
8486 S Hillcrest Drive, Berrien Springs, MI 49103
Local realty services provided by:ERA Reardon Realty Great Lakes
8486 S Hillcrest Drive,Berrien Springs, MI 49103
$349,000
- 4 Beds
- 3 Baths
- 1,618 sq. ft.
- Single family
- Active
Listed by: steve mauro
Office: mauro realty
MLS#:26041134
Source:MI_MICHRIC
Price summary
- Price:$349,000
- Price per sq. ft.:$215.7
About this home
Enjoy the comfort of beautiful and intentional country living. Your open-concept kitchen extends to the spacious dining room, also to the sunken living room, and outdoor patio, just beyond the glass doors. The pristine neighborhood is graced with an abundance of mature trees, affording you great hiking and recreational spaces, and cross-country skiing. It is alive with beautiful birds and other wildlife. The home is adjacent to Andrews University (AU), overlooks a gorgeous ravine with the St. Joseph River, and is only a two-minute drive to the AU campus. As an added benefit, you will enjoy the AU water service. You will love the high-efficiency tank-less water heater. Your home offers plenty of outdoor space and privacy with plenty of trees. The sub-surface soil has excellent drainage with its total sand-gravel base. And your two-car garage provides convenient vehicle storage and protection. Mr. Seller says just make an offer. He has never lived on the property.
Contact an agent
Home facts
- Year built:1964
- Listing ID #:26041134
- Added:55 day(s) ago
- Updated:October 01, 2026 at 04:40 PM
Rooms and interior
- Bedrooms:4
- Total bathrooms:3
- Full bathrooms:2
- Half bathrooms:1
- Rooms Total:6
- Basement:Yes
- Living area:1,618 sq. ft.
Heating and cooling
- Heating:Forced Air
- Central air:Yes
Structure and exterior
- Year built:1964
- Building area:1,618 sq. ft.
- Lot area:0.69 Acres
- Lot Features:Wooded
- Construction Materials:Brick
Utilities
- Water:Public
Finances and disclosures
- Price:$349,000
- Price per sq. ft.:$215.7
- Tax amount:$4,058 (2026)
Parking
- Garage:Yes
- Garage spaces:2
New listings near 8486 S Hillcrest Drive
- New
 $290,000Active3 beds 3 baths1,908 sq. ft.
6356 Scherr Road, Berrien Springs, MI 49103
MLS# 26051012Listed by: VISION REAL ESTATE LAKESHORE - Open Sun, 11am to 1pmNew
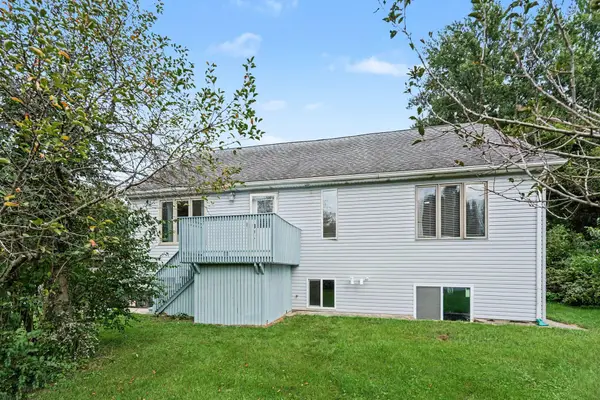 $289,000Active5 beds 4 baths2,906 sq. ft.
10459 Us Hwy 31, Berrien Springs, MI 49103
MLS# 26050246Listed by: THE SHORE REAL ESTATE GROUP - Open Sun, 12 to 2pm
 $799,900Active4 beds 4 baths4,251 sq. ft.
10582 Dana Drive, Berrien Springs, MI 49103
MLS# 26049489Listed by: COASTLINE REALTY GROUP 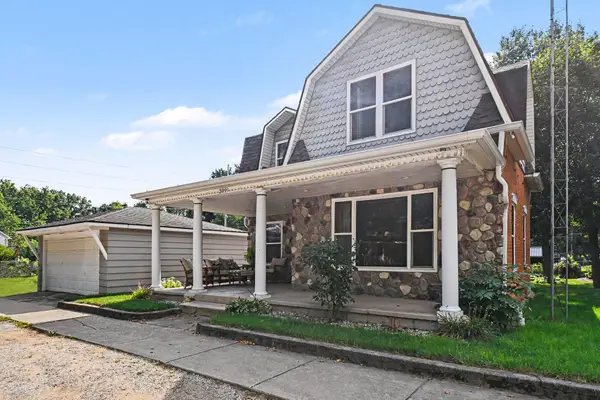 $258,000Pending3 beds 2 baths1,696 sq. ft.
309 S Kimmel Street, Berrien Springs, MI 49103
MLS# 26048764Listed by: COLDWELL BANKER REALTY- Open Sun, 12 to 2pm
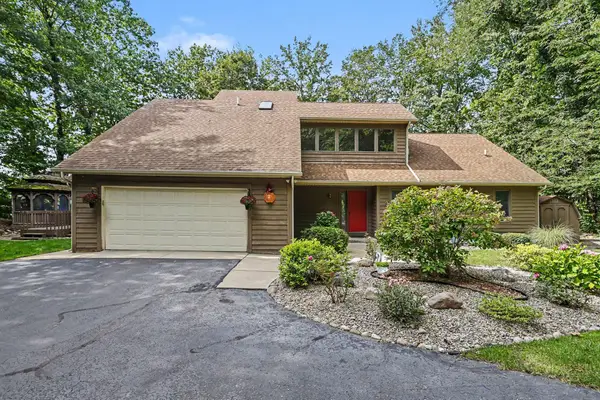 $899,000Active3 beds 4 baths2,514 sq. ft.
4245 Lake Chapin Bluff, Berrien Springs, MI 49103
MLS# 26048694Listed by: KELLER WILLIAMS REALTY SWM 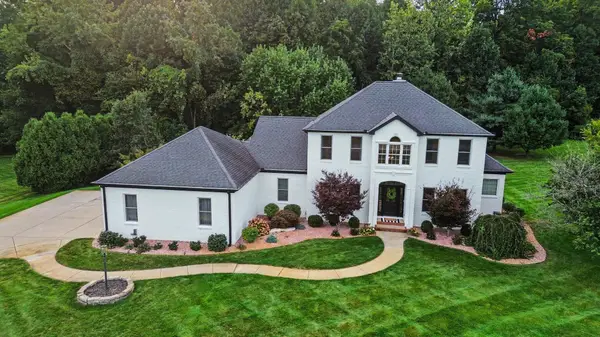 $929,900Active5 beds 4 baths5,238 sq. ft.
10575 Dana Drive, Berrien Springs, MI 49103
MLS# 26048556Listed by: THE SHORE REAL ESTATE GROUP $695,000Active2 beds 2 baths1,568 sq. ft.
10403 S Chapin Lane, Berrien Springs, MI 49103
MLS# 26047248Listed by: MCLAUCHLIN REALTY, INC. $510,000Active2 beds 2 baths2,716 sq. ft.
5953 Pokagon Road, Berrien Springs, MI 49103
MLS# 26047113Listed by: VISION REAL ESTATE LAKESHORE- Open Sun, 11am to 1pm
 $365,000Active3 beds 2 baths1,850 sq. ft.
410 N Bluff Street, Berrien Springs, MI 49103
MLS# 26047134Listed by: @PROPERTIES CHRISTIE'S INTERNATIONAL R.E.  $325,000Active3 beds 2 baths1,816 sq. ft.
9215 1st Street, Berrien Springs, MI 49103
MLS# 26047056Listed by: MCLAUCHLIN REALTY, INC.


Protect your home and budget from life's surprises with an Assurant Home Warranty, backed by a partner that supports you through every step of homeownership. Explore Plans.
© 2023 - 2026 ERA Franchise Systems LLC. All rights reserved. ERA Franchise Systems LLC fully supports the principles of the Fair Housing Act and the Equal Opportunity Act. ERA, ERA Real Estate powered, and their respective logos are registered service marks of ERA Franchise Systems LLC. Each office is independently owned and operated.