
9044 Kephart Lane, Berrien Springs, MI 49103
Local realty services provided by:ERA Greater North Properties
9044 Kephart Lane,Berrien Springs, MI 49103
$249,000
- - Beds
- 2 Baths
- - sq. ft.
- Multi-family
- Active
Listed by: david jardine
Office: @properties christie's international r.e.
MLS#:26041927
Source:MI_MICHRIC
Price summary
- Price:$249,000
About this home
REAL ESTATE INVESTMENT OPPORTUNITY NEAR ANDREWS UNIVERSITY! This duplex, located in the desirable Berrien Springs area, offers two well-maintained units just minutes away from all that SW Michigan offers. Perfect for an investor or owner-occupant, UNIT 1 features 2 beds, 1 full bath, a spacious kitchen and the convenience of main level laundry. Unit 2 offers 2 beds, 1.5 baths, main level laundry and recently updated flooring. Both units have access to their own private garage. The entire property benefits from a roof less than 5 years old, ensuring long-term durability and low maintenance costs. Tenants pay all utilities. With its close proximity to Andrews University, this duplex offers a prime location for rental income or personal use. Call today to schedule a private showing and explore this exceptional investment opportunity!
Contact an agent
Home facts
- Year built:1971
- Listing ID #:26041927
- Added:50 day(s) ago
- Updated:October 01, 2026 at 03:53 AM
Rooms and interior
- Total bathrooms:2
- Basement:Yes
- Basement Description:Crawl Space
Heating and cooling
- Heating:Baseboard
Structure and exterior
- Year built:1971
- Lot area:0.34 Acres
- Construction Materials:Stone, Vinyl Siding
Finances and disclosures
- Price:$249,000
- Tax amount:$3,770 (2025)
Parking
- Total parking spaces:4
New listings near 9044 Kephart Lane
- New
 $290,000Active3 beds 3 baths1,908 sq. ft.
6356 Scherr Road, Berrien Springs, MI 49103
MLS# 26051012Listed by: VISION REAL ESTATE LAKESHORE - Open Sun, 11am to 1pmNew
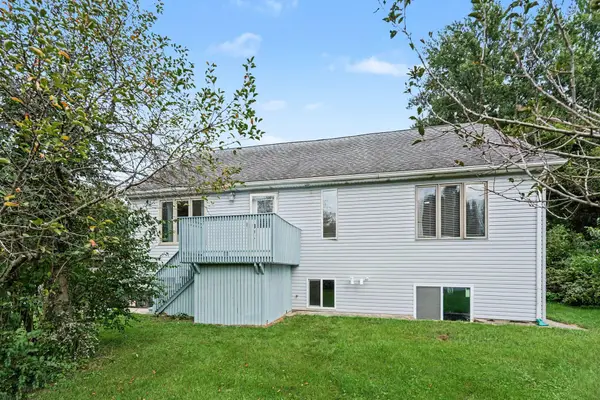 $289,000Active5 beds 4 baths2,906 sq. ft.
10459 Us Hwy 31, Berrien Springs, MI 49103
MLS# 26050246Listed by: THE SHORE REAL ESTATE GROUP - Open Sun, 12 to 2pm
 $799,900Active4 beds 4 baths4,251 sq. ft.
10582 Dana Drive, Berrien Springs, MI 49103
MLS# 26049489Listed by: COASTLINE REALTY GROUP 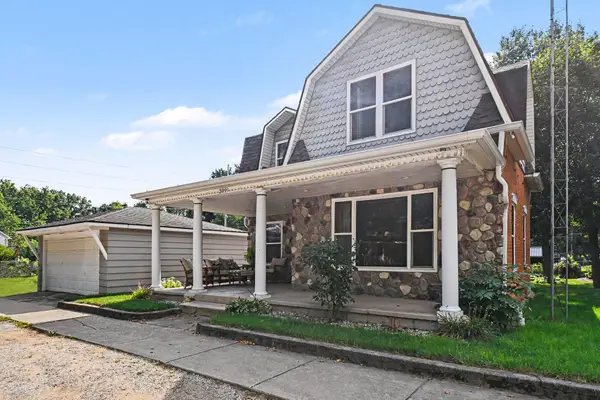 $258,000Pending3 beds 2 baths1,696 sq. ft.
309 S Kimmel Street, Berrien Springs, MI 49103
MLS# 26048764Listed by: COLDWELL BANKER REALTY- Open Sun, 12 to 2pm
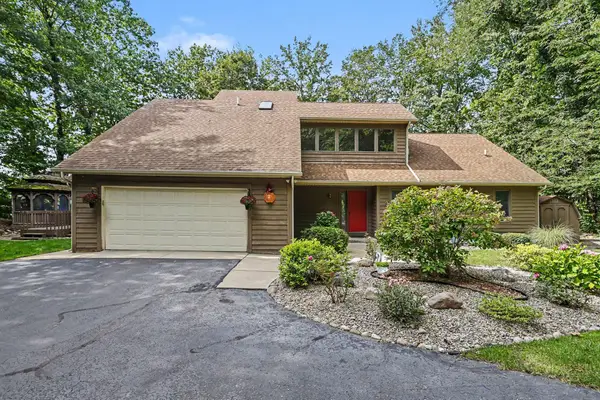 $899,000Active3 beds 4 baths2,514 sq. ft.
4245 Lake Chapin Bluff, Berrien Springs, MI 49103
MLS# 26048694Listed by: KELLER WILLIAMS REALTY SWM 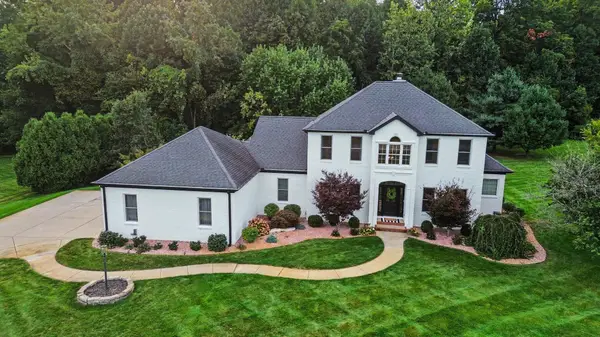 $929,900Active5 beds 4 baths5,238 sq. ft.
10575 Dana Drive, Berrien Springs, MI 49103
MLS# 26048556Listed by: THE SHORE REAL ESTATE GROUP $695,000Active2 beds 2 baths1,568 sq. ft.
10403 S Chapin Lane, Berrien Springs, MI 49103
MLS# 26047248Listed by: MCLAUCHLIN REALTY, INC. $510,000Active2 beds 2 baths2,716 sq. ft.
5953 Pokagon Road, Berrien Springs, MI 49103
MLS# 26047113Listed by: VISION REAL ESTATE LAKESHORE- Open Sun, 11am to 1pm
 $365,000Active3 beds 2 baths1,850 sq. ft.
410 N Bluff Street, Berrien Springs, MI 49103
MLS# 26047134Listed by: @PROPERTIES CHRISTIE'S INTERNATIONAL R.E.  $325,000Active3 beds 2 baths1,816 sq. ft.
9215 1st Street, Berrien Springs, MI 49103
MLS# 26047056Listed by: MCLAUCHLIN REALTY, INC.


Protect your home and budget from life's surprises with an Assurant Home Warranty, backed by a partner that supports you through every step of homeownership. Explore Plans.
© 2023 - 2026 ERA Franchise Systems LLC. All rights reserved. ERA Franchise Systems LLC fully supports the principles of the Fair Housing Act and the Equal Opportunity Act. ERA, ERA Real Estate powered, and their respective logos are registered service marks of ERA Franchise Systems LLC. Each office is independently owned and operated.