
11180 Jones Road, Berrien, MI 49103
Local realty services provided by:ERA Prime Real Estate Group
11180 Jones Road,Berriensprings, MI 49103
$480,000
- 4 Beds
- 4 Baths
- 2,641 sq. ft.
- Single family
- Pending
Listed by: scott mclauchlin, howard mclauchlin
Office: mclauchlin realty, inc.
MLS#:69026031315
Source:MI_REALCOMP
Price summary
- Price:$480,000
- Price per sq. ft.:$181.75
About this home
This custom built 4 bedroom, 3.5 bath, 2 story home sits on 4.5 acres, tucked within mature trees and nature. Step inside to a warm foyer leading to a large living room with wood-burning fireplace offering scenic views of the surrounding woods. The main floor also features a kitchen with custom-built solid oak cabinets, granite countertops, and oak flooring adjoining the formal dining room. The dinette area's sliding glass door opens unto a wooden deck with lighted railing to enjoy the quiet beauty that surrounds you.The second floor features a large master bedroom with ensuite, which opens onto a sundeck, plus three additional bedrooms and bath.The walk-out basement offers a large family room with solid oak floor-to-ceiling bookcase and a woodburning stove, a second kitchen, tiled bathroom and laundry area. The separate entry opens onto a covered porch which houses a hot tub and offers storage for wood.This property includes a 30 x 50' pole barn with a cement floor.
Contact an agent
Home facts
- Year built:1978
- Listing ID #:69026031315
- Added:19 day(s) ago
- Updated:July 12, 2026 at 09:11 AM
Rooms and interior
- Bedrooms:4
- Total bathrooms:4
- Full bathrooms:3
- Half bathrooms:1
- Rooms Total:7
- Flooring:Carpet, Wood
- Basement Description:Daylight, Finished, Full, Walk-Out Access
- Living area:2,641 sq. ft.
Heating and cooling
- Cooling:Central Air
- Heating:Forced Air, Geothermal
Structure and exterior
- Roof:Composition, Shingle
- Year built:1978
- Building area:2,641 sq. ft.
- Lot area:4.46 Acres
- Lot Features:Hilly Ravine, Sprinklers, Wooded
- Construction Materials:Brick, Wood Siding
- Exterior Features:Spa/Hot-tub
- Foundation Description:Basement
- Levels:Bi-Level
Utilities
- Water:Well
- Sewer:Septic Tank
Finances and disclosures
- Price:$480,000
- Price per sq. ft.:$181.75
- Tax amount:$2,741
Features and amenities
- Appliances:Dishwasher, Disposal, Microwave, Range, Refrigerator
- Laundry features:In Basement
Parking
- Parking description:Asphalt, Garage Door Opener
- Garage spaces:2

New listings near 11180 Jones Road
- New
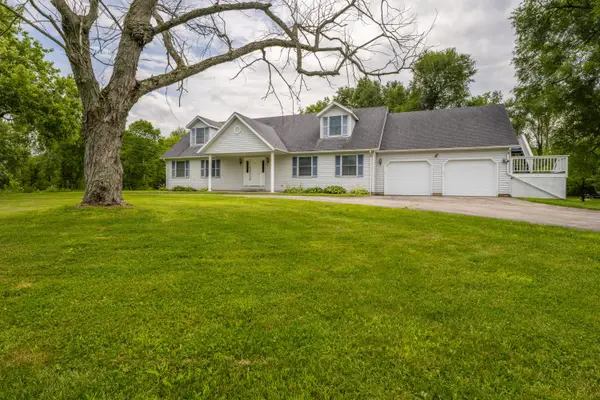 $400,000Active6 beds 4 baths2,736 sq. ft.
8535 Eau Claire Road, Berrien Center, MI 49102
MLS# 26035258Listed by: COLDWELL BANKER REALTY - New
 $164,900Active3 beds 2 baths1,050 sq. ft.
8454 Eau Claire Road, BerrienCenter, MI 49102
MLS# 69026035072Listed by: THE SHORE REAL ESTATE GROUP - New
 $255,000Active4 beds 2 baths1,475 sq. ft.
5820 Windy Acres Lane, Berrien Springs, MI 49103
MLS# 26034125Listed by: COLDWELL BANKER REALTY  $830,000Active5 beds 4 baths2,983 sq. ft.
10492 Range Line Road, BerrienSprings, MI 49103
MLS# 69026032973Listed by: MCLAUCHLIN REALTY, INC.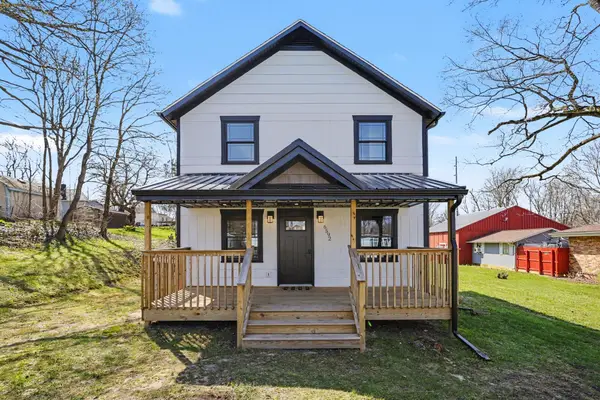 $335,000Active3 beds 2 baths1,696 sq. ft.
6592 Keigley Street, EauClaire, MI 49111
MLS# 69026030603Listed by: REALTY EXECUTIVES INSTANT EQUITY $349,000Active34.06 Acres
11933 S Lake Chapin Road, Berrien Springs, MI 49103
MLS# 26029519Listed by: WILDLIFE REALTY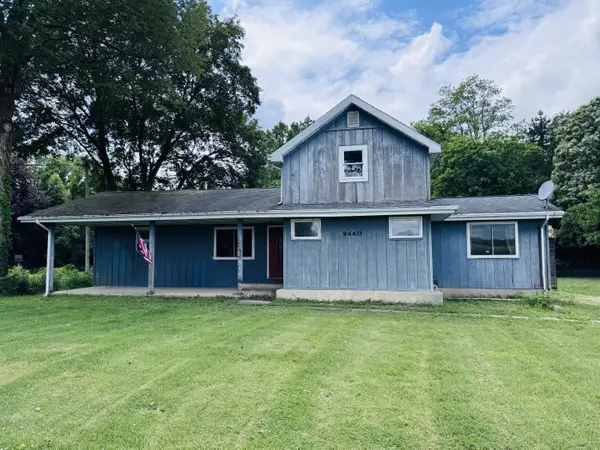 $239,900Active3 beds 2 baths1,918 sq. ft.
9460 M-140, BerrienCenter, MI 49102
MLS# 69026029376Listed by: CK HOME GROUP $349,000Active5 beds 2 baths3,310 sq. ft.
5594 Pokagon Road, BerrienSprings, MI 49103
MLS# 69026028600Listed by: @PROPERTIES CHRISTIE'S INTERNATIONAL R.E.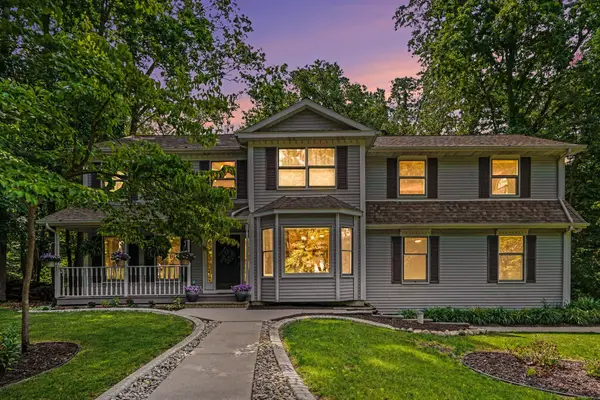 $499,000Active3 beds 3 baths2,617 sq. ft.
11261 Bridlewood Trail, BerrienSprings, MI 49103
MLS# 69026027606Listed by: CARMAC REALTY


Protect your home and budget from life's surprises with an Assurant Home Warranty, backed by a partner that supports you through every step of homeownership. Explore Plans.
© 2023 - 2026 ERA Franchise Systems LLC. All rights reserved. ERA Franchise Systems LLC fully supports the principles of the Fair Housing Act and the Equal Opportunity Act. ERA, ERA Real Estate powered, and their respective logos are registered service marks of ERA Franchise Systems LLC. Each office is independently owned and operated.