
6592 Keigley Street, Eau Claire, MI 49111
Local realty services provided by:ERA Prime Real Estate Group
6592 Keigley Street,Eauclaire, MI 49111
$335,000
- 3 Beds
- 2 Baths
- 1,696 sq. ft.
- Single family
- Active
Listed by: amy biggins, robert biggins
Office: realty executives instant equity
MLS#:69026030603
Source:MI_REALCOMP
Price summary
- Price:$335,000
- Price per sq. ft.:$141.47
About this home
Meticulously updated throughout, this residence offers the perfect fusion of rustic heritage and contemporary living. Every major system and finish has been thoughtfully renewed, including a brand-new roof, plumbing, electrical, HVAC, doors, windows, cabinets, and flooring. These comprehensive upgrades ensure peace of mind, superior energy efficiency, and exceptional long-term quality. The interior features bright, inviting spaces with high-quality craftsmanship evident in every detail. Nestled in a desirable in-town location, the property provides exceptional convenience with easy access to local parks for leisurely strolls and outdoor recreation, as well as nearby restaurants and shops. This distinctive residence represents an outstanding opportunity to own a one-of-a-kind property that honors its origins while fully embracing modern standards of comfort and sophistication.
Contact an agent
Home facts
- Year built:1910
- Listing ID #:69026030603
- Added:54 day(s) ago
- Updated:August 08, 2026 at 11:13 AM
Rooms and interior
- Bedrooms:3
- Total bathrooms:2
- Full bathrooms:2
- Rooms Total:9
- Flooring:Carpet, Laminate
- Basement Description:Partial, Sump Pump
- Living area:1,696 sq. ft.
Heating and cooling
- Cooling:Central Air
- Heating:Forced Air, Natural Gas
Structure and exterior
- Roof:Composition
- Year built:1910
- Building area:1,696 sq. ft.
- Lot area:0.2 Acres
- Lot Features:Hilly Ravine, Landscaped Ground Cover, Terraced Yard
- Architectural Style:Farmhouse, Traditional
- Construction Materials:Wood Siding
- Exterior Features:Covered, Porch
- Foundation Description:Michigan Basement, Partial Basement
Utilities
- Water:Public
- Sewer:Public Sewer
Finances and disclosures
- Price:$335,000
- Price per sq. ft.:$141.47
- Tax amount:$1,319
Features and amenities
- Appliances:Dishwasher, Microwave, Range, Refrigerator
- Laundry features:In Bathroom, Main Level, Washer Hookup
Parking
- Parking description:Aggregate, Unpaved

New listings near 6592 Keigley Street
- New
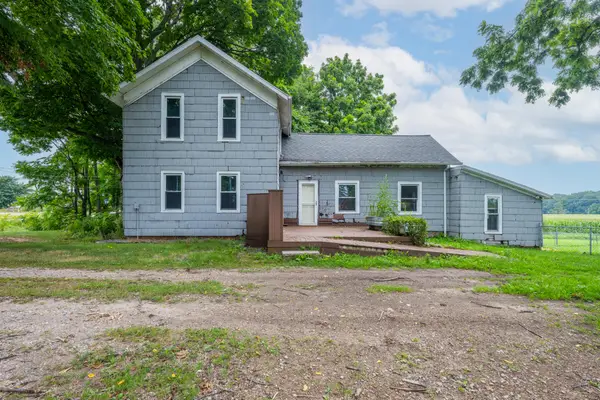 $160,000Active3 beds 1 baths1,524 sq. ft.
3607 Hillandale Road, Eau Claire, MI 49111
MLS# 26041577Listed by: AMERICAN HOMES REAL ESTATE 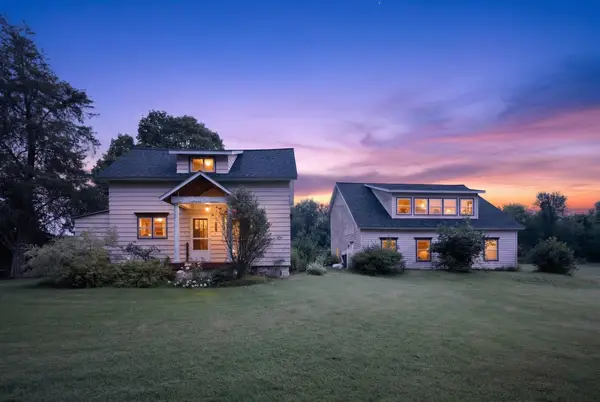 $299,900Pending5 beds 2 baths1,905 sq. ft.
54725 Brush Lake Road, Eau Claire, MI 49111
MLS# 26040526Listed by: ROSE REAL ESTATE LLC- New
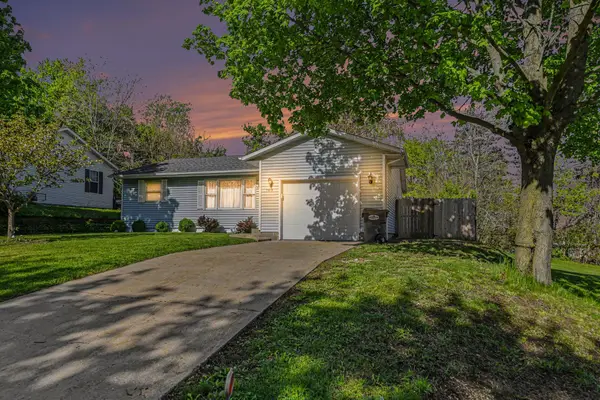 $250,000Active3 beds 2 baths1,172 sq. ft.
7418 Aumack Drive, Eau Claire, MI 49111
MLS# 26040507Listed by: KELLER WILLIAMS REALTY SWM 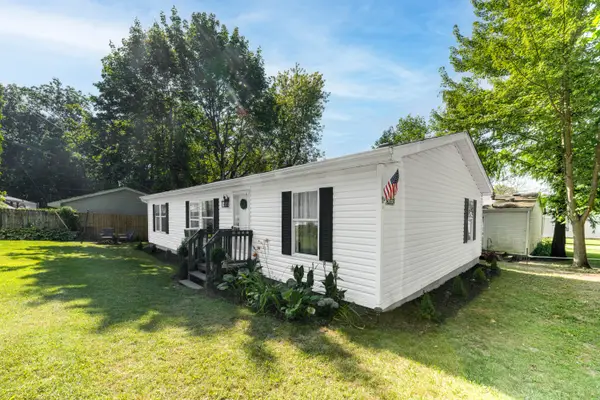 $204,000Pending3 beds 2 baths1,196 sq. ft.
54565 Adams Avenue, Eau Claire, MI 49111
MLS# 26038266Listed by: JAQUA, REALTORS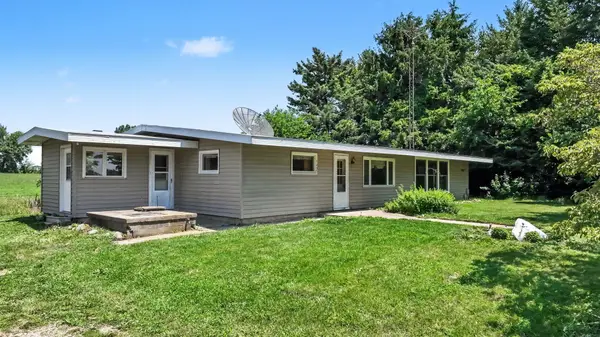 $308,000Active4 beds 2 baths2,024 sq. ft.
5405 Hartman Road, Eau Claire, MI 49111
MLS# 26034867Listed by: COLDWELL BANKER ANCHOR R.E.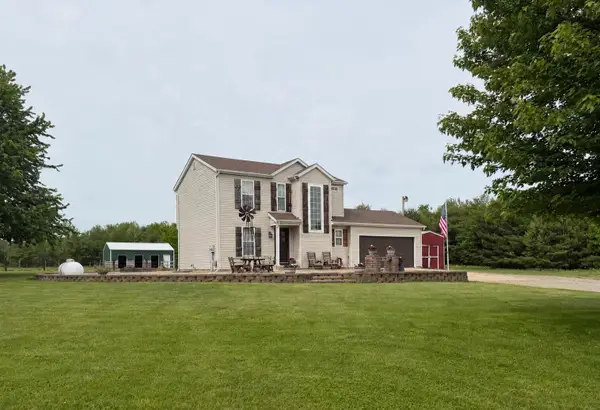 $585,000Active4 beds 3 baths1,448 sq. ft.
6585 Sinclair Road, Eau Claire, MI 49111
MLS# 26034887Listed by: CARMAC REALTY $119,900Active3 beds 1 baths1,394 sq. ft.
5141 Park Road, Eau Claire, MI 49111
MLS# 26033576Listed by: THE SHORE REAL ESTATE GROUP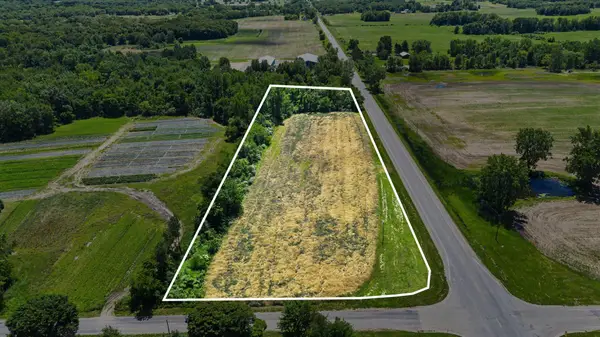 $75,400Active3.77 Acres
VL Meadowbrook Road, Eau Claire, MI 49111
MLS# 26031705Listed by: GLASSMAN REAL ESTATE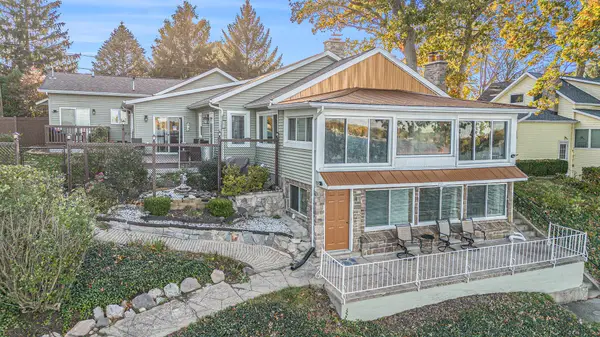 $795,000Pending4 beds 3 baths2,282 sq. ft.
33766 Forest Beach Drive, Eau Claire, MI 49111
MLS# 26027895Listed by: THE SHORE REAL ESTATE GROUP


Protect your home and budget from life's surprises with an Assurant Home Warranty, backed by a partner that supports you through every step of homeownership. Explore Plans.
© 2023 - 2026 ERA Franchise Systems LLC. All rights reserved. ERA Franchise Systems LLC fully supports the principles of the Fair Housing Act and the Equal Opportunity Act. ERA, ERA Real Estate powered, and their respective logos are registered service marks of ERA Franchise Systems LLC. Each office is independently owned and operated.