
6860 Long Lake Road, Berrien, MI 49103
Local realty services provided by:ERA Prime Real Estate Group
6860 Long Lake Road,Berriensprings, MI 49103
$820,000
- 5 Beds
- 4 Baths
- 4,129 sq. ft.
- Single family
- Active
Listed by: the gretta v group
Office: @properties christie's international r.e.
MLS#:69026060640
Source:MI_REALCOMP
Price summary
- Price:$820,000
- Price per sq. ft.:$183.45
About this home
The feel of the Upper Peninsula, right here in Southwest Michigan. Private waterfront, wooded trails, pool, and a hot tub create a retreat that feels like a getaway every time you come home. Currently operating as an established vacation rental with seller reported 2026 rental revenue of $140,000, this property offers compelling appeal as a personal escape, investment, or full time residence.Set on 12.47 wooded acres, the spacious 4,000 sq ft+ turn key home offers 5 bedrooms, 3.5 baths, and over 4,000 finished square feet with room to gather and space to spread out. The soaring great room pairs a warm wood ceiling and wood burning fireplace with expansive windows that bring the surrounding woods and water into view. A renovated kitchen with an oversized island, stone counters, and built in appliances makes hosting easy, with adjoining dining spaces for everything from casual breakfasts to holiday dinners.2 main floor bedrooms include a primary suite with water views, a fireplace, and jetted tub. Upstairs are 2 additional bedrooms and a full bath, while the finished walkout lower level offers another bedroom, full bath, and a large recreation room.
Spend your mornings on the trails or by the water, afternoons beside the pool, and evenings soaking in the hot tub beneath the trees. A pole barn, storage shed, and attached two car garage provide space for hobbies, equipment, and outdoor gear.
Enjoy the privacy of your own wooded retreat with Southwest Michigan wineries, Lake Michigan beaches, and South Bend nearby, plus access from Chicago and Grand Rapids. Come walk the property and experience how different life feels here....
Contact an agent
Home facts
- Year built:1989
- Listing ID #:69026060640
- Added:2 day(s) ago
- Updated:November 20, 2026 at 03:02 AM
Rooms and interior
- Bedrooms:5
- Total bathrooms:4
- Full bathrooms:3
- Half bathrooms:1
- Rooms Total:12
- Bathrooms Description:Jetted Tub
- Basement Description:Finished, Partial, Walk-Out Access
- Living area:4,129 sq. ft.
Heating and cooling
- Cooling:Ceiling Fans, Central Air
- Heating:Forced Air, Geothermal
Structure and exterior
- Roof:Composition
- Year built:1989
- Building area:4,129 sq. ft.
- Lot area:12.47 Acres
- Lot Features:Landscaped Ground Cover, Wooded
- Architectural Style:Contemporary, Traditional
- Construction Materials:Wood Siding
- Exterior Features:Deck, Patio, Playground, Spa/Hot-tub
- Foundation Description:Partial Basement
Utilities
- Water:Well
- Sewer:Septic Tank
Finances and disclosures
- Price:$820,000
- Price per sq. ft.:$183.45
- Tax amount:$11,092
Features and amenities
- Appliances:Dishwasher, Dryer, Microwave, Range, Refrigerator, Washer
- Laundry features:Laundry Room
- Amenities:Vaulted Ceilings
- Pool features:Above Ground
Parking
- Parking description:Attached, Gravel
- Garage spaces:2

New listings near 6860 Long Lake Road
- New
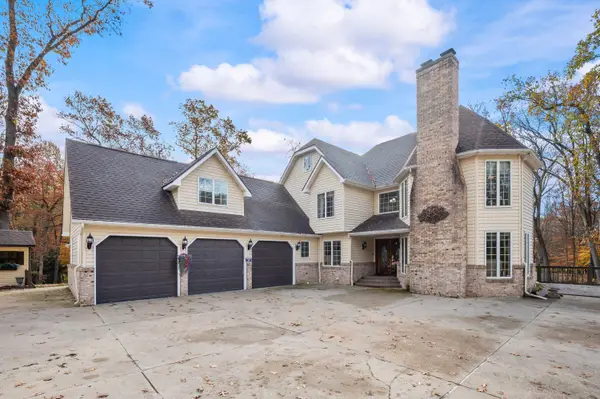 $849,000Active4 beds 5 baths5,760 sq. ft.
6722 Steeplechase Lane, Berrien Springs, MI 49103
MLS# 26060307Listed by: COASTLINE REALTY GROUP 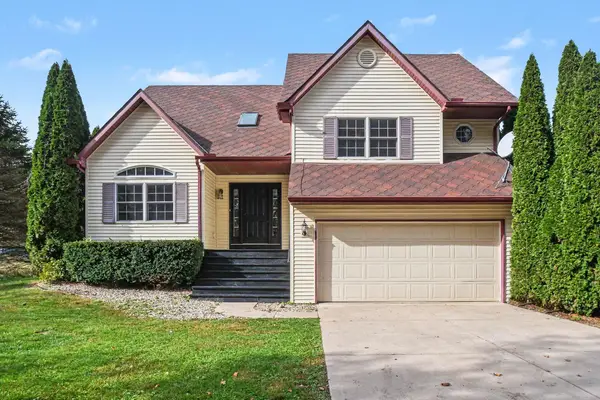 $399,900Active3 beds 4 baths1,815 sq. ft.
9210 Painter School Road, Berrien Center, MI 49102
MLS# 26057726Listed by: MCLAUCHLIN REALTY, INC.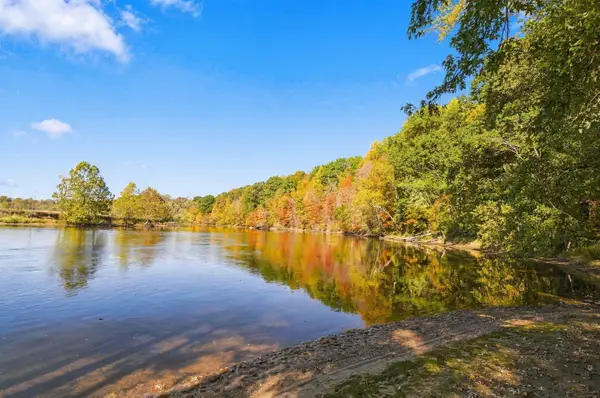 $3,200,000Active170 Acres
5275 Love Road, Eau Claire, MI 49111
MLS# 26057738Listed by: D MOTTL REALTY GROUP LLC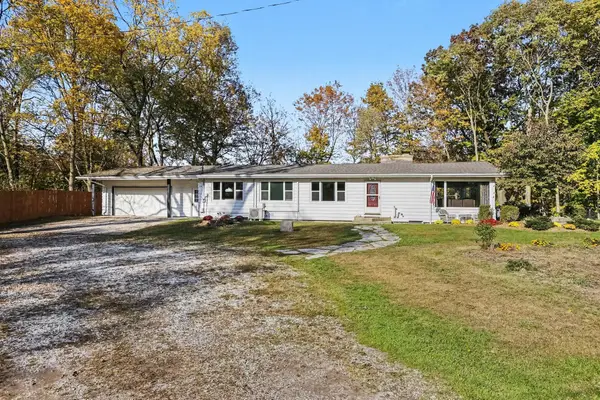 $339,900Active5 beds 3 baths3,498 sq. ft.
5586 Deans Hill Road, Berrien Springs, MI 49103
MLS# 26057504Listed by: THE SHORE REAL ESTATE GROUP $619,000Active5 beds 4 baths2,939 sq. ft.
5888 Daniel Boone Trail, Berrien Springs, MI 49103
MLS# 26057036Listed by: COLDWELL BANKER REALTY $269,500Active2 beds 1 baths1,048 sq. ft.
11575 Us Highway 31, BerrienSprings, MI 49103
MLS# 20261086324Listed by: UBTEO $160,000Active6.26 Acres
0 Hipps Hollow Road, Eau Claire, MI 49111
MLS# 26055823Listed by: TRUE MICHIGAN PROPERTIES $449,900Active4 beds 2 baths2,270 sq. ft.
4616 Lake Chapin Road, Berrien Springs, MI 49103
MLS# 26055334Listed by: BERKSHIRE HATHAWAY HOMESERVICES MICHIGAN REAL ESTATE (MAIN)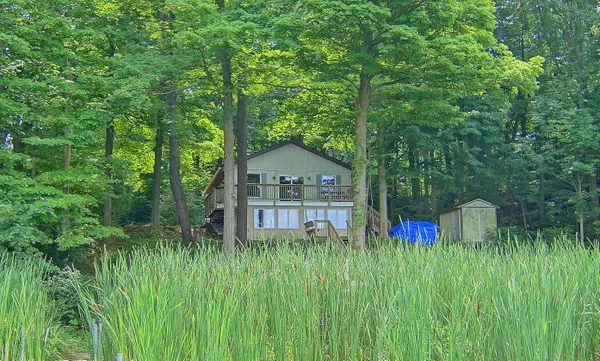 $350,000Active2 beds 2 baths780 sq. ft.
10749 Kings Lane, Berrien Springs, MI 49103
MLS# 26052823Listed by: CRESSY & EVERETT REAL ESTATE


Protect your home and budget from life's surprises with an Assurant Home Warranty, backed by a partner that supports you through every step of homeownership. Explore Plans.
© 2023 - 2026 ERA Franchise Systems LLC. All rights reserved. ERA Franchise Systems LLC fully supports the principles of the Fair Housing Act and the Equal Opportunity Act. ERA, ERA Real Estate powered, and their respective logos are registered service marks of ERA Franchise Systems LLC. Each office is independently owned and operated.