
1014 Fairview, Beulah, MI 49617
Local realty services provided by:ERA Prime Real Estate Group
Listed by: kathleen m neveu
Office: reo-tcbeulah-frankfort-233027
MLS#:78080068679
Source:MI_REALCOMP
Price summary
- Price:$425,000
- Price per sq. ft.:$215.96
About this home
Tucked away on 3.8 peaceful acres just minutes from downtown Beulah and Crystal Lake, this well-maintained ranch home offers space, flexibility, and thoughtful features throughout. A wrap-around covered porch welcomes you in and creates the perfect spot to relax and take in the quiet country setting. Inside, youll find nearly 2,000 sq ft with 3 bedrooms, 3 baths, comfortable living spaces, and a partially finished basement offering additional room for hobbies, recreation, storage, or guests. Designed with accessibility in mind, the home includes an ADA-compliant bedroom suite with its own separate ramped entrance-ideal for multigenerational living, guest privacy, or in-home care needs. The home is also wired for a rollaway generator for added convenience and peace of mind during Northern Michigan winters and storm seasons. Outside, the 32x40 polebarn offers excellent space for equipment, vehicles, workshop use, recreational toys, or extra storage, while the attached 2-car garage adds everyday practicality. The acreage provides a nice balance of open space and privacy with room to garden, play, or simply enjoy the setting. Conveniently located near Beulah, Crystal Lake, Lake Michigan beaches, golf, trails, and year-round recreation, this property offers the flexibility of country living without feeling far from town....
Contact an agent
Home facts
- Year built:1999
- Listing ID #:78080068679
- Added:57 day(s) ago
- Updated:July 16, 2026 at 10:06 AM
Rooms and interior
- Bedrooms:3
- Total bathrooms:3
- Full bathrooms:3
- Rooms Total:9
- Kitchen Description:Pantry
- Basement Description:Block, Full, Walk-Out Access
- Living area:1,968 sq. ft.
Heating and cooling
- Cooling:Ceiling Fans, Exhaust Fan
- Heating:Baseboard, Hot Water, Propane, Wood
Structure and exterior
- Year built:1999
- Building area:1,968 sq. ft.
- Lot area:3.8 Acres
- Lot Features:Sloped, Sprinklers, Wooded
- Architectural Style:Ranch
- Construction Materials:Vinyl Siding
- Exterior Features:Deck, Porch
- Foundation Description:Basement, Block
- Levels:One
Utilities
- Water:Well
- Sewer:Septic Tank
Finances and disclosures
- Price:$425,000
- Price per sq. ft.:$215.96
Features and amenities
- Appliances:Dishwasher, Dryer, Microwave, Oven, Range, Refrigerator, Washer
- Amenities:Entrance Foyer, Pantry
Parking
- Parking description:Attached, Garage, Garage Door Opener, Two Car Garage
- Garage spaces:2

New listings near 1014 Fairview
- New
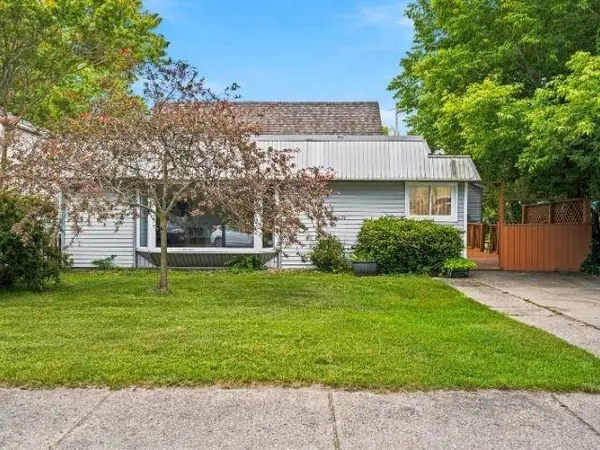 $649,900Active-- beds -- baths1,054 sq. ft.
143 S Benzie, Beulah, MI 49617
MLS# 78080071215Listed by: UP NORTH PROPERTIES - New
 $390,000Active3 beds 2 baths1,451 sq. ft.
8468 Narrow Gauge Road, Beulah, MI 49617
MLS# 26036515Listed by: REAL ESTATE ONE BEULAH - New
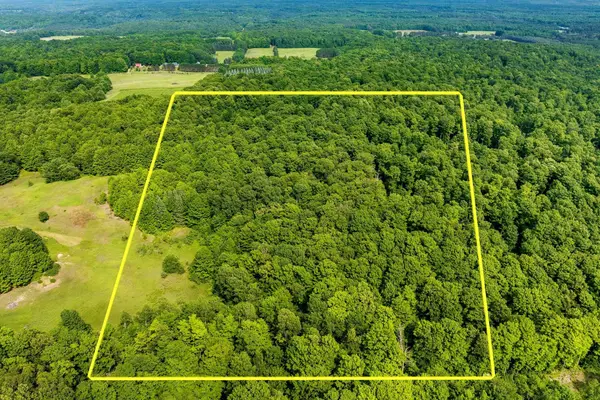 $165,000Active12.12 Acres
000 Zimmerman RD, Beulah, MI 49617
MLS# 78080071066Listed by: REO-TCBEULAH-FRANKFORT-233027 - New
 $1,299,000Active2 beds 1 baths960 sq. ft.
6123 Crystal, Beulah, MI 49617
MLS# 78080071007Listed by: CENTURY 21 NORTHLAND-FRANKFORT - New
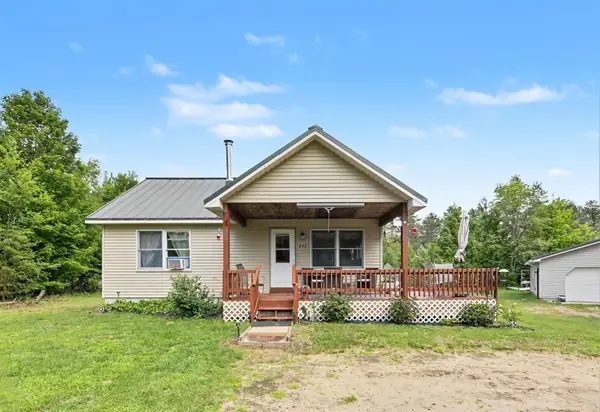 $320,000Active2 beds 1 baths1,536 sq. ft.
253 S Pine Tree Lane, Beulah, MI 49617
MLS# 26035478Listed by: FIVE STAR REAL ESTATE WHITEHALL 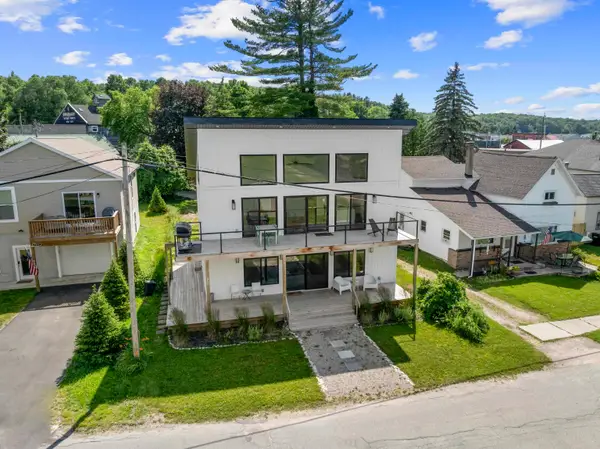 $750,000Active3 beds 2 baths1,814 sq. ft.
7323 Clark, Beulah, MI 49617
MLS# 78080070776Listed by: REO-TCBEULAH-FRANKFORT-233027- Open Sun, 12:30 to 2pmNew
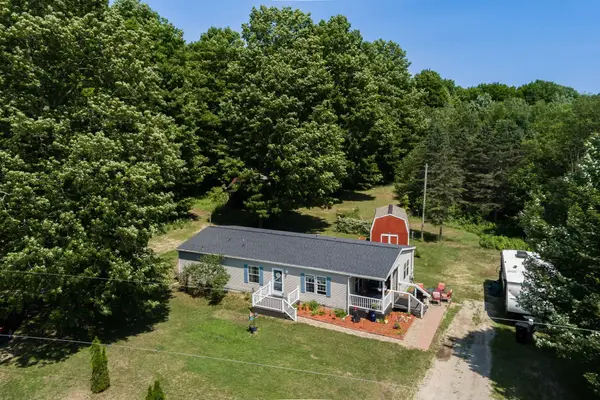 $329,900Active3 beds 2 baths1,456 sq. ft.
223 Pinecrest LN, Beulah, MI 49617
MLS# 78080070787Listed by: REO-TCRANDOLPH-233022 - New
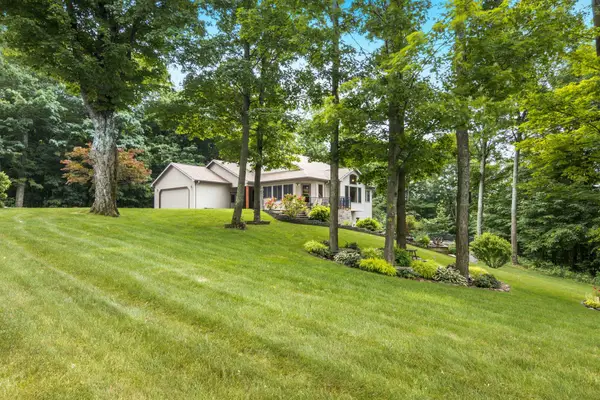 $869,900Active3 beds 4 baths3,146 sq. ft.
10303 Narrow Gauge, Beulah, MI 49617
MLS# 78080070868Listed by: FIVE STAR REAL ESTATE - FRONT ST TC - New
 $975,000Active3 beds 3 baths3,088 sq. ft.
967 Old Miller Road, Beulah, MI 49617
MLS# 26034876Listed by: REAL ESTATE ONE BEULAH - New
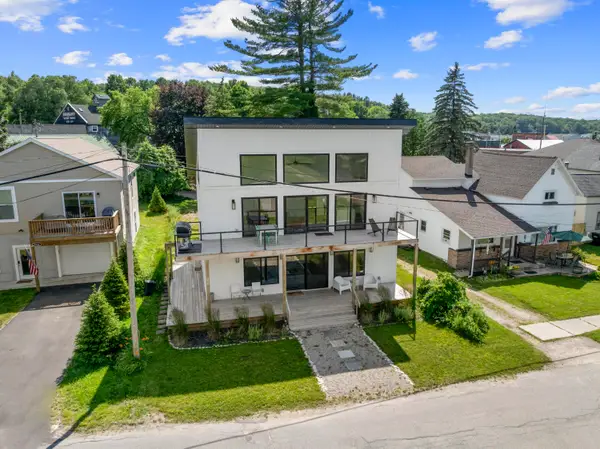 $750,000Active3 beds 2 baths1,814 sq. ft.
7323 Clark Street, Beulah, MI 49617
MLS# 26034477Listed by: REAL ESTATE ONE BEULAH


Protect your home and budget from life's surprises with an Assurant Home Warranty, backed by a partner that supports you through every step of homeownership. Explore Plans.
© 2023 - 2026 ERA Franchise Systems LLC. All rights reserved. ERA Franchise Systems LLC fully supports the principles of the Fair Housing Act and the Equal Opportunity Act. ERA, ERA Real Estate powered, and their respective logos are registered service marks of ERA Franchise Systems LLC. Each office is independently owned and operated.