
10303 Narrow Gauge, Beulah, MI 49617
Local realty services provided by:ERA Prime Real Estate Group
10303 Narrow Gauge,Beulah, MI 49617
- 3 Beds
- 4 Baths
- - sq. ft.
- Single family
- Sold
Listed by: sam abood
Office: five star real estate - front st tc
MLS#:78080070868
Source:MI_REALCOMP
Sorry, we are unable to map this address
Price summary
- Price:
About this home
Outstanding Home & Outbuilding For Sale! Private Wooded Five Acres - 3 BD - 2.5 BA - 3146 SQ Ft Home w/40x28 Shop & 40x50 Building New in 2019 (+3/4 BA)! Ultimate Shop & Storage! Many Updates Including New Furnace/AC 2023 - New Roof 2017 - New Whole House Generac Generator 2022 - New Shop Furnace 2025 and Many Other Improvements (See Associated Documents). Beautiful Gardens & Landscaping. Long Sunset Views Over Countryside & Distant Crystal Lake! Large Picture Windows. Large Country Kitchen - Sunroom - Gas Fireplace LR & New 2020 Gas Stove in FR Walkout Lower Level!- New Central Outdoor Boiler 2019 Alternative Wood Heating (Home & Shop). So Much More! Wow!
Contact an agent
Home facts
- Year built:1998
- Subdivision & Development:5 ACRE PROPERTY
- Listing ID #:78080070868
- Added:56 day(s) ago
- Updated:September 04, 2026 at 06:58 AM
Rooms and interior
- Bedrooms:3
- Total bathrooms:4
- Full bathrooms:3
- Half bathrooms:1
- Rooms Total:10
- Kitchen Description:Pantry
- Basement Description:Block, Daylight, Exterior Entry, Finished, Full, Interior Entry, Walk-Out Access
Heating and cooling
- Cooling:Ceiling Fans, Central Air, Exhaust Fan
- Heating:Forced Air, Natural Gas, Wood
Structure and exterior
- Year built:1998
- Lot Features:Rolling Slope, Sloped, Sprinklers, Wooded
- Architectural Style:Contemporary, Raised Ranch, Ranch
- Construction Materials:Vinyl Siding
- Exterior Features:Patio, Porch
- Foundation Description:Basement, Block
- Levels:One
Utilities
- Water:Well
- Sewer:Septic Tank
Finances and disclosures
- Price:
Features and amenities
- Appliances:Dishwasher, Dryer, Freezer, Microwave, Oven, Range, Refrigerator, Washer, Water Softener Owned
- Amenities:Cathedral Ceilings, Entrance Foyer, Pantry, Walk-in Closets
Parking
- Parking description:Attached, Garage, Garage Door Opener, Heated Garage, Two Car Garage
- Garage spaces:2

New listings near 10303 Narrow Gauge
- Open Sat, 10:30am to 12pm
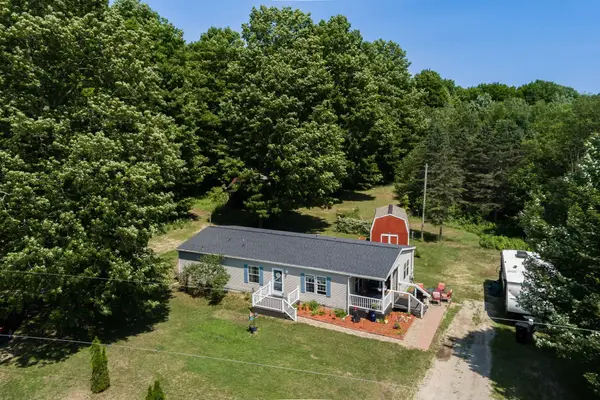 $299,900Active3 beds 2 baths1,456 sq. ft.
223 Pinecrest LN, Beulah, MI 49617
MLS# 78080070787Listed by: REO-TCRANDOLPH-233022 - New
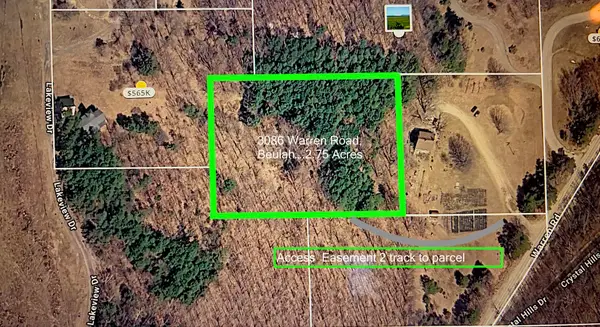 $65,000Active2.75 Acres
3086 Warren, Beulah, MI 49617
MLS# 78080073046Listed by: COLDWELL BANKER SCHMIDT-GLEN A - New
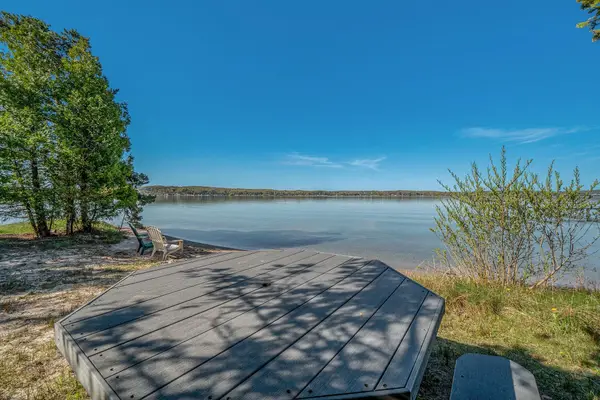 $280,000Active1.26 Acres
Lot 20 Amarelle LN, Beulah, MI 49617
MLS# 78080072890Listed by: CENTURY 21 NORTHLAND-FRANKFORT - New
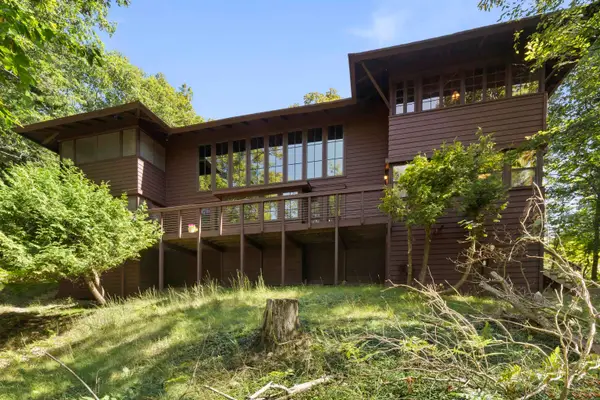 $1,650,000Active8 beds 4 baths3,983 sq. ft.
3512 Crystal, Beulah, MI 49617
MLS# 78080072873Listed by: REO-TCBEULAH-FRANKFORT-233027 - New
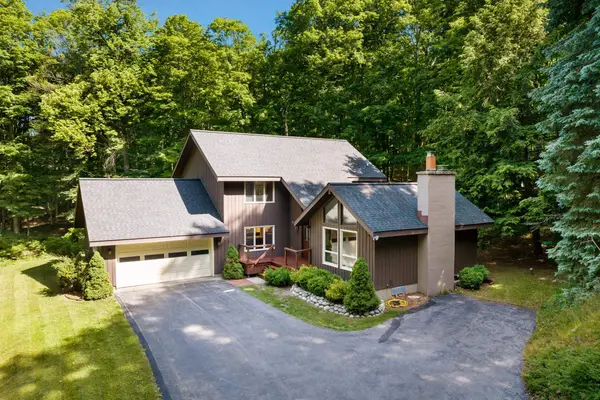 $625,000Active4 beds 3 baths2,629 sq. ft.
8676 Fairway, Beulah, MI 49617
MLS# 78080072774Listed by: REO-TCBEULAH-FRANKFORT-233027 - New
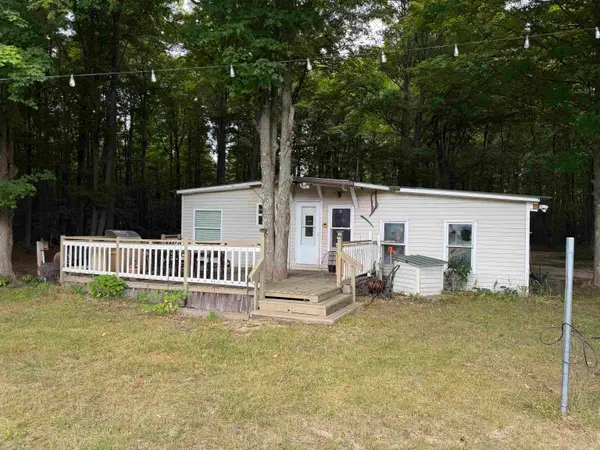 $179,000Active2 beds 1 baths950 sq. ft.
272 S Haze, Beulah, MI 49617
MLS# 78080072726Listed by: EPIQUE REALTY 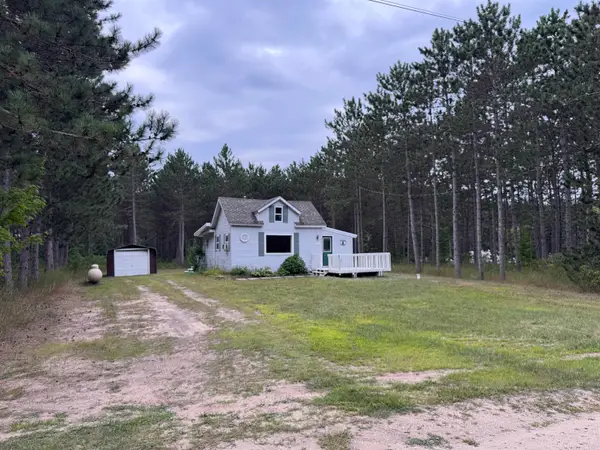 $200,000Active1 beds 1 baths910 sq. ft.
14915 Pauls, Beulah, MI 49617
MLS# 78080072722Listed by: @PROPERTIES CHRISTIE'S INT'L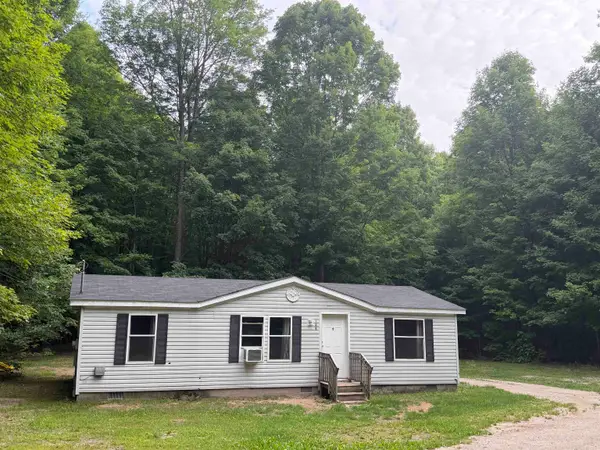 $258,000Active3 beds 2 baths980 sq. ft.
129 Pinecrest, Beulah, MI 49617
MLS# 78080072570Listed by: REO-TCBEULAH-FRANKFORT-233027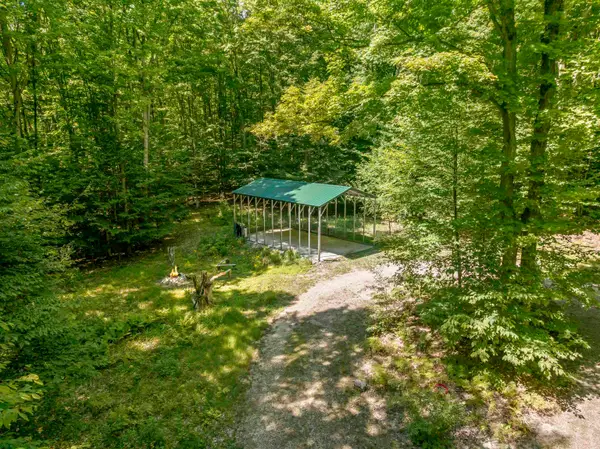 $99,000Pending5.04 Acres
454 Vande LN, Beulah, MI 49617
MLS# 78080072564Listed by: REO-TCBEULAH-FRANKFORT-233027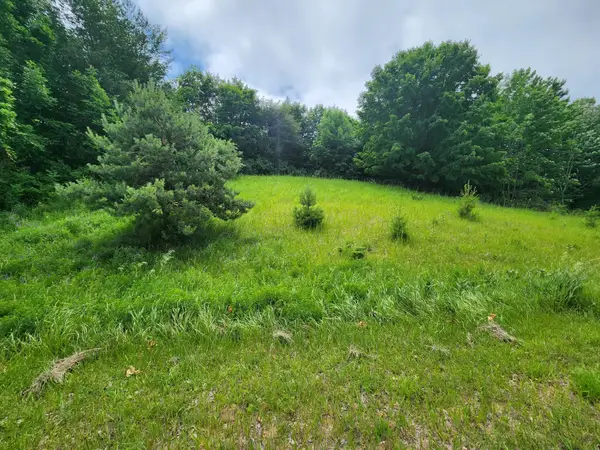 $95,000Active1.16 Acres
000 Deer Ridge, Beulah, MI 49617
MLS# 78080072328Listed by: KELLER WILLIAMS NORTHERN MICHIGAN


Protect your home and budget from life's surprises with an Assurant Home Warranty, backed by a partner that supports you through every step of homeownership. Explore Plans.
© 2023 - 2026 ERA Franchise Systems LLC. All rights reserved. ERA Franchise Systems LLC fully supports the principles of the Fair Housing Act and the Equal Opportunity Act. ERA, ERA Real Estate powered, and their respective logos are registered service marks of ERA Franchise Systems LLC. Each office is independently owned and operated.