
16083 Kirkshire AVE, Beverly Hills, MI 48025
Local realty services provided by:ERA Prime Real Estate Group
16083 Kirkshire AVE,Beverlyhills, MI 48025
$674,999
- 4 Beds
- 3 Baths
- 1,897 sq. ft.
- Single family
- Active
Upcoming open houses
- Sat, Nov 2112:00 pm - 02:00 pm
Listed by: amanda petzold
Office: @properties christie's int'l r.e. birmingham
MLS#:20261084998
Source:MI_REALCOMP
Price summary
- Price:$674,999
- Price per sq. ft.:$355.82
About this home
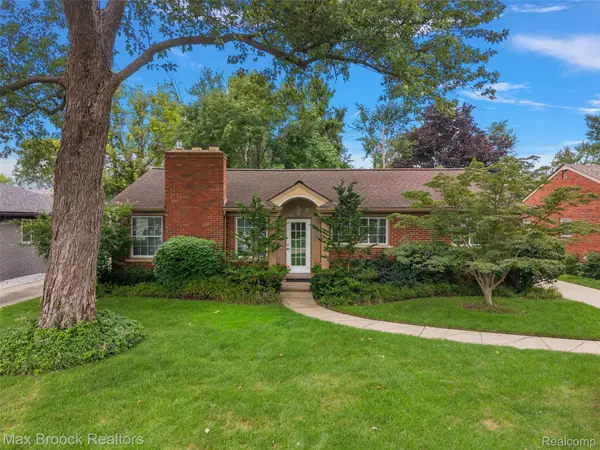
Thoughtfully renovated from top to bottom, this beautifully reimagined 4-bedroom, 2.5-bath colonial in Beverly Hills offers the perfect combination of modern finishes, functional living spaces, and major system upgrades. Nearly every corner of this 1,897-square-foot home has been refreshed, including a completely redesigned kitchen featuring new cabinetry, countertops, stainless steel appliances, and an open layout connecting to the inviting family room with a natural fireplace. All three bathrooms have been fully renovated, including an expanded primary shower. Additional interior improvements include new flooring, fresh paint throughout, new carpeting in all four bedrooms, refinished hardwood stairs and upstairs hallway, and a convenient first-floor laundry and mudroom.
The extensive exterior transformation includes a new roof, siding, windows, exterior doors, gutters, driveway, garage door, and updated landscaping. Behind the scenes, enjoy peace of mind with a new furnace, central air conditioning, water heater, updated electrical, and new attic insulation above the main house and garage. The spacious unfinished basement provides a blank slate for additional living, recreation, fitness, or storage space.
Ideally situated in Beverly Hills with Birmingham Schools, just minutes from downtown Birmingham's vibrant shops, restaurants, and entertainment, as well as nearby parks and recreational amenities. Enjoy the convenience of a prime location paired with the comfort and peace of mind of a comprehensively renovated, move-in-ready home. A rare opportunity to enjoy the feel of new construction with the charm of an established neighborhood!...
Contact an agent
Home facts
- Year built:1966
- Subdivision & Development:JAMES L TODD & LEINBACH-HUMPHREYS INDIAN VILLA
- Listing ID #:20261084998
- Added:1 day(s) ago
- Updated:November 20, 2026 at 12:14 PM
Rooms and interior
- Bedrooms:4
- Total bathrooms:3
- Full bathrooms:2
- Half bathrooms:1
- Rooms Total:9
- Basement Description:Unfinished
- Living area:1,897 sq. ft.
Heating and cooling
- Cooling:Central Air
- Heating:Forced Air, Natural Gas
Structure and exterior
- Roof:Asphalt
- Year built:1966
- Building area:1,897 sq. ft.
- Lot area:0.18 Acres
- Architectural Style:Colonial
- Construction Materials:Brick, Vinyl Siding
- Exterior Features:Patio
- Foundation Description:Basement, Poured
- Levels:Two
Utilities
- Water:Public
- Sewer:Public Sewer
Finances and disclosures
- Price:$674,999
- Price per sq. ft.:$355.82
- Tax amount:$6,632
Features and amenities
- Appliances:Built-In Electric Oven, Built-In Refrigerator, Disposal, Electric Cooktop, Free Standing Refrigerator, Microwave, Wine Refrigerator
- Laundry features:Electric Dryer Hookup, Gas Dryer Hookup
Parking
- Parking description:Attached, Two Car Garage
- Garage spaces:2

New listings near 16083 Kirkshire AVE
- New
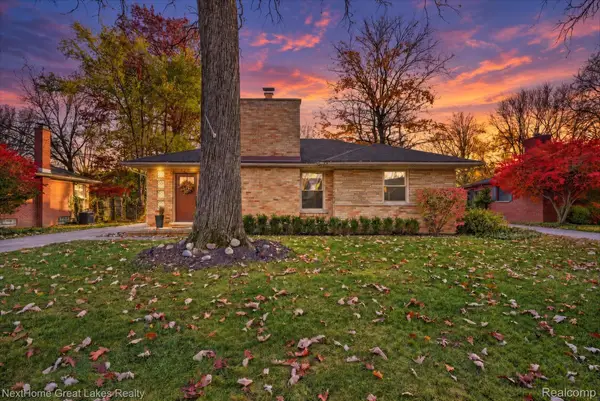 $550,000Active3 beds 2 baths2,334 sq. ft.
16037 Birwood AVE, BeverlyHills, MI 48025
MLS# 20261093350Listed by: NEXTHOME GREAT LAKES REALTY - New
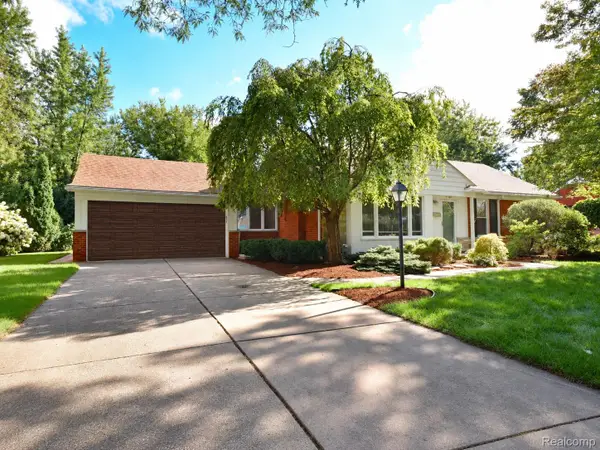 $619,900Active3 beds 3 baths3,215 sq. ft.
17161 Locherbie AVE, BeverlyHills, MI 48025
MLS# 20261092235Listed by: THE REINHART GROUP LTD - Open Sat, 12 to 2pmNew
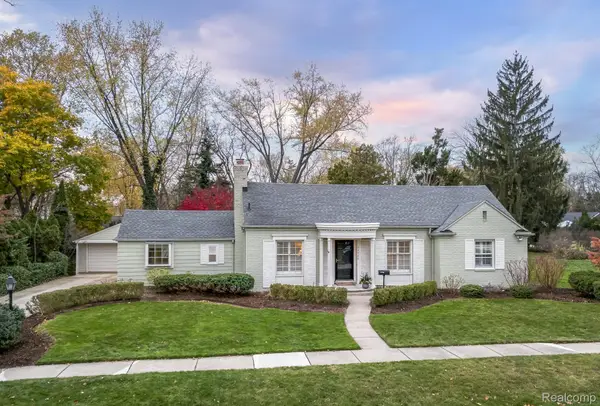 $625,000Active3 beds 3 baths2,459 sq. ft.
31745 Auburn DR, BeverlyHills, MI 48025
MLS# 20261090937Listed by: KW DOMAIN - Open Sat, 2 to 4pmNew
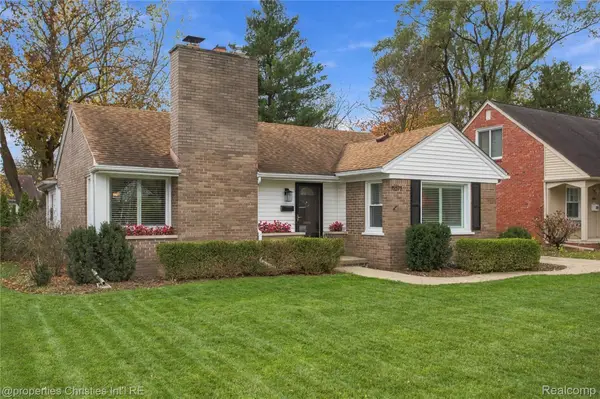 $419,000Active3 beds 2 baths2,150 sq. ft.
15573 Buckingham AVE, BeverlyHills, MI 48025
MLS# 20261091062Listed by: @PROPERTIES CHRISTIE'S INT'L R.E. BIRMINGHAM - Open Sun, 1 to 3pmNew
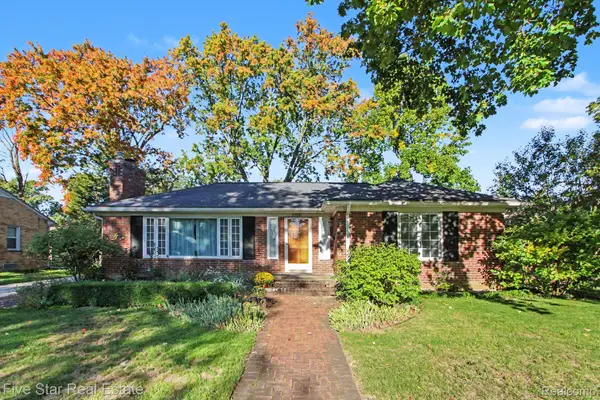 $500,000Active3 beds 2 baths2,146 sq. ft.
32051 Auburn DR, BeverlyHills, MI 48025
MLS# 20261091402Listed by: FIVE STAR REAL ESTATE-COMMERCE - New
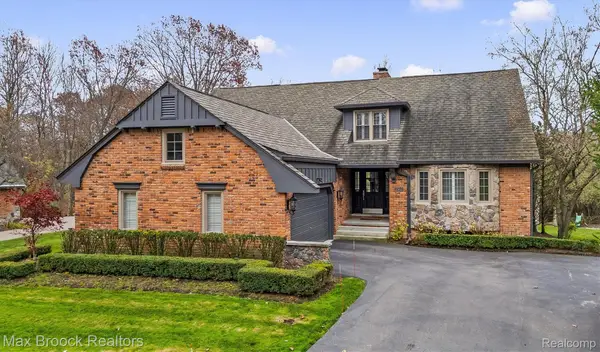 $995,000Active3 beds 3 baths4,901 sq. ft.
20160 Village DR, BeverlyHills, MI 48025
MLS# 20261091915Listed by: MAX BROOCK, REALTORS-BIRMINGHAM - New
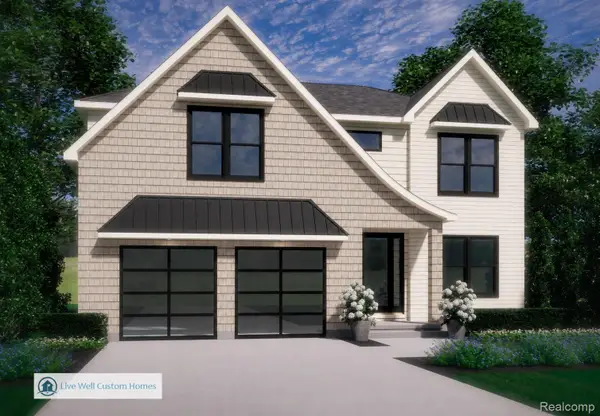 $1,649,900Active5 beds 5 baths4,671 sq. ft.
16980 Buckingham AVE, BeverlyHills, MI 48025
MLS# 20261091893Listed by: KW DOMAIN - Open Sat, 1 to 3pmNew
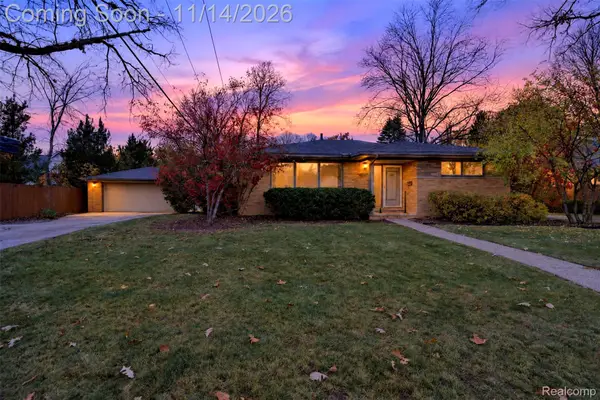 $425,000Active3 beds 2 baths3,150 sq. ft.
16120 Dunblaine AVE, BeverlyHills, MI 48025
MLS# 20261085466Listed by: KW DOMAIN - New
 $519,000Active3 beds 3 baths2,558 sq. ft.
18408 Beverly RD, BeverlyHills, MI 48025
MLS# 20261090852Listed by: MAX BROOCK, REALTORS-BIRMINGHAM


Protect your home and budget from life's surprises with an Assurant Home Warranty, backed by a partner that supports you through every step of homeownership. Explore Plans.
© 2023 - 2026 ERA Franchise Systems LLC. All rights reserved. ERA Franchise Systems LLC fully supports the principles of the Fair Housing Act and the Equal Opportunity Act. ERA, ERA Real Estate powered, and their respective logos are registered service marks of ERA Franchise Systems LLC. Each office is independently owned and operated.