
31745 Auburn DR, Beverly Hills, MI 48025
Local realty services provided by:ERA Prime Real Estate Group
31745 Auburn DR,Beverlyhills, MI 48025
$625,000
- 3 Beds
- 3 Baths
- 2,459 sq. ft.
- Single family
- Active
Upcoming open houses
- Sat, Nov 2112:00 pm - 02:00 pm
Listed by: lanie hardy, leslie hardy
Office: kw domain
MLS#:20261090937
Source:MI_REALCOMP
Price summary
- Price:$625,000
- Price per sq. ft.:$254.17
About this home
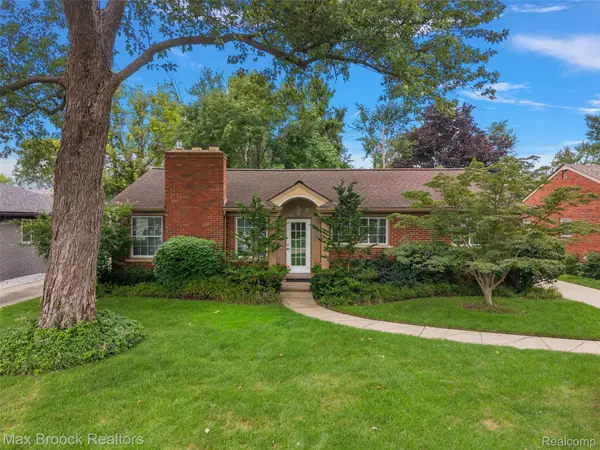
Exceptional property situated on 1.5 beautifully landscaped lots, offering privacy, charm and an impressive list of updates and a special "She-Shed"/workshop. The spacious primary suite features walk-in closets and a beautifully updated 2022 bath with floating double vanity and oversized multi-head shower. Inviting living room with gas fireplace and custom removable storage cabinetry. A light-filled family room opens to the brick patio and private backyard surrounded by lush landscaping and perennials that bloom throughout the season. Cherry kitchen with granite countertops and peninsula seating overlooking the dining area. The finished lower level offers daylight windows, a generous recreation room, guest bedroom and updated 2023 bath. The separate 200-square-foot room off the garage with private entrance provides flexible space for a workshop, studio, entertaining or storage. Additional improvements include hardwood floors, 2021 luxury vinyl flooring, 2020 roof, and 2023 sump pump and backflow preventer. Beautifully maintained with tasteful designer finishes throughout. Located in a charming, established neighborhood just minutes from downtown Birmingham and its award-winning public and private schools....
Contact an agent
Home facts
- Year built:1942
- Subdivision & Development:BEVERLY HILLSNO 3
- Listing ID #:20261090937
- Added:3 day(s) ago
- Updated:November 20, 2026 at 12:14 PM
Rooms and interior
- Bedrooms:3
- Total bathrooms:3
- Full bathrooms:3
- Rooms Total:9
- Basement Description:Daylight, Finished
- Living area:2,459 sq. ft.
Heating and cooling
- Cooling:Central Air
- Heating:Forced Air, Natural Gas
Structure and exterior
- Roof:Asphalt
- Year built:1942
- Building area:2,459 sq. ft.
- Lot area:0.22 Acres
- Architectural Style:Ranch
- Construction Materials:Brick, Vinyl Siding
- Exterior Features:Lighting, Patio, Porch
- Foundation Description:Basement, Block, Sump Pump
- Levels:One
Utilities
- Water:Public
- Sewer:Public Sewer
Finances and disclosures
- Price:$625,000
- Price per sq. ft.:$254.17
- Tax amount:$7,899
Features and amenities
- Appliances:Dishwasher, Disposal, Dryer, Free Standing Gas Range, Free Standing Refrigerator, Microwave, Range Hood, Stainless Steel Appliances, Washer
- Amenities:Entrance Foyer, High Speed Internet, Programmable Thermostat
Parking
- Parking description:Detached, Driveway, Electricity In Garage, Garage Faces Front, Two Car Garage, Workshop in Garage
- Garage spaces:2

New listings near 31745 Auburn DR
- New
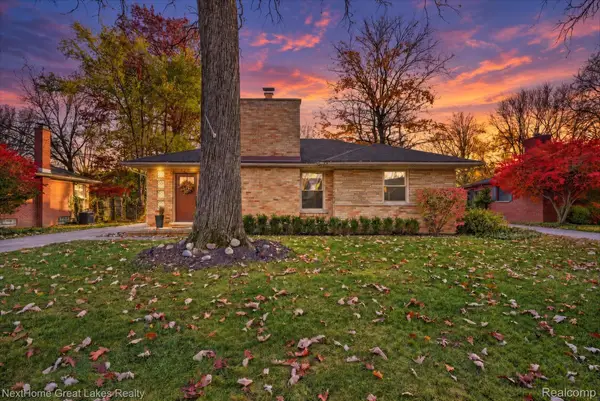 $550,000Active3 beds 2 baths2,334 sq. ft.
16037 Birwood AVE, BeverlyHills, MI 48025
MLS# 20261093350Listed by: NEXTHOME GREAT LAKES REALTY - Open Sat, 12 to 2pmNew
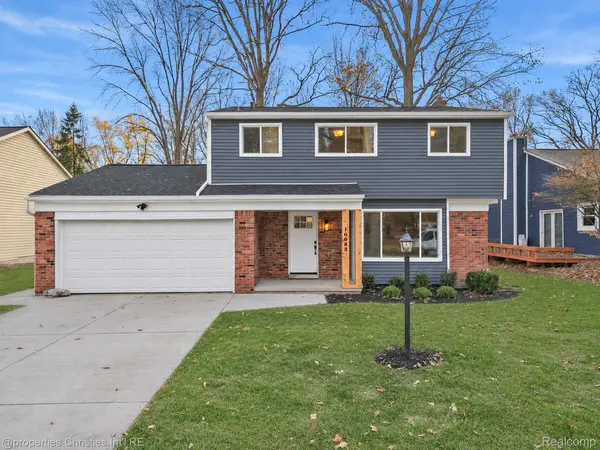 $674,999Active4 beds 3 baths1,897 sq. ft.
16083 Kirkshire AVE, BeverlyHills, MI 48025
MLS# 20261084998Listed by: @PROPERTIES CHRISTIE'S INT'L R.E. BIRMINGHAM - New
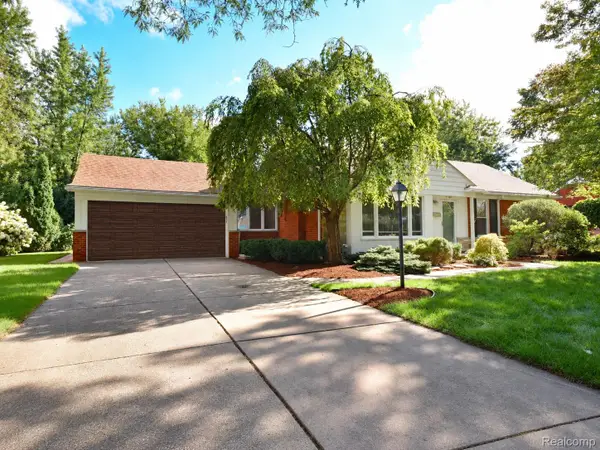 $619,900Active3 beds 3 baths3,215 sq. ft.
17161 Locherbie AVE, BeverlyHills, MI 48025
MLS# 20261092235Listed by: THE REINHART GROUP LTD - Open Sat, 2 to 4pmNew
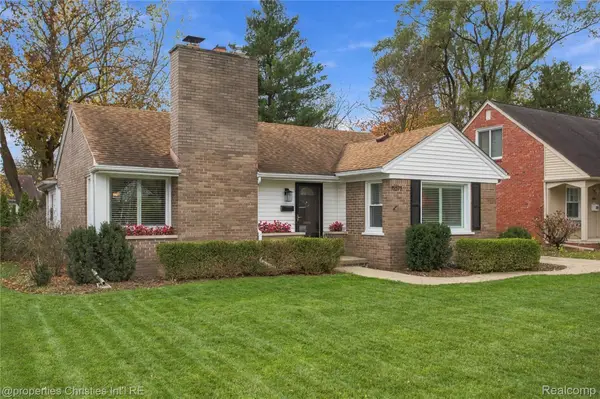 $419,000Active3 beds 2 baths2,150 sq. ft.
15573 Buckingham AVE, BeverlyHills, MI 48025
MLS# 20261091062Listed by: @PROPERTIES CHRISTIE'S INT'L R.E. BIRMINGHAM - Open Sun, 1 to 3pmNew
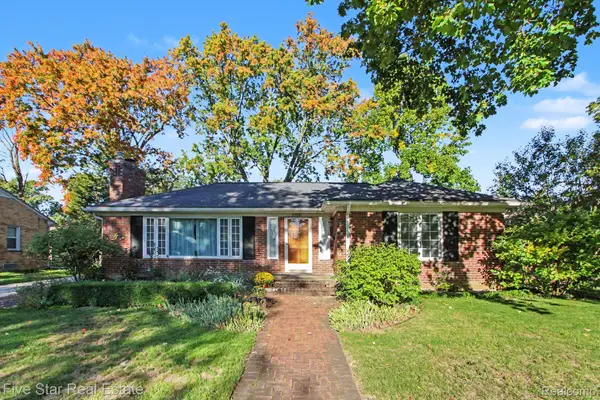 $500,000Active3 beds 2 baths2,146 sq. ft.
32051 Auburn DR, BeverlyHills, MI 48025
MLS# 20261091402Listed by: FIVE STAR REAL ESTATE-COMMERCE - New
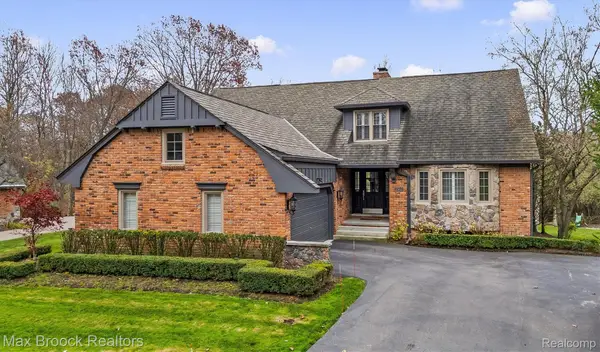 $995,000Active3 beds 3 baths4,901 sq. ft.
20160 Village DR, BeverlyHills, MI 48025
MLS# 20261091915Listed by: MAX BROOCK, REALTORS-BIRMINGHAM - New
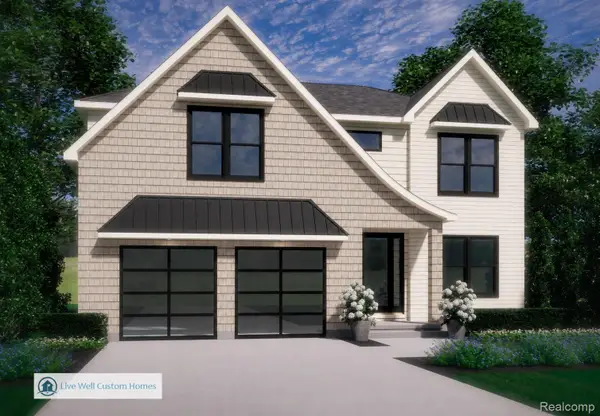 $1,649,900Active5 beds 5 baths4,671 sq. ft.
16980 Buckingham AVE, BeverlyHills, MI 48025
MLS# 20261091893Listed by: KW DOMAIN - Open Sat, 1 to 3pmNew
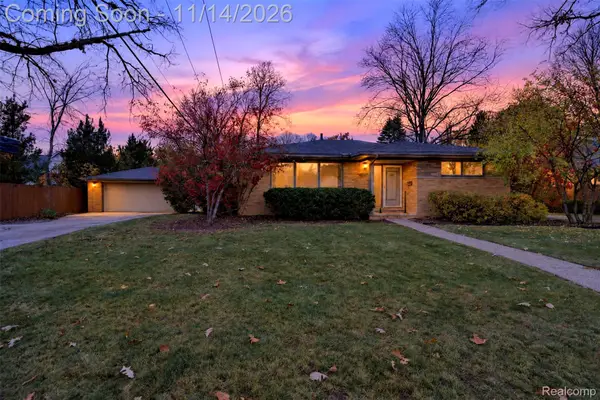 $425,000Active3 beds 2 baths3,150 sq. ft.
16120 Dunblaine AVE, BeverlyHills, MI 48025
MLS# 20261085466Listed by: KW DOMAIN - New
 $519,000Active3 beds 3 baths2,558 sq. ft.
18408 Beverly RD, BeverlyHills, MI 48025
MLS# 20261090852Listed by: MAX BROOCK, REALTORS-BIRMINGHAM


Protect your home and budget from life's surprises with an Assurant Home Warranty, backed by a partner that supports you through every step of homeownership. Explore Plans.
© 2023 - 2026 ERA Franchise Systems LLC. All rights reserved. ERA Franchise Systems LLC fully supports the principles of the Fair Housing Act and the Equal Opportunity Act. ERA, ERA Real Estate powered, and their respective logos are registered service marks of ERA Franchise Systems LLC. Each office is independently owned and operated.