
17825 Kinross Avenue, Beverly Hills, MI 48025
Local realty services provided by:ERA Prime Real Estate Group
17825 Kinross Avenue,Beverlyhills, MI 48025
$419,900
- 3 Beds
- 2 Baths
- 1,352 sq. ft.
- Single family
- Active
Upcoming open houses
- Sun, Oct 1101:00 pm - 03:00 pm
Listed by: denise johnson
Office: max broock, realtors-birmingham
MLS#:20261077098
Source:MI_REALCOMP
Price summary
- Price:$419,900
- Price per sq. ft.:$310.58
About this home
This mid-century 3-bedroom, 1-full-bath, 1-half-bath ranch with a 4-car garage and basement blends modern living with nostalgic charm. Set on a corner lot in popular Beverly Hills, it’s near downtown Birmingham w/ Birmingham Schools—Beverly, Berkshire and Groves. The foyer features original vintage tile and a mid-century entry partition with open shelving and a view into the living room, where hardwood floors, a large window and original stacked split-stone fireplace with mantel, mirror and slate hearth create a warm focal point. The dining room features a large window, ceiling fan and charming original built-in corner cabinet with display space and storage below. A 4-panel glass door opens to the dreamy three-season room, surrounded by windows and wrapped in warm wood paneling and natural wood shades—a perfect spot for coffee, reading, entertaining or game night. The bright kitchen offers an eat-in area, warm wood paneling, white KraftMaid cabinetry, pantry, neutral tile backsplash, Corian counters, white appliances and a backyard view from the sink. The primary and two additional bedrooms feature hardwood floors, ample closets, neutral paint and large windows. The original vintage-tile full bath is a mid-century lover’s dream! The spacious basement adds 1,352 SqFt with a half bath, laundry area, utility sink and abundant storage. Car enthusiasts, collectors and sports lovers will appreciate the 4-car tandem garage with windows, electricity, heat, storage nooks and opener. Whatever you have...she’s got room for it! Beverly Hills offers sidewalks, parks and nature preserves. Nearby 34-acre Beverly Park for baseball, basketball, disc golf, playgrounds, trails and tennis and Crestview Park offers 6 pickleball courts. Downtown Birmingham is 1.8 miles away for shopping, dining and entertainment.
17825 Kinross is more than a home—it’s a lifestyle filled with mid-century character, wonderful gathering spaces and room to live, play and store it all. Welcome home!...
Contact an agent
Home facts
- Year built:1952
- Subdivision & Development:BEVERLY HILLSNO 5
- Listing ID #:20261077098
- Added:5 day(s) ago
- Updated:October 06, 2026 at 06:16 PM
Rooms and interior
- Bedrooms:3
- Total bathrooms:2
- Full bathrooms:1
- Half bathrooms:1
- Rooms Total:7
- Basement Description:Full, Unfinished
- Living area:1,352 sq. ft.
Heating and cooling
- Cooling:Ceiling Fans, Central Air
- Heating:Forced Air, Natural Gas
Structure and exterior
- Roof:Asphalt
- Year built:1952
- Building area:1,352 sq. ft.
- Lot area:0.23 Acres
- Lot Features:Corner Lot
- Architectural Style:Ranch
- Construction Materials:Brick, Vinyl Siding
- Exterior Features:Chimney Caps, Covered, Gutter Guard System, Lighting, Patio, Porch
- Foundation Description:Basement, Poured
- Levels:One
Utilities
- Water:Public
- Sewer:Public Sewer
Finances and disclosures
- Price:$419,900
- Price per sq. ft.:$310.58
- Tax amount:$4,506
Features and amenities
- Appliances:Built-In Electric Oven, Dishwasher, Disposal, Dryer, Electric Cooktop, Free Standing Freezer, Free Standing Refrigerator, Vented Exhaust Fan, Washer
Parking
- Parking description:Detached, Driveway, Electricity In Garage, Four Car Garage, Garage Door Opener, Heated Garage, Oversized, Side Entrance, Tandem
- Garage spaces:4

New listings near 17825 Kinross Avenue
- New
 $699,000Active4 beds 3 baths2,460 sq. ft.
20011 Carriage Lane, BeverlyHills, MI 48025
MLS# 20261080501Listed by: THE AGENCY HALL & HUNTER - Open Sat, 1 to 3pmNew
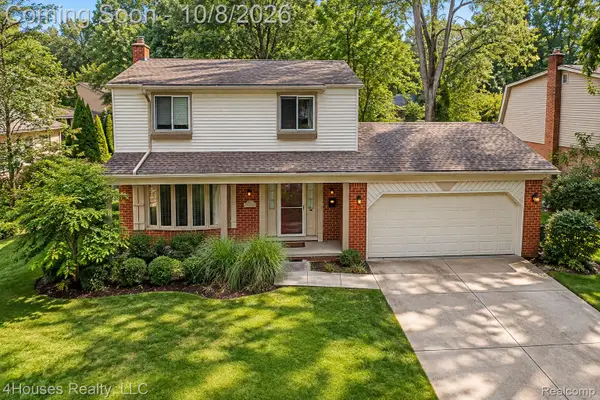 $435,000Active3 beds 2 baths1,881 sq. ft.
16036 Birwood Avenue, BeverlyHills, MI 48025
MLS# 20261079410Listed by: 4HOUSES REALTY, LLC - New
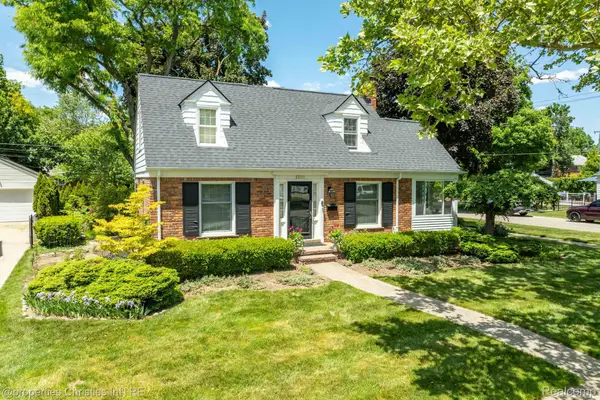 $465,000Active2 beds 2 baths1,931 sq. ft.
32111 Auburn Drive, BeverlyHills, MI 48025
MLS# 20261080085Listed by: @PROPERTIES CHRISTIE'S INT'L R.E. BIRMINGHAM - New
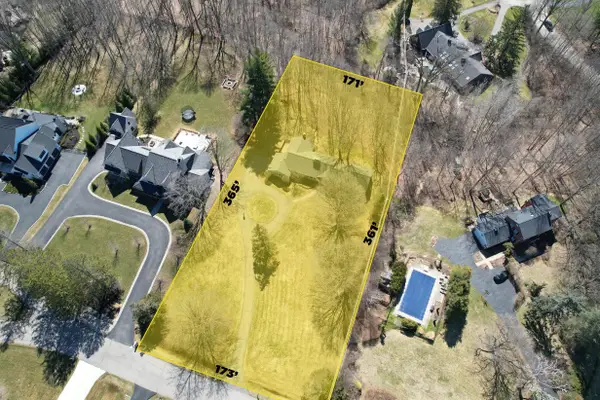 $800,000Active4 beds 3 baths2,703 sq. ft.
20705 Glenhill Court, BeverlyHills, MI 48025
MLS# 81026052775Listed by: @PROPERTIES CHRISTIE'S INT'L - New
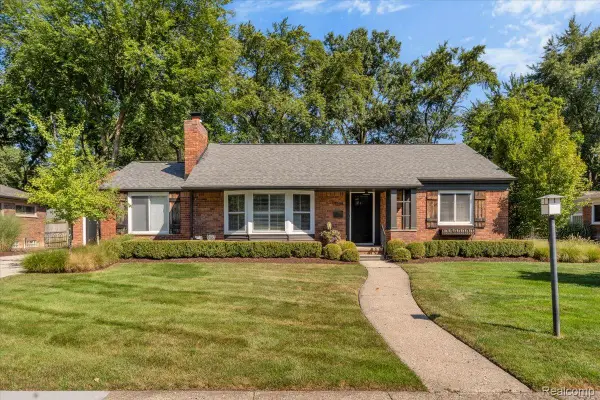 $699,900Active3 beds 4 baths3,070 sq. ft.
17234 Birwood Avenue, BeverlyHills, MI 48025
MLS# 20261079394Listed by: THE AGENCY HALL & HUNTER - New
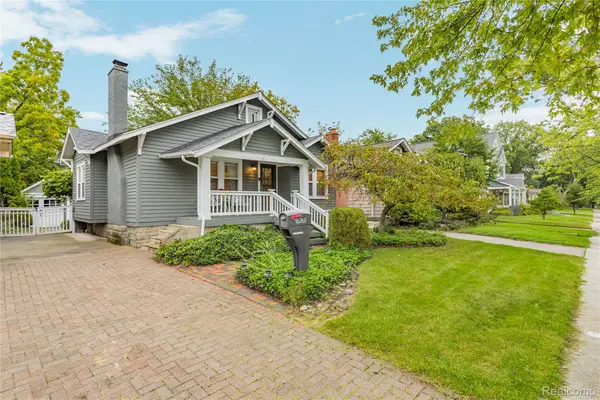 $349,900Active2 beds 1 baths850 sq. ft.
16260 Birwood Avenue, BeverlyHills, MI 48025
MLS# 20261079554Listed by: REMERICA HOMETOWN ONE - New
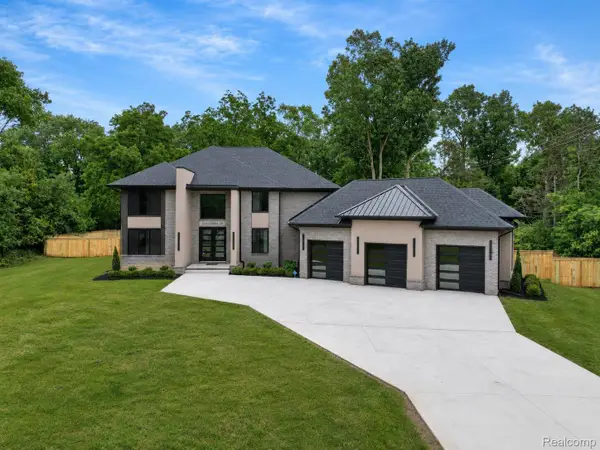 $1,425,000Active4 beds 4 baths3,400 sq. ft.
31130 Lahser, BeverlyHills, MI 48025
MLS# 20261079440Listed by: SHANNON VESPER REALTY INC - New
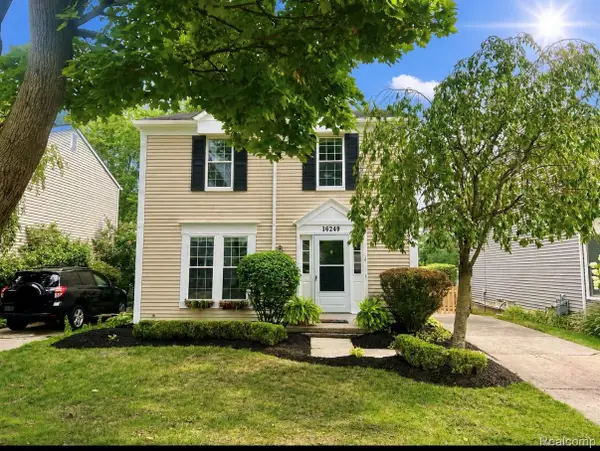 $435,000Active3 beds 3 baths1,682 sq. ft.
16249 Birwood Avenue, BeverlyHills, MI 48025
MLS# 20261078709Listed by: THE AGENCY HALL & HUNTER - New
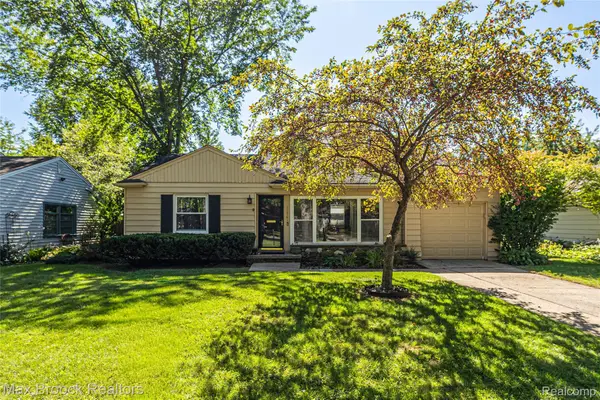 $319,900Active3 beds 1 baths1,107 sq. ft.
15743 Birwood Avenue, BeverlyHills, MI 48025
MLS# 20261078491Listed by: MAX BROOCK, REALTORS-BIRMINGHAM


Protect your home and budget from life's surprises with an Assurant Home Warranty, backed by a partner that supports you through every step of homeownership. Explore Plans.
© 2023 - 2026 ERA Franchise Systems LLC. All rights reserved. ERA Franchise Systems LLC fully supports the principles of the Fair Housing Act and the Equal Opportunity Act. ERA, ERA Real Estate powered, and their respective logos are registered service marks of ERA Franchise Systems LLC. Each office is independently owned and operated.