
32361 Arlington Drive, Beverly Hills, MI 48025
Local realty services provided by:ERA Prime Real Estate Group
32361 Arlington Drive,Beverlyhills, MI 48025
- 3 Beds
- 2 Baths
- - sq. ft.
- Single family
- Sold
Listed by: rebecca m chapman
Office: @properties christie's int'l r.e. birmingham
MLS#:20261056837
Source:MI_REALCOMP
Sorry, we are unable to map this address
Price summary
- Price:
About this home
OFFER DEADLINE - ALL OFFERS DUE BY NOON, MONDAY, 7/27. Absolutely charming and thoughtfully renovated, this beautifully maintained three-bedroom, two-bath bungalow is nestled in highly desirable Beverly Hills. The sun-filled main level features a welcoming formal living room with a cozy gas fireplace, two bedrooms, a renovated full bath, and a delightful sunroom—the perfect spot to enjoy your morning coffee.
The well-appointed kitchen showcases gleaming white quartz countertops, stainless steel appliances, and timeless finishes. Upstairs, you’ll find a spacious primary suite with a beautifully renovated bath and a versatile bonus room ideal for a walk-in closet, home office, nursery, or sitting area.
The unfinished lower level is plumbed for a full bath and offers approximately 900 square feet of additional space, ready to be finished for extra living space or used for storage. Situated on an oversized lot, this home boasts a private, beautifully landscaped backyard, creating the perfect setting for relaxing or entertaining. The irrigation system and fenced yard provide added convenience.
A wonderful combination of charm, thoughtful updates, in one of Beverly Hills’ most sought-after neighborhoods. BATVAI ** Dining room chandelier and sunroom window coverings/hardware are EXCLUDED ** A licensed agent must be physically present for all showings....
Contact an agent
Home facts
- Year built:1948
- Subdivision & Development:BEVERLY HILLSNO 1
- Listing ID #:20261056837
- Added:54 day(s) ago
- Updated:September 16, 2026 at 06:47 AM
Rooms and interior
- Bedrooms:3
- Total bathrooms:2
- Full bathrooms:2
- Rooms Total:7
- Basement Description:Unfinished
Heating and cooling
- Cooling:Central Air
- Heating:Forced Air, Natural Gas
Structure and exterior
- Year built:1948
- Architectural Style:Bungalow
- Construction Materials:Brick, Vinyl Siding
- Exterior Features:Patio
- Foundation Description:Basement, Block
- Levels:Two
Utilities
- Water:Public
- Sewer:Public Sewer
Finances and disclosures
- Price:
- Tax amount:$6,911
Features and amenities
- Appliances:Dishwasher, Dryer, Free Standing Gas Oven, Free Standing Refrigerator, Microwave, Washer
Parking
- Parking description:Detached, One and Half Car Garage
- Garage spaces:1.5

New listings near 32361 Arlington Drive
- New
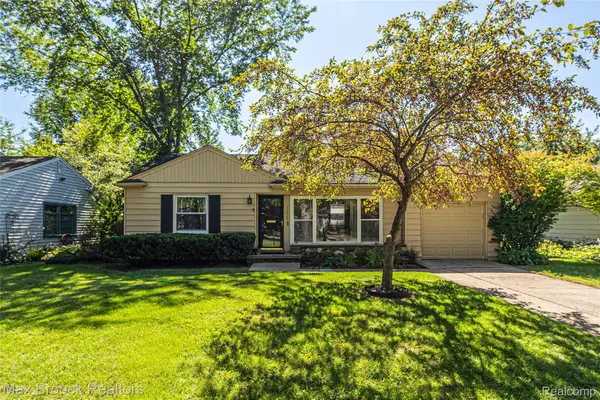 $329,900Active3 beds 1 baths1,107 sq. ft.
15743 Birwood Avenue, BeverlyHills, MI 48025
MLS# 20261074461Listed by: MAX BROOCK, REALTORS-BIRMINGHAM - New
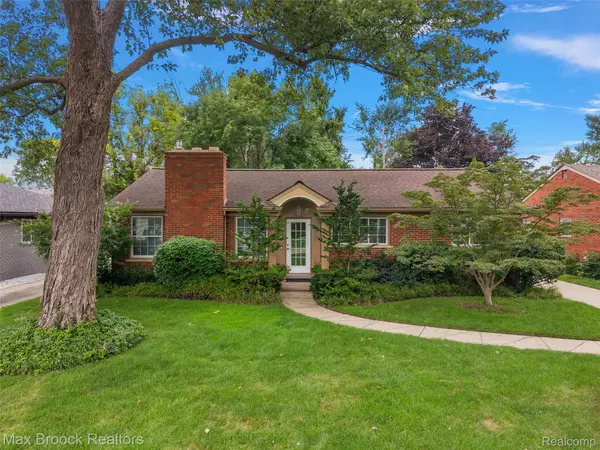 $569,000Active3 beds 3 baths2,558 sq. ft.
18408 Beverly Road, BeverlyHills, MI 48025
MLS# 20261068873Listed by: MAX BROOCK, REALTORS-BIRMINGHAM - New
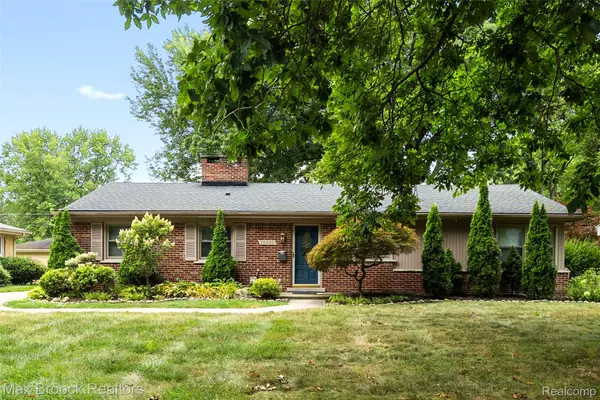 $384,900Active3 beds 2 baths1,412 sq. ft.
16031 Buckingham Avenue, BeverlyHills, MI 48025
MLS# 20261074119Listed by: MAX BROOCK, REALTORS-BIRMINGHAM - New
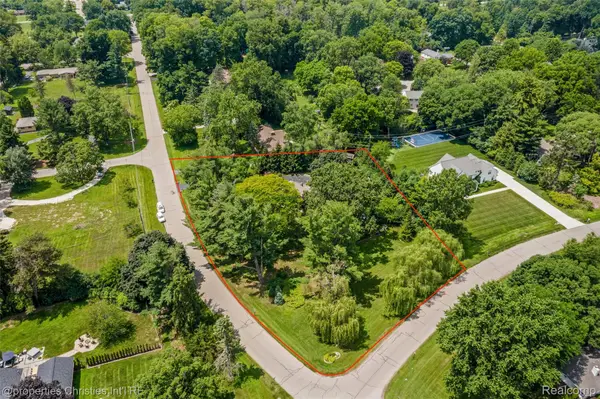 $995,000Active1.23 Acres
32765 Eastlady Drive, BeverlyHills, MI 48025
MLS# 20261073545Listed by: @PROPERTIES CHRISTIE'S INT'L R.E. BIRMINGHAM - New
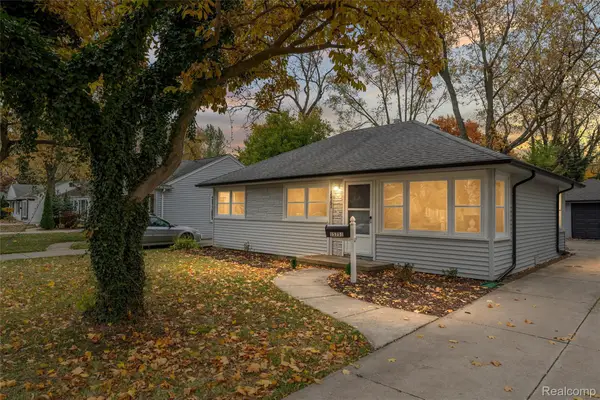 $254,900Active3 beds 1 baths900 sq. ft.
15751 W 14 Mile Road, BeverlyHills, MI 48025
MLS# 20261073292Listed by: AMERAPRO - New
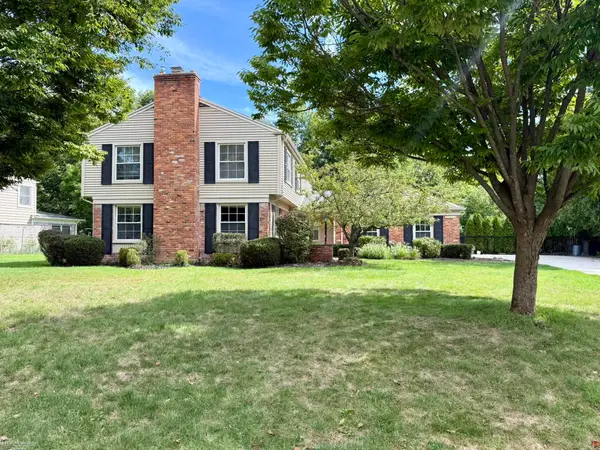 $819,900Active5 beds 3 baths3,615 sq. ft.
31310 Foxboro WAY, BeverlyHills, MI 48025
MLS# 58050221454Listed by: BERKSHIRE HATHAWAY HOMESERVICES KEE REALTY 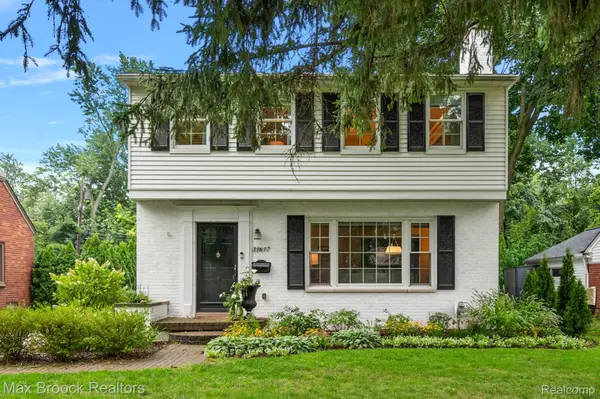 $649,900Pending3 beds 3 baths2,803 sq. ft.
31617 Auburn Drive, BeverlyHills, MI 48025
MLS# 20261073033Listed by: MAX BROOCK, REALTORS-BIRMINGHAM- New
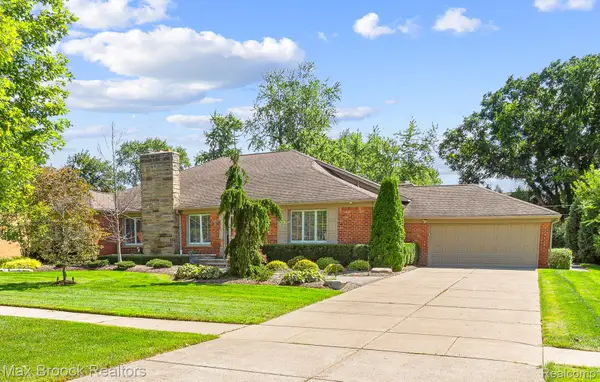 $1,175,000Active3 beds 4 baths5,088 sq. ft.
18639 Warwick Street, BeverlyHills, MI 48025
MLS# 20261073069Listed by: MAX BROOCK, REALTORS-BIRMINGHAM - New
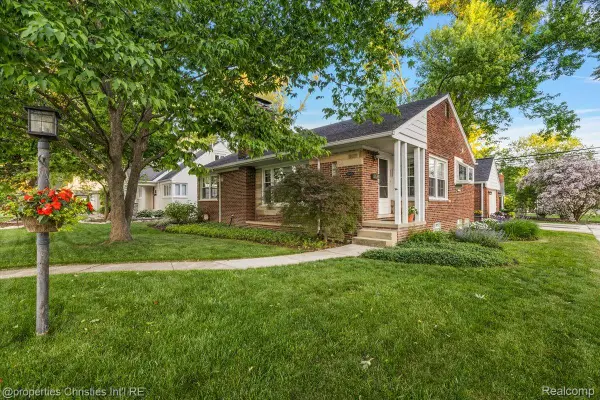 $525,000Active3 beds 3 baths1,887 sq. ft.
16051 Amherst Avenue, BeverlyHills, MI 48025
MLS# 20261073037Listed by: @PROPERTIES CHRISTIE'S INT'L R.E. BIRMINGHAM - New
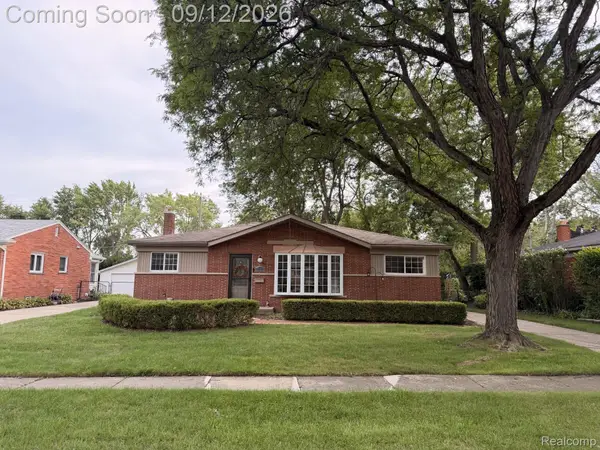 $554,999Active3 beds 2 baths2,514 sq. ft.
17005 Marguerite Street, BeverlyHills, MI 48025
MLS# 20261072762Listed by: 3DX REAL ESTATE LLC


Protect your home and budget from life's surprises with an Assurant Home Warranty, backed by a partner that supports you through every step of homeownership. Explore Plans.
© 2023 - 2026 ERA Franchise Systems LLC. All rights reserved. ERA Franchise Systems LLC fully supports the principles of the Fair Housing Act and the Equal Opportunity Act. ERA, ERA Real Estate powered, and their respective logos are registered service marks of ERA Franchise Systems LLC. Each office is independently owned and operated.