
1112 Mechanic Street, Big Rapids, MI 49307
Local realty services provided by:ERA Reardon Realty Great Lakes
1112 Mechanic Street,Big Rapids, MI 49307
$324,900
- 4 Beds
- 2 Baths
- 2,072 sq. ft.
- Single family
- Active
Listed by: michael l mcgivney
Office: allen edwin realty llc.
MLS#:26017873
Source:MI_MICHRIC
Price summary
- Price:$324,900
- Price per sq. ft.:$156.81
- Monthly HOA dues:$21.67
About this home
New construction home in Sandy Acres in the Big Rapids school district. This thoughtfully designed split-level home offers 2,072 square feet, 4 bedrooms, and 2 full baths with a layout that maximizes both shared living space and private retreats.
The kitchen showcases desirable upgrades including quartz countertops, a tile backsplash, white cabinetry, and a complete stainless steel appliance package with refrigerator.
Sliding glass doors off the great room lead to a 10x10 deck, creating an inviting outdoor living space that extends the home for relaxing or entertaining. The primary suite is privately positioned on the upper level and includes its own full bath and generous closet space.
The lower level adds exceptional flexibility with a full rec room that can easily serve as an office, study area, or den. Three spacious bedrooms and an additional full bath provide comfortable accommodations, while a dedicated utility area includes a washer and dryer. Daylight windows bring in abundant natural light, making the lower level feel open and welcoming.
RESNET energy smart construction will save an estimated $1,209 annually. Actual savings may vary; see HERS® Rating Certificate and Energy Smart Flyer for details. Home includes a 10-year structural warranty, offering lasting peace of mind....
Contact an agent
Home facts
- Year built:2026
- Subdivision & Development:Sandy Acres
- Listing ID #:26017873
- Added:113 day(s) ago
- Updated:August 16, 2026 at 03:05 PM
Rooms and interior
- Bedrooms:4
- Total bathrooms:2
- Full bathrooms:2
- Rooms Total:5
- Kitchen Description:Dishwasher, Microwave, Range, Refrigerator
- Basement:Yes
- Living area:2,072 sq. ft.
Heating and cooling
- Heating:Forced Air
- Central air:Yes
Structure and exterior
- Year built:2026
- Building area:2,072 sq. ft.
- Lot area:0.29 Acres
- Construction Materials:Vinyl Siding
Schools
- High school:Big Rapids High School
- Middle school:Big Rapids Middle School
- Elementary school:Riverview Elementary School
Utilities
- Water:Public
Finances and disclosures
- Price:$324,900
- Price per sq. ft.:$156.81
- Tax amount:$500 (2025)
Features and amenities
- Laundry features:Washer
Parking
- Garage:Yes
- Garage spaces:2
New listings near 1112 Mechanic Street
- New
 $225,000Active2 beds 1 baths916 sq. ft.
1306 Bjornson Street, Big Rapids, MI 49307
MLS# 26042963Listed by: RE/MAX TOGETHER - New
 $235,000Active4 beds 2 baths1,888 sq. ft.
220 W Pere Marquette Street, Big Rapids, MI 49307
MLS# 26042956Listed by: 616 REALTY LLC - New
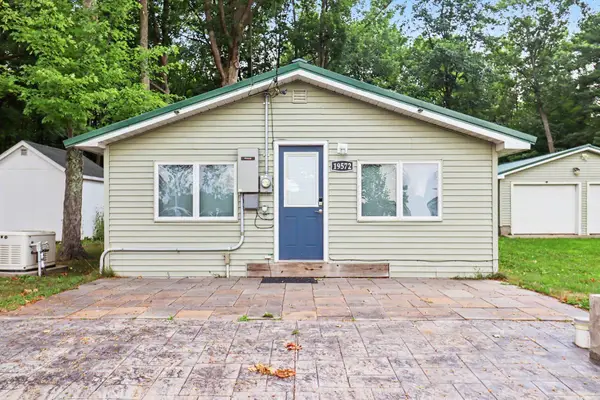 $150,000Active1 beds 1 baths840 sq. ft.
19572 Park Road, Big Rapids, MI 49307
MLS# 26041796Listed by: ARTERRA REALTY MICHIGAN LLC  $89,900Pending2 beds 2 baths980 sq. ft.
15250 142nd Avenue, Big Rapids, MI 49307
MLS# 26041741Listed by: BIG RAPIDS REALTY- New
 $310,000Active3 beds 2 baths2,076 sq. ft.
20535 Edgewood Drive, Big Rapids, MI 49307
MLS# 26041669Listed by: SABLE REALTY LLC - New
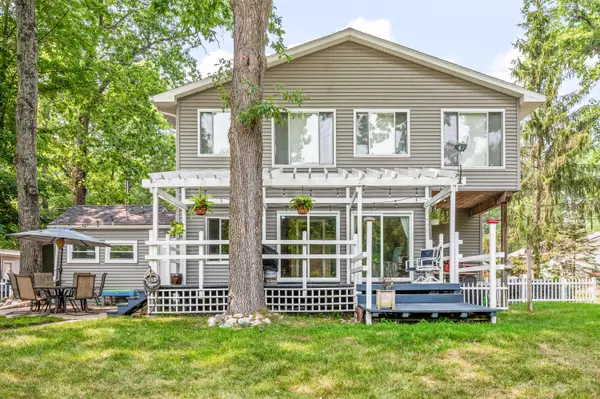 $376,000Active3 beds 2 baths2,200 sq. ft.
11980 183rd Avenue, Big Rapids, MI 49307
MLS# 26041348Listed by: RE/MAX TOGETHER - New
 $345,000Active5 beds 2 baths1,264 sq. ft.
20420 Thornapple Lane, Big Rapids, MI 49307
MLS# 26041353Listed by: KEY REALTY - New
 $299,000Active3 beds 2 baths1,200 sq. ft.
20449 Thornapple Lane, Big Rapids, MI 49307
MLS# 26040787Listed by: RE/MAX TOGETHER - New
 $274,900Active2 beds 1 baths1,000 sq. ft.
19070 Joslin Circle, Big Rapids, MI 49307
MLS# 26040777Listed by: RE/MAX TOGETHER - New
 $289,900Active3 beds 3 baths3,176 sq. ft.
800 Magnolia Street, Big Rapids, MI 49307
MLS# 26040706Listed by: FELDE REALTY


Protect your home and budget from life's surprises with an Assurant Home Warranty, backed by a partner that supports you through every step of homeownership. Explore Plans.
© 2023 - 2026 ERA Franchise Systems LLC. All rights reserved. ERA Franchise Systems LLC fully supports the principles of the Fair Housing Act and the Equal Opportunity Act. ERA, ERA Real Estate powered, and their respective logos are registered service marks of ERA Franchise Systems LLC. Each office is independently owned and operated.