
311 N Warren Avenue, Big Rapids, MI 49307
Local realty services provided by:ERA Prime Real Estate Group
311 N Warren Avenue,Bigrapids, MI 49307
$229,000
- 4 Beds
- 2 Baths
- 1,725 sq. ft.
- Single family
- Pending
Listed by: chris jane
Office: chris jane sells houses
MLS#:72026027387
Source:MI_REALCOMP
Price summary
- Price:$229,000
- Price per sq. ft.:$132.75
About this home
This 4 bedroom, 2 bath Big Rapids home puts you close to everything -- the Riverwalk, Hemlock Park, Rails to Trails, and downtown shopping, dining, festivals, and farmers markets.Inside, the home is updated, move-in ready, and features a private primary suite with a huge walk-in closet and full bath. Outside, you'll love the fenced backyard with patio, playset, two-car garage with built-in shelving, extra shed, and flexible basement space.With a free one year home warranty, and a location that's hard to beat, this one is ready to go!
Contact an agent
Home facts
- Year built:1900
- Listing ID #:72026027387
- Added:71 day(s) ago
- Updated:August 16, 2026 at 08:50 AM
Rooms and interior
- Bedrooms:4
- Total bathrooms:2
- Full bathrooms:2
- Rooms Total:10
- Flooring:Ceramic Tile
- Kitchen Description:Pantry
- Basement Description:Partial
- Living area:1,725 sq. ft.
Heating and cooling
- Cooling:Ceiling Fans
- Heating:Forced Air, Natural Gas, Wall Furnace
Structure and exterior
- Roof:Composition
- Year built:1900
- Building area:1,725 sq. ft.
- Lot area:0.22 Acres
- Lot Features:Adjacent to Public Land
- Architectural Style:Ranch
- Construction Materials:Vinyl Siding
- Exterior Features:Patio, Porch
- Foundation Description:Partial Basement
Utilities
- Water:Public
- Sewer:Public Sewer
Finances and disclosures
- Price:$229,000
- Price per sq. ft.:$132.75
- Tax amount:$3,240
Features and amenities
- Appliances:Dishwasher, Disposal, Microwave
- Laundry features:Main Level
- Amenities:Pantry
Parking
- Parking description:Detached, Garage Door Opener, Garage Faces Rear, Paved
- Garage spaces:2

New listings near 311 N Warren Avenue
- New
 $225,000Active2 beds 1 baths916 sq. ft.
1306 Bjornson Street, BigRapids, MI 49307
MLS# 72026042963Listed by: RE/MAX TOGETHER - New
 $235,000Active4 beds 2 baths1,888 sq. ft.
220 W Pere Marquette Street, BigRapids, MI 49307
MLS# 65026042956Listed by: 616 REALTY LLC  $89,900Pending2 beds 2 baths980 sq. ft.
15250 142nd Avenue, Big Rapids, MI 49307
MLS# 26041741Listed by: BIG RAPIDS REALTY- New
 $289,900Active3 beds 3 baths3,176 sq. ft.
800 Magnolia Street, BigRapids, MI 49307
MLS# 72026040706Listed by: FELDE REALTY  $150,000Active3 beds 1 baths960 sq. ft.
820 Loudon Street, BigRapids, MI 49307
MLS# 72026040477Listed by: PEACOCK REAL ESTATE $175,000Active4 beds 2 baths2,438 sq. ft.
519 Rose Avenue, BigRapids, MI 49307
MLS# 66026040135Listed by: FIVE STAR REAL ESTATE $225,000Active3 beds 2 baths1,118 sq. ft.
816 Tioga Park Drive, BigRapids, MI 49307
MLS# 72026039857Listed by: RE/MAX TOGETHER $75,000Pending3 beds 2 baths1,216 sq. ft.
20828 Grandville Road, Big Rapids, MI 49307
MLS# 26038910Listed by: EPIQUE REALTY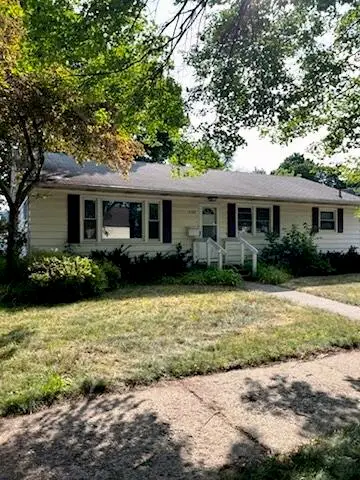 $179,000Pending3 beds 2 baths1,699 sq. ft.
222 N 3rd Avenue, Big Rapids, MI 49307
MLS# 26038104Listed by: FIVE STAR REAL ESTATE BIG RAPIDS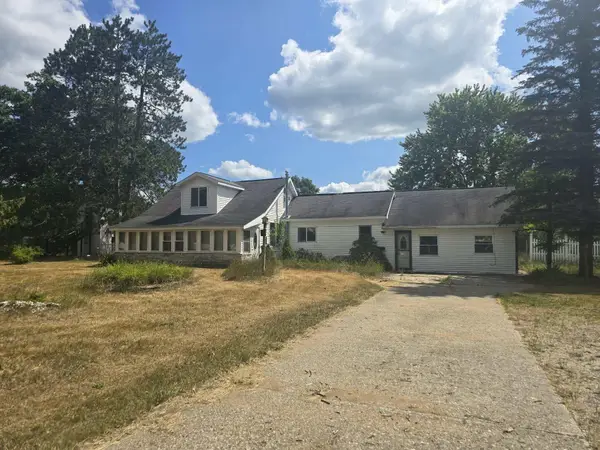 $339,000Active4 beds 3 baths2,428 sq. ft.
14160 New Millpond Road, Big Rapids, MI 49307
MLS# 26037528Listed by: CB SCHMIDT BIG RAPIDS


Protect your home and budget from life's surprises with an Assurant Home Warranty, backed by a partner that supports you through every step of homeownership. Explore Plans.
© 2023 - 2026 ERA Franchise Systems LLC. All rights reserved. ERA Franchise Systems LLC fully supports the principles of the Fair Housing Act and the Equal Opportunity Act. ERA, ERA Real Estate powered, and their respective logos are registered service marks of ERA Franchise Systems LLC. Each office is independently owned and operated.