
23625 Overlook CIR # 131, Bingham Farms, MI 48025
Local realty services provided by:ERA Prime Real Estate Group
23625 Overlook CIR # 131,Binghamfarms, MI 48025
$499,000
- 2 Beds
- 4 Baths
- 2,408 sq. ft.
- Single family
- Active
Listed by: erin o'neill
Office: the agency hall & hunter
MLS#:20261086963
Source:MI_REALCOMP
Price summary
- Price:$499,000
- Price per sq. ft.:$207.23
- Monthly HOA dues:$561
About this home
Welcome to the coveted Bingham Woods Condominium community, where resort-style amenities include tennis courts, a swimming pool, and a clubhouse that hosts frequent social events for residents. As you approach this exceptional home, you'll be greeted by a charming private courtyard featuring a tranquil fountain, creating the perfect setting for morning coffee or evening cocktails. An expansive deck off the dining room provides an additional outdoor retreat, ideal for entertaining or simply enjoying the peaceful natural surroundings and privacy.
Inside, you'll discover a thoughtfully designed floor plan filled with distinctive features and inviting living spaces. The chef's kitchen is a true delight, boasting granite countertops, a gas cooktop, double ovens, abundant cabinetry, and a separate bar area perfect for serving guests. The spacious living room, highlighted by a gas fireplace, flows seamlessly into the dining area, creating an ideal space for everyday living and entertaining.
The luxurious primary suite features vaulted ceilings, a cozy fireplace, three generous closets, and a private en-suite bath. A second bedroom is located adjacent to a versatile loft area, currently used as a reading and television lounge, and is served by a second full bathroom.
The finished lower level offers a warm and inviting family room with custom built-ins, ample storage, and a third fireplace. This level also includes an additional full bathroom and unfinished utility space housing the condominium's mechanical systems.
Rarely does a condominium become available offering three fireplaces, three-and-a-half bathrooms, exceptional privacy, and a premier location within the highly regarded Birmingham School District. Conveniently located near major thoroughfares, shopping, dining, and everyday conveniences, this truly unique property is one you won't want to miss.
Schedule your private showing today, and be sure to view the accompanying video tour. This home will not last long!...
Contact an agent
Home facts
- Year built:1983
- Subdivision & Development:BINGHAM WOODS OCCPN 298
- Listing ID #:20261086963
- Added:1 day(s) ago
- Updated:October 28, 2026 at 10:08 PM
Rooms and interior
- Bedrooms:2
- Total bathrooms:4
- Full bathrooms:3
- Half bathrooms:1
- Rooms Total:9
- Basement Description:Partially Finished
- Living area:2,408 sq. ft.
Heating and cooling
- Cooling:Ceiling Fans, Central Air
- Heating:Forced Air, Natural Gas
Structure and exterior
- Roof:Asphalt
- Year built:1983
- Building area:2,408 sq. ft.
- Architectural Style:Townhouse
- Construction Materials:Brick, Cedar
- Exterior Features:Balcony, Deck, Grounds Maintenance, Lighting, Patio, Private Entrance, Tennis Courts
- Foundation Description:Basement, Poured
- Levels:Two
Utilities
- Water:Public
- Sewer:Public Sewer
Finances and disclosures
- Price:$499,000
- Price per sq. ft.:$207.23
- Tax amount:$4,614
Features and amenities
- Appliances:Built-In Gas Range, Dishwasher, Disposal, Double Oven, Dryer, Free Standing Refrigerator, Gas Cooktop, Washer
- Laundry features:In Unit, Laundry Room
- Pool features:In Ground, Outdoor Pool
Parking
- Parking description:Attached, Direct Access, Electricity In Garage, Garage Faces Front, Two Car Garage
- Garage spaces:2

New listings near 23625 Overlook CIR # 131
- Open Fri, 4 to 6pmNew
 $575,000Active3 beds 4 baths3,317 sq. ft.
24118 Bingham Pointe DR, BinghamFarms, MI 48025
MLS# 20261086434Listed by: BROOKSTONE, REALTORS LLC  $1,060,000Active5 beds 6 baths3,952 sq. ft.
32674 Bingham Lane, BinghamFarms, MI 48025
MLS# 20261079474Listed by: REAL ESTATE ONE-W BLMFLD $1,750,000Pending4 beds 6 baths7,248 sq. ft.
32870 Bingham Lane, BinghamFarms, MI 48025
MLS# 20261075637Listed by: @PROPERTIES CHRISTIE'S INT'L R.E. BIRMINGHAM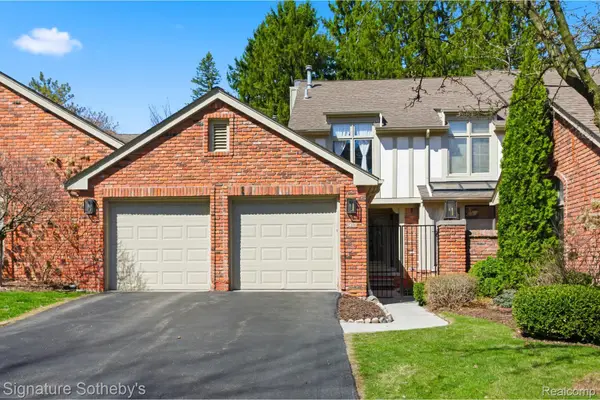 $466,900Active2 beds 3 baths2,869 sq. ft.
24122 Bingham Pointe Drive #24, BinghamFarms, MI 48025
MLS# 20261074299Listed by: SIGNATURE SOTHEBY'S INTERNATIONAL REALTY BHAM $1,299,000Pending4 beds 4 baths3,168 sq. ft.
31264 Coachlight Lane, BinghamFarms, MI 48025
MLS# 20251052851Listed by: ORION HOMES, INC.


Protect your home and budget from life's surprises with an Assurant Home Warranty, backed by a partner that supports you through every step of homeownership. Explore Plans.
© 2023 - 2026 ERA Franchise Systems LLC. All rights reserved. ERA Franchise Systems LLC fully supports the principles of the Fair Housing Act and the Equal Opportunity Act. ERA, ERA Real Estate powered, and their respective logos are registered service marks of ERA Franchise Systems LLC. Each office is independently owned and operated.