
32674 Bingham Lane, Bingham Farms, MI 48025
Local realty services provided by:ERA Prime Real Estate Group
32674 Bingham Lane,Binghamfarms, MI 48025
$1,149,000
- 5 Beds
- 6 Baths
- 3,952 sq. ft.
- Single family
- Active
Listed by: lorraine gerich, bella brookenthal
Office: max broock realtors
MLS#:20261024340
Source:MI_REALCOMP
Price summary
- Price:$1,149,000
- Price per sq. ft.:$290.74
About this home
Architect-designed contemporary estate set on a secluded 1.7-acre wooded parcel in prestigious Bingham Farms, offering the ambiance of a luxury Northern Michigan retreat just minutes from Birmingham, premier dining, shopping, and country clubs. Expansive walls of glass, skylights, and soaring ceilings fill the home with natural light while framing breathtaking wooded views. A dramatic foyer opens to the vaulted great room featuring a fireplace, striking brick accents, and distinctive multi-level living spaces designed for both elegant entertaining and everyday comfort. A private executive office with custom built-in bookcases and vaulted ceiling creates an exceptional work-from-home environment. The island kitchen offers architectural windows, newer hardwood floors, a breakfast nook with full-wall pantry, and access to the expansive deck overlooking the tranquil grounds. The dining room flows into a spectacular four-season sunroom surrounded by glass, creating seamless indoor-outdoor living year-round. An oversized laundry/mudroom provides access to a full bath, front porch, and attached 3-car garage. Upstairs are 5 spacious bedrooms, including 3 oversized bedrooms with walk-in closets, and 3 full baths. The lower level offers exceptional storage, workshop space, second laundry area, half bath, and endless possibilities for future luxury living space. Exterior features include a circular drive, mature low-maintenance landscaping, storage shed, fire pit, and 16-circuit house generator. Original owner will provide Village-approved plans for a first-floor primary suite, expanded breakfast nook, and fourth garage bay. Located within award-winning Birmingham Schools, this exceptional property combines privacy, timeless architecture, and outstanding expansion potential. Rarely does a home offering this level of acreage, exclusivity, architectural distinction, and premier location become available. BTVAI....
Contact an agent
Home facts
- Year built:1979
- Subdivision & Development:BINGHAM ROAD ESTATES
- Listing ID #:20261024340
- Added:105 day(s) ago
- Updated:July 24, 2026 at 10:04 AM
Rooms and interior
- Bedrooms:5
- Total bathrooms:6
- Full bathrooms:4
- Half bathrooms:2
- Rooms Total:12
- Basement Description:Full, Unfinished
- Living area:3,952 sq. ft.
Heating and cooling
- Cooling:Ceiling Fans, Central Air
- Heating:Forced Air, Natural Gas
Structure and exterior
- Year built:1979
- Building area:3,952 sq. ft.
- Lot area:1.67 Acres
- Architectural Style:Colonial, Contemporary
- Construction Materials:Brick, Wood Siding
- Foundation Description:Basement, Poured
- Levels:Two
Utilities
- Water:Public
- Sewer:Public Sewer
Finances and disclosures
- Price:$1,149,000
- Price per sq. ft.:$290.74
- Tax amount:$12,031
Features and amenities
- Appliances:Built-In Electric Oven, Dishwasher, Disposal, Dryer, Electric Cooktop, Free Standing Refrigerator, Microwave, Washer
- Laundry features:Laundry Room
- Amenities:Entrance Foyer, High Speed Internet, Wet Bar
Parking
- Parking description:Attached, Circular Driveway, Direct Access, Electricity In Garage, Garage Door Opener, Garage Faces Side, Side Entrance, Three Car Garage, Workshop in Garage
- Garage spaces:3

New listings near 32674 Bingham Lane
- Open Sun, 12:30 to 2:30pmNew
 $649,000Active3 beds 2 baths2,707 sq. ft.
23930 Greenglen Court, BinghamFarms, MI 48025
MLS# 20261057220Listed by: THE AGENCY HALL & HUNTER - New
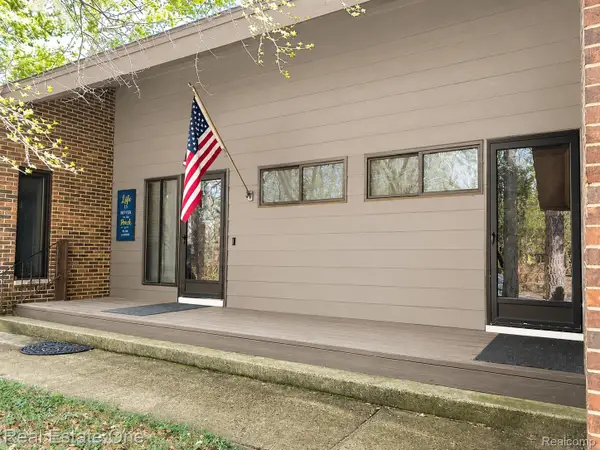 $1,095,000Active5 beds 6 baths3,952 sq. ft.
32674 Bingham Lane, BinghamFarms, MI 48025
MLS# 20261057756Listed by: REAL ESTATE ONE-W BLMFLD  $541,000Pending3 beds 3 baths3,604 sq. ft.
23830 Overlook Circle, BinghamFarms, MI 48025
MLS# 20261036967Listed by: THE AGENCY HALL & HUNTER $1,199,900Active5 beds 5 baths5,368 sq. ft.
30060 Bristol Lane, BinghamFarms, MI 48025
MLS# 20261046129Listed by: HOMETOWN GROUP REAL ESTATE $538,000Active3 beds 3 baths3,405 sq. ft.
23910 Trailwood Court #82, BinghamFarms, MI 48025
MLS# 20261039758Listed by: REAL ESTATE ONE-TROY- Open Sat, 2 to 4pm
 $489,000Active2 beds 3 baths2,869 sq. ft.
24122 Bingham Pointe Drive #24, BinghamFarms, MI 48025
MLS# 20261038596Listed by: SIGNATURE SOTHEBY'S INTERNATIONAL REALTY BHAM  $1,399,000Active4 beds 4 baths3,168 sq. ft.
31264 Coachlight Lane, BinghamFarms, MI 48025
MLS# 20251052851Listed by: ORION HOMES INC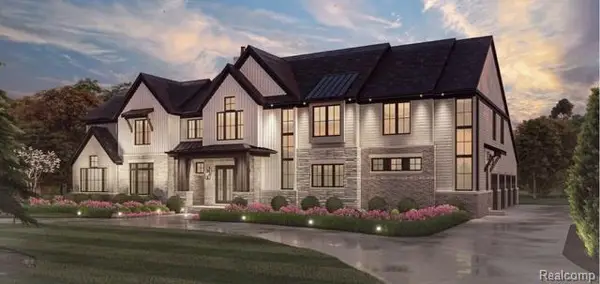 $2,275,000Active4 beds 4 baths5,650 sq. ft.
0001 Woodlynne Drive, BinghamFarms, MI 48025
MLS# 20251009303Listed by: KW DOMAIN


Protect your home and budget from life's surprises with an Assurant Home Warranty, backed by a partner that supports you through every step of homeownership. Explore Plans.
© 2023 - 2026 ERA Franchise Systems LLC. All rights reserved. ERA Franchise Systems LLC fully supports the principles of the Fair Housing Act and the Equal Opportunity Act. ERA, ERA Real Estate powered, and their respective logos are registered service marks of ERA Franchise Systems LLC. Each office is independently owned and operated.