
32840 Outland TRL, Bingham Farms, MI 48025
Local realty services provided by:ERA Prime Real Estate Group
32840 Outland TRL,Binghamfarms, MI 48025
$1,085,000
- 3 Beds
- 3 Baths
- 3,917 sq. ft.
- Single family
- Active
Upcoming open houses
- Sat, Nov 2111:00 am - 01:00 pm
Listed by: melissa potash
Office: crain homes
MLS#:20261092444
Source:MI_REALCOMP
Price summary
- Price:$1,085,000
- Price per sq. ft.:$277
- Monthly HOA dues:$350
About this home
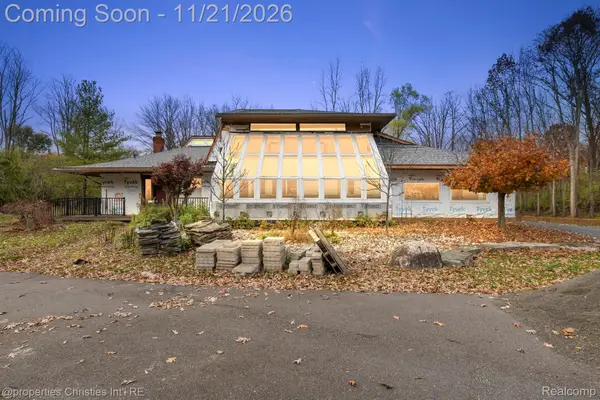
Storybook charm in the heart of Bingham Farms. Tucked within the Outlands, an exclusive, wooded enclave of just 24 homes, you’ll find this beautifully reimagined residence wrapped in privacy, character, and scenic views. Situated on a quarter-acre lot overlooking an idyllic pond, this home has been tastefully renovated with the quality, lasting finishes you've been looking for. Soaring ceilings, skylights, beautiful hardwood floors, custom millwork, and floor-to-ceiling windows allow for inviting spaces filled with natural light. Featuring a first-floor primary suite with walk-in closet and dressing area, a cozy private library with cathedral ceilings, formal dining room, dramatic two-story great room, and convenient first-floor laundry. Upstairs, two additional bedrooms and a full bath provide comfortable additional accommodations. A fully finished lower level with a second kitchen offers endless opportunities for entertaining or relaxing. Outside, the wraparound Trex deck with built-in grill, smoker, and gas fire pit overlook the pond and professionally maintained surroundings. Additional highlights include a classic cedar shake roof, Pella windows, endless storage, and a whole-house generator. Enjoy the serenity of this secluded setting while remaining just one mile from Oakland Hills Country Club and within the highly regarded Birmingham School District. A rare opportunity to experience the charm of a private retreat with the convenience of an exceptional location....
Contact an agent
Home facts
- Year built:1979
- Subdivision & Development:OUTLANDS
- Listing ID #:20261092444
- Added:2 day(s) ago
- Updated:November 21, 2026 at 06:08 AM
Rooms and interior
- Bedrooms:3
- Total bathrooms:3
- Full bathrooms:2
- Half bathrooms:1
- Rooms Total:10
- Basement Description:Finished
- Living area:3,917 sq. ft.
Heating and cooling
- Cooling:Ceiling Fans, Central Air
- Heating:Forced Air, Natural Gas
Structure and exterior
- Roof:Wood
- Year built:1979
- Building area:3,917 sq. ft.
- Lot area:0.25 Acres
- Architectural Style:Cape Cod
- Construction Materials:Brick, Wood Siding
- Exterior Features:Barbecue, Deck, Grounds Maintenance, Gutter Guard System, Lighting, Porch
- Foundation Description:Basement, Crawl Space, Poured, Sump Pump
Utilities
- Water:Public
- Sewer:Public Sewer
Finances and disclosures
- Price:$1,085,000
- Price per sq. ft.:$277
- Tax amount:$14,149
Features and amenities
- Appliances:Dishwasher, Disposal, Double Oven, Dryer, Exhaust Fan, Free Standing Gas Range, Free Standing Refrigerator, Gas Cooktop, Microwave, Range Hood, Stainless Steel Appliances, Washer, Wine Cooler
- Laundry features:Laundry Room
- Amenities:Programmable Thermostat, Wet Bar
Parking
- Parking description:Attached, Direct Access, Electricity In Garage, Garage Door Opener, Two Car Garage
- Garage spaces:2

New listings near 32840 Outland TRL
- New
 $700,000Active4 beds 5 baths4,310 sq. ft.
23350 Old Orchard TRL, BinghamFarms, MI 48025
MLS# 20261092438Listed by: @PROPERTIES CHRISTIE'S INT'L R.E. BIRMINGHAM  $499,000Active2 beds 4 baths2,408 sq. ft.
23625 Overlook CIR, BinghamFarms, MI 48025
MLS# 20261086963Listed by: THE AGENCY HALL & HUNTER $575,000Pending3 beds 4 baths3,317 sq. ft.
24118 Bingham Pointe DR, BinghamFarms, MI 48025
MLS# 20261086434Listed by: BROOKSTONE, REALTORS LLC $1,060,000Pending5 beds 6 baths3,952 sq. ft.
32674 Bingham Lane, BinghamFarms, MI 48025
MLS# 20261079474Listed by: REAL ESTATE ONE-W BLMFLD $1,299,000Pending4 beds 4 baths3,168 sq. ft.
31264 Coachlight Lane, BinghamFarms, MI 48025
MLS# 20251052851Listed by: ORION HOMES, INC.


Protect your home and budget from life's surprises with an Assurant Home Warranty, backed by a partner that supports you through every step of homeownership. Explore Plans.
© 2023 - 2026 ERA Franchise Systems LLC. All rights reserved. ERA Franchise Systems LLC fully supports the principles of the Fair Housing Act and the Equal Opportunity Act. ERA, ERA Real Estate powered, and their respective logos are registered service marks of ERA Franchise Systems LLC. Each office is independently owned and operated.