
11255 E Fort, Bingham, MI 49682
Local realty services provided by:ERA Prime Real Estate Group
11255 E Fort,Suttonsbay, MI 49682
$329,900
- 3 Beds
- 2 Baths
- 1,187 sq. ft.
- Single family
- Active
Listed by: robert f serbin
Office: serbin real estate
MLS#:78080070539
Source:MI_REALCOMP
Price summary
- Price:$329,900
- Price per sq. ft.:$277.93
- Monthly HOA dues:$325
About this home
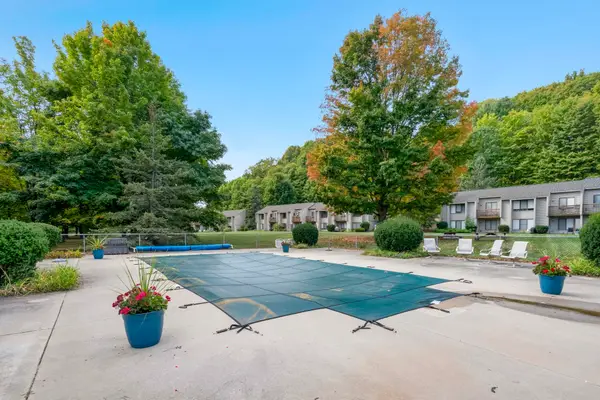
Three miles south of Suttons Bay, 10 miles north of Traverse City, and just off scenic M-22, is the fantastic location for this charming, 3 bedroom, 2 bath, affordable townhouse in the York Condominium neighborhood. Whether you're in search of a starter home, are looking to downsize and become a snowbird, or are looking to simplify, this well maintained unit has lots of appeal! It's only 3 steps up from the side walk level into the main level touting an efficient floor plan, with a sunrise facing, spacious bedroom, a full bath with tub/shower, well designed kitchen with beautiful maple cabinets. The central dining area is the gate way to a comfortable living room, and the lower level access. Lower level updated bathroom also has a full tub/shower combo, that both terrace level bedrooms share. The south side bedroom is the largest of all three, 14x13, with room for a home office, and a walk in closet. Laundry/mechanical room has plenty of room for extra storage needs. Residents can enjoy the common elements including hiking on the nearly 44 acre site, pool time with family and friends, and the tennis court. York Condominiums are located 3/4 mile north of a public access point to West Grand Traverse Bay, and a few minutes from a boat ramp on South Lake Leelanau. The Leelanau Trail is about a mile west, perfect for biking and walking....
Contact an agent
Home facts
- Year built:1988
- Subdivision & Development:YORK CONDOMINIUMS
- Listing ID #:78080070539
- Added:102 day(s) ago
- Updated:October 12, 2026 at 09:56 AM
Rooms and interior
- Bedrooms:3
- Total bathrooms:2
- Full bathrooms:2
- Rooms Total:7
- Basement Description:Block, Exterior Entry, Full, Interior Entry, Partially Finished, Walk-Out Access
- Living area:1,187 sq. ft.
Heating and cooling
- Cooling:Ceiling Fans, Central Air
- Heating:Forced Air, Natural Gas
Structure and exterior
- Year built:1988
- Building area:1,187 sq. ft.
- Lot Features:Rolling Slope, Wooded
- Architectural Style:Contemporary, Townhouse
- Construction Materials:Vinyl Siding
- Exterior Features:Balcony, Deck, Patio
- Foundation Description:Basement, Block
Utilities
- Water:Shared Well
- Sewer:Septic Tank
Finances and disclosures
- Price:$329,900
- Price per sq. ft.:$277.93
Features and amenities
- Appliances:Dishwasher, Dryer, Microwave, Oven, Range, Refrigerator, Washer
- Amenities:Walk-in Closets
- Pool features:Community, In Ground

New listings near 11255 E Fort
- New
 $74,000Active1 Acres
5868 S Calle, SuttonsBay, MI 49682
MLS# 78080074307Listed by: CRYSTAL MOUNTAIN REALTY - New
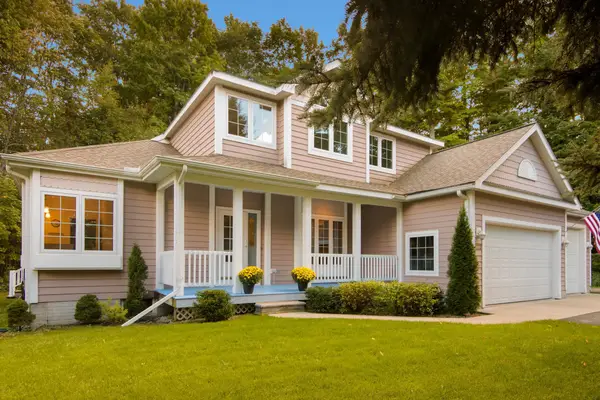
 $399,000Active3 beds 2 baths1,300 sq. ft.
11255 E Fort, SuttonsBay, MI 49682
MLS# 78080074268Listed by: COLDWELL BANKER SCHMIDT TRAVERSE CITY - New
 $749,000Active4 beds 3 baths2,259 sq. ft.
6222 S Westwood, SuttonsBay, MI 49682
MLS# 78080074211Listed by: COLDWELL BANKER SCHMIDT TRAVERSE CITY  $850,000Pending2.01 Acres
S Lee Point, SuttonsBay, MI 49682
MLS# 78080062087Listed by: REO-TCRANDOLPH-233022 $750,000Pending2.01 Acres
S Lee Point, SuttonsBay, MI 49682
MLS# 78080062088Listed by: REO-TCRANDOLPH-233022 $1,450,000Pending3.75 Acres
S Lee Point, SuttonsBay, MI 49682
MLS# 78080062089Listed by: REO-TCRANDOLPH-233022 $879,000Active3 beds 3 baths1,675 sq. ft.
10624 E Ora Lee, SuttonsBay, MI 49682
MLS# 78080074021Listed by: SCHAUB TEAM PREMIER REALTY $639,000Active2 beds 3 baths1,616 sq. ft.
5859 S Bridget Rose, SuttonsBay, MI 49682
MLS# 78080073832Listed by: SCHAUB TEAM PREMIER REALTY $1,850,000Active4 beds 3 baths1,707 sq. ft.
7838 S Lakeview, TraverseCity, MI 49684
MLS# 78080073768Listed by: BERKSHIRE HATHAWAY HOMESERVICES - TC $695,000Active3 beds 3 baths3,250 sq. ft.
9860 E Bingham, TraverseCity, MI 49684
MLS# 78080073747Listed by: REO-TCFRONT-233021


Protect your home and budget from life's surprises with an Assurant Home Warranty, backed by a partner that supports you through every step of homeownership. Explore Plans.
© 2023 - 2026 ERA Franchise Systems LLC. All rights reserved. ERA Franchise Systems LLC fully supports the principles of the Fair Housing Act and the Equal Opportunity Act. ERA, ERA Real Estate powered, and their respective logos are registered service marks of ERA Franchise Systems LLC. Each office is independently owned and operated.