
5859 S Bridget Rose, Bingham, MI 49682
Local realty services provided by:ERA Prime Real Estate Group
5859 S Bridget Rose,Suttonsbay, MI 49682
$639,000
- 2 Beds
- 3 Baths
- 1,616 sq. ft.
- Single family
- Active
Listed by: roger p schaub
Office: schaub team premier realty
MLS#:78080073832
Source:MI_REALCOMP
Price summary
- Price:$639,000
- Price per sq. ft.:$395.42
- Monthly HOA dues:$33.33
About this home
An exceptional opportunity to own a property with sweeping 180-degree views of West Grand Traverse Bay, stretching from downtown Traverse City to Old Mission Peninsula. Enjoy the existing residence as-is or take advantage of the opportunity to create your dream home in a truly remarkable setting. The property was thoughtfully planned with future expansion in mind, with the well, septic and electrical systems designed to accommodate the original two-stage concept. The existing residence offers 1,328 sq. ft. of comfortable living space with a spacious custom kitchen above an attached 4-car garage/work area. Energy-efficient features include Andersen windows, substantial insulation, Mitsubishi ductless heating and cooling, electric baseboard heat and a natural gas stove/fireplace. Additional amenities include a Lutron smart home system, 100-amp outdoor power, 50-amp EV charging station, outdoor hot tub, ADT security system, and a greenhouse with electricity and drip irrigation system. An 18x16 guest house includes a covered porch, sleeping area and bedrooms with soaking tub and shower. With extraordinary panoramic views, an existing residence and infrastructure already in place, this property offers a rare opportunity to enjoy the setting today while envisioning what could come next. Garage shelving is excluded from the sale....
Contact an agent
Home facts
- Year built:2010
- Subdivision & Development:INSPIRATION HEIGHTS POA
- Listing ID #:78080073832
- Added:1 day(s) ago
- Updated:September 23, 2026 at 12:05 AM
Rooms and interior
- Bedrooms:2
- Total bathrooms:3
- Full bathrooms:2
- Half bathrooms:1
- Rooms Total:4
- Basement Description:Concrete
- Living area:1,616 sq. ft.
Heating and cooling
- Heating:Baseboard, Electric, Natural Gas, Wall Furnace
Structure and exterior
- Year built:2010
- Building area:1,616 sq. ft.
- Lot area:1.31 Acres
- Lot Features:Cleared, Sprinklers, Water View
- Construction Materials:Vinyl Siding
- Exterior Features:Spa/Hot-tub
Utilities
- Water:Well
- Sewer:Septic Tank
Finances and disclosures
- Price:$639,000
- Price per sq. ft.:$395.42
Features and amenities
- Appliances:Disposal, Microwave, Oven, Range, Refrigerator
- Amenities:Cathedral Ceilings
- Smart home:Yes
Parking
- Parking description:Attached, Four Car Garage, Garage, Garage Door Opener
- Garage spaces:4

New listings near 5859 S Bridget Rose
- New
 $1,850,000Active4 beds 3 baths1,707 sq. ft.
7838 S Lakeview, TraverseCity, MI 49684
MLS# 78080073768Listed by: BERKSHIRE HATHAWAY HOMESERVICES - TC - New
 $695,000Active3 beds 3 baths3,250 sq. ft.
9860 E Bingham, TraverseCity, MI 49684
MLS# 78080073747Listed by: REO-TCFRONT-233021 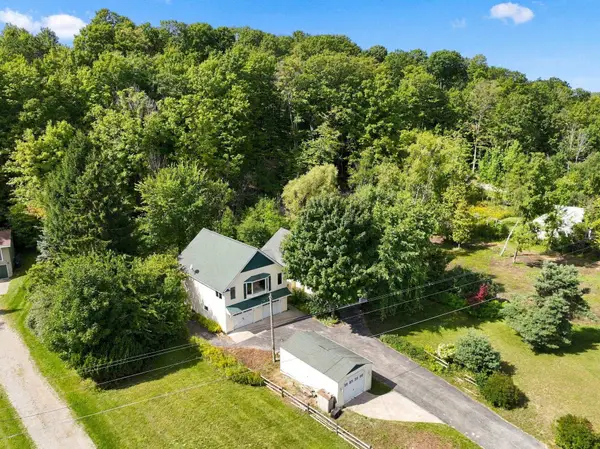 $850,000Active4 beds 3 baths2,653 sq. ft.
4822 S West Bayshore, SuttonsBay, MI 49682
MLS# 78080073459Listed by: REO-TCRANDOLPH-233022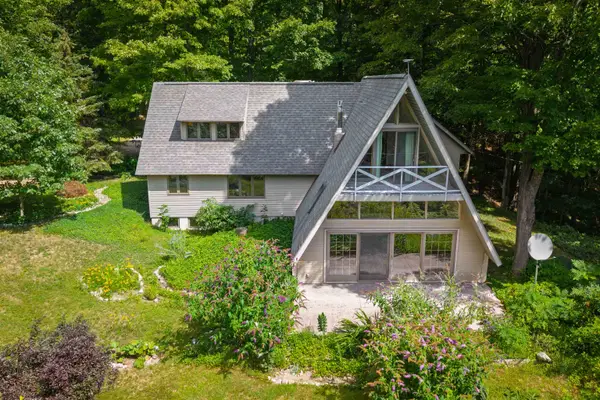 $625,000Active3 beds 2 baths1,840 sq. ft.
3618 S Maple Valley RD, SuttonsBay, MI 49682
MLS# 78080073255Listed by: CENTURY 21 NORTHLAND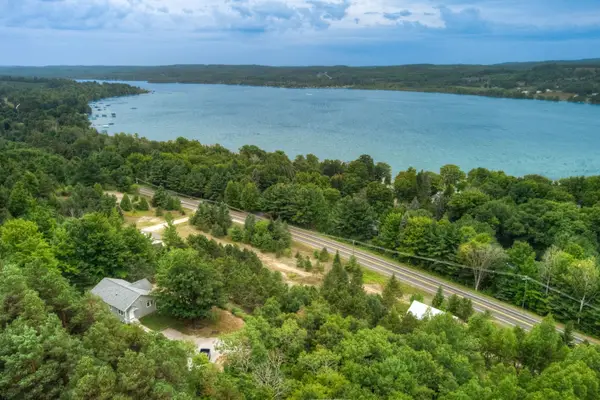 $625,000Active1 beds 1 baths960 sq. ft.
2503 S Lake Leelanau, LakeLeelanau, MI 49653
MLS# 78080073129Listed by: SCHAUB TEAM PREMIER REALTY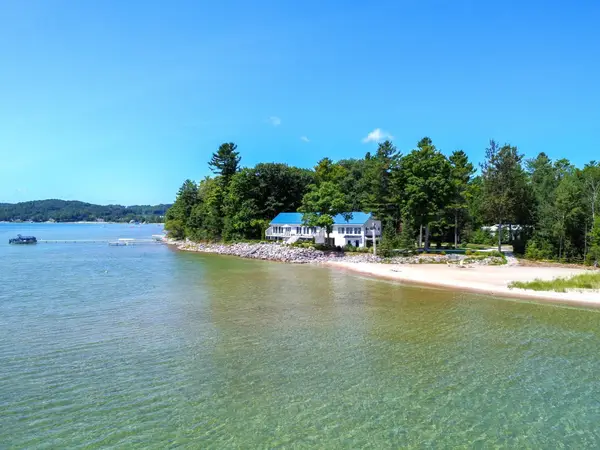 $3,475,000Active3 beds 4 baths3,402 sq. ft.
3729 S Lee Point, SuttonsBay, MI 49682
MLS# 78080072754Listed by: OLTERSDORF REALTY, LLC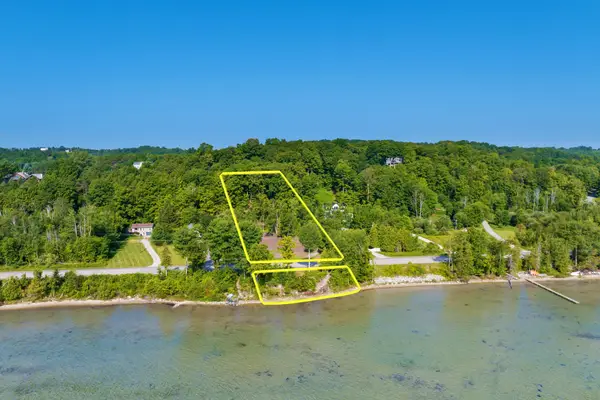 $625,000Active1.05 Acres
4800 S West Bay Shore DR, SuttonsBay, MI 49682
MLS# 77080072677Listed by: KERMATH REALTY LLC $1,650,000Active3 beds 3 baths4,269 sq. ft.
5554 S Spyglass Ridge, SuttonsBay, MI 49682
MLS# 77080072240Listed by: KERMATH REALTY LLC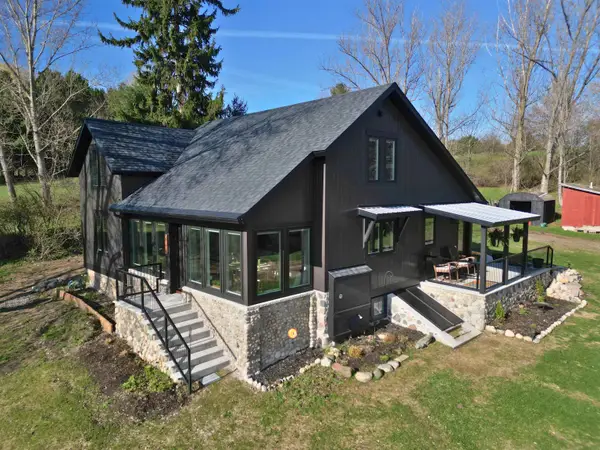 $1,175,000Active2 beds 2 baths1,836 sq. ft.
2768 S Center, SuttonsBay, MI 49682
MLS# 78080072162Listed by: THE MITTEN REAL ESTATE GROUP


Protect your home and budget from life's surprises with an Assurant Home Warranty, backed by a partner that supports you through every step of homeownership. Explore Plans.
© 2023 - 2026 ERA Franchise Systems LLC. All rights reserved. ERA Franchise Systems LLC fully supports the principles of the Fair Housing Act and the Equal Opportunity Act. ERA, ERA Real Estate powered, and their respective logos are registered service marks of ERA Franchise Systems LLC. Each office is independently owned and operated.