
5552 S Spyglass Ridge, Bingham, MI 49682
Local realty services provided by:ERA Prime Real Estate Group
5552 S Spyglass Ridge,Suttonsbay, MI 49682
$1,750,000
- 4 Beds
- 4 Baths
- 5,250 sq. ft.
- Single family
- Active
Listed by: thomas alflen, kyle jean
Office: exit northern shores-tc
MLS#:78080070424
Source:MI_REALCOMP
Price summary
- Price:$1,750,000
- Price per sq. ft.:$333.33
- Monthly HOA dues:$200
About this home
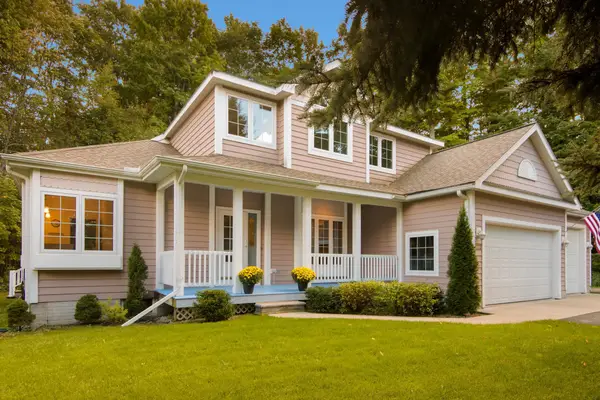
Bay View Pines, one of the areas most desirable private beachfront communities, just minutes between Suttons Bay & Traverse City welcomes You! Keep your boat & water toys at this luxurious, sandy, private community beach with private dockage. Experience the perfect blend of French Country romance, Craftsman warmth, and Cotswold elegance in this custom-built residence, where timeless architecture and exceptional craftsmanship create a home of enduring character and sophistication. Offering over 5000 square feet of thoughtfully designed living space, with 4 bedrooms, 3 full baths, and 2 powder rooms. This home showcases high ceilings throughout-including the finished lower level-rich hardwood flooring, crown moldings, custom millwork, exceptional storage, and beautifully crafted built-in cabinetry. The inviting living room is centered around a stunning fireplace with custom mantel and built-ins, while a second fireplace creates a warm and relaxing retreat in the spacious primary ensuite. The well-appointed kitchen offers abundant cabinetry, a large walk-in pantry, and seamless flow into the home's generous gathering spaces. The finished lower level also features a private office, or other creative space. A standout feature is the detached studio, providing the perfect private office, art studio, fitness room, ... Complete with running water, a half bath, gas log fireplace, and bar refrigerator, offering a quiet and comfortable space just steps from the main house. Outside, professionally landscaped grounds create a peaceful setting complemented by a welcoming covered front porch, fenced area for children or pets, LeafGuard gutters, decorative copper rain chains, and the peace of mind of a whole-house generator. The oversized 3-car garage offers exceptional room for vehicles while accommodating a boat, jet skis, snowmobiles, or all of your Northern Michigan gear. Buyer and/or its agent to verify all listing data for accuracy....
Contact an agent
Home facts
- Year built:2018
- Subdivision & Development:SPYGLASS
- Listing ID #:78080070424
- Added:104 day(s) ago
- Updated:October 12, 2026 at 09:56 AM
Rooms and interior
- Bedrooms:4
- Total bathrooms:4
- Full bathrooms:3
- Half bathrooms:1
- Rooms Total:10
- Kitchen Description:Pantry
- Basement Description:Finished, Full
- Living area:5,250 sq. ft.
Heating and cooling
- Cooling:Central Air
- Heating:Forced Air, Natural Gas
Structure and exterior
- Year built:2018
- Building area:5,250 sq. ft.
- Lot area:0.71 Acres
- Lot Features:Cleared, Sloped, Sprinklers, Water View, Wooded
- Architectural Style:Contemporary, Craftsman
- Construction Materials:Cement Siding, Stone
- Exterior Features:Patio, Porch
- Foundation Description:Basement
- Levels:Two
Utilities
- Water:Well
- Sewer:Septic Tank
Finances and disclosures
- Price:$1,750,000
- Price per sq. ft.:$333.33
Features and amenities
- Appliances:Dishwasher, Dryer, Microwave, Oven, Range, Refrigerator, Washer, Water Softener Owned
- Amenities:Entrance Foyer, Pantry
Parking
- Parking description:Attached, Garage, Three Car Garage
- Garage spaces:3

New listings near 5552 S Spyglass Ridge
- New
 $74,000Active1 Acres
5868 S Calle, SuttonsBay, MI 49682
MLS# 78080074307Listed by: CRYSTAL MOUNTAIN REALTY - New
 $399,000Active3 beds 2 baths1,300 sq. ft.
11255 E Fort, SuttonsBay, MI 49682
MLS# 78080074268Listed by: COLDWELL BANKER SCHMIDT TRAVERSE CITY - New
 $749,000Active4 beds 3 baths2,259 sq. ft.
6222 S Westwood, SuttonsBay, MI 49682
MLS# 78080074211Listed by: COLDWELL BANKER SCHMIDT TRAVERSE CITY  $850,000Pending2.01 Acres
S Lee Point, SuttonsBay, MI 49682
MLS# 78080062087Listed by: REO-TCRANDOLPH-233022 $750,000Pending2.01 Acres
S Lee Point, SuttonsBay, MI 49682
MLS# 78080062088Listed by: REO-TCRANDOLPH-233022 $1,450,000Pending3.75 Acres
S Lee Point, SuttonsBay, MI 49682
MLS# 78080062089Listed by: REO-TCRANDOLPH-233022 $879,000Active3 beds 3 baths1,675 sq. ft.
10624 E Ora Lee, SuttonsBay, MI 49682
MLS# 78080074021Listed by: SCHAUB TEAM PREMIER REALTY $639,000Active2 beds 3 baths1,616 sq. ft.
5859 S Bridget Rose, SuttonsBay, MI 49682
MLS# 78080073832Listed by: SCHAUB TEAM PREMIER REALTY $1,850,000Active4 beds 3 baths1,707 sq. ft.
7838 S Lakeview, TraverseCity, MI 49684
MLS# 78080073768Listed by: BERKSHIRE HATHAWAY HOMESERVICES - TC $695,000Active3 beds 3 baths3,250 sq. ft.
9860 E Bingham, TraverseCity, MI 49684
MLS# 78080073747Listed by: REO-TCFRONT-233021


Protect your home and budget from life's surprises with an Assurant Home Warranty, backed by a partner that supports you through every step of homeownership. Explore Plans.
© 2023 - 2026 ERA Franchise Systems LLC. All rights reserved. ERA Franchise Systems LLC fully supports the principles of the Fair Housing Act and the Equal Opportunity Act. ERA, ERA Real Estate powered, and their respective logos are registered service marks of ERA Franchise Systems LLC. Each office is independently owned and operated.