
5554 S Spyglass Ridge, Bingham, MI 49682
Local realty services provided by:ERA Prime Real Estate Group
5554 S Spyglass Ridge,Suttonsbay, MI 49682
$1,650,000
- 3 Beds
- 3 Baths
- 4,269 sq. ft.
- Single family
- Active
Listed by: jeff kermath
Office: kermath realty llc.
MLS#:77080072240
Source:MI_REALCOMP
Price summary
- Price:$1,650,000
- Price per sq. ft.:$386.51
- Monthly HOA dues:$241.67
About this home
Nestled at the end of a private lane in the waterfront community of Bay View Pines, this classic cedar shake and New England cut stone home elegantly blends style, comfort and function. Main floor living features an open floor plan with oversized windows and views of the West Bay from various rooms. The architecture incorporates coffered ceilings, planked wall treatments and white oak flooring throughout. The living room is centered around a one-of-a-kind stone fireplace that can provide ample heat for those cold northern winters. The kitchen showcases custom cabinetry featuring inset doors and beaded face frames as well as quartz counter tops, professional Viking range and hood, and a walk-in pantry. The primary suite provides comfort and convenience with an adjoining bath, walk-in closet and laundry room. The lower level has two spacious bedrooms and a spa-like Carrera marble bathroom. Theres an office/storage room, a common room for gatherings, and a fully equipped media room. Just outside is a large bluestone paved patio with a natural gas fire pit and grill. The garage is an oversized 3.5 stall large enough for boat storage and includes heat and ventilation. Above the garage is an additional 650 square feet of space that can be finished to suit. Ownership includes BVP beach and dock privileges (no waiting list) only a short stroll or golf cart ride. There is over 1400 feet of private sandy beach with a park like setting, racks for your kayaks or SUP, beach furniture, a fire pit and more....
Contact an agent
Home facts
- Year built:2018
- Subdivision & Development:BAY VIEW PINES CONDO
- Listing ID #:77080072240
- Added:50 day(s) ago
- Updated:October 02, 2026 at 10:07 AM
Rooms and interior
- Bedrooms:3
- Total bathrooms:3
- Full bathrooms:2
- Half bathrooms:1
- Rooms Total:9
- Kitchen Description:Pantry
- Basement Description:Daylight, Exterior Entry, Finished, Full, Walk-Out Access
- Living area:4,269 sq. ft.
Heating and cooling
- Cooling:Ceiling Fans, Central Air, Exhaust Fan
- Heating:Electric, Forced Air, Humidity Control, Natural Gas, Other Heating Source
Structure and exterior
- Year built:2018
- Building area:4,269 sq. ft.
- Lot area:0.88 Acres
- Lot Features:Water View, Wooded
- Architectural Style:Cape Cod
- Construction Materials:Shingle Siding, Stone, Wood Siding
- Exterior Features:Outdoor Grill, Patio, Porch
- Foundation Description:Basement
Utilities
- Water:Well
- Sewer:Septic Tank
Finances and disclosures
- Price:$1,650,000
- Price per sq. ft.:$386.51
- Tax amount:$7,355
Features and amenities
- Appliances:Dishwasher, Disposal, Dryer, Oven, Range, Refrigerator, Washer, Water Softener Owned
- Amenities:Cathedral Ceilings, Entrance Foyer, Pantry, Walk-in Closets
Parking
- Parking description:Attached, Garage, Garage Door Opener, Three Car Garage
- Garage spaces:3

New listings near 5554 S Spyglass Ridge
 $850,000Pending2.01 Acres
S Lee Point, SuttonsBay, MI 49682
MLS# 78080062087Listed by: REO-TCRANDOLPH-233022 $750,000Pending2.01 Acres
S Lee Point, SuttonsBay, MI 49682
MLS# 78080062088Listed by: REO-TCRANDOLPH-233022 $1,450,000Pending3.75 Acres
S Lee Point, SuttonsBay, MI 49682
MLS# 78080062089Listed by: REO-TCRANDOLPH-233022- New
 $399,000Active3 beds 2 baths1,160 sq. ft.
8926 E Bingham RD, TraverseCity, MI 49684
MLS# 78080073848Listed by: CENTURY 21 NORTHLAND - New
 $639,000Active2 beds 3 baths1,616 sq. ft.
5859 S Bridget Rose, SuttonsBay, MI 49682
MLS# 78080073832Listed by: SCHAUB TEAM PREMIER REALTY - New
 $1,850,000Active4 beds 3 baths1,707 sq. ft.
7838 S Lakeview, TraverseCity, MI 49684
MLS# 78080073768Listed by: BERKSHIRE HATHAWAY HOMESERVICES - TC - New
 $695,000Active3 beds 3 baths3,250 sq. ft.
9860 E Bingham RD, TraverseCity, MI 49684
MLS# 78080073747Listed by: REO-TCFRONT-233021 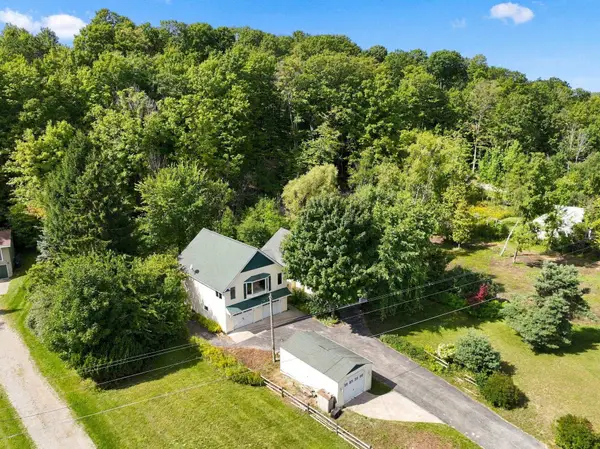 $850,000Active4 beds 3 baths2,653 sq. ft.
4822 S West Bayshore, SuttonsBay, MI 49682
MLS# 78080073459Listed by: REO-TCRANDOLPH-233022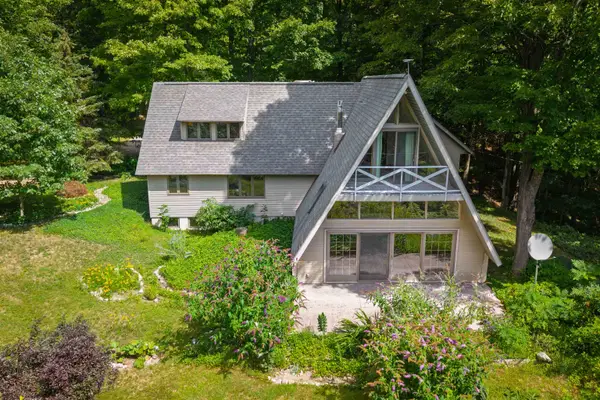 $625,000Active3 beds 2 baths1,840 sq. ft.
3618 S Maple Valley RD, SuttonsBay, MI 49682
MLS# 78080073255Listed by: CENTURY 21 NORTHLAND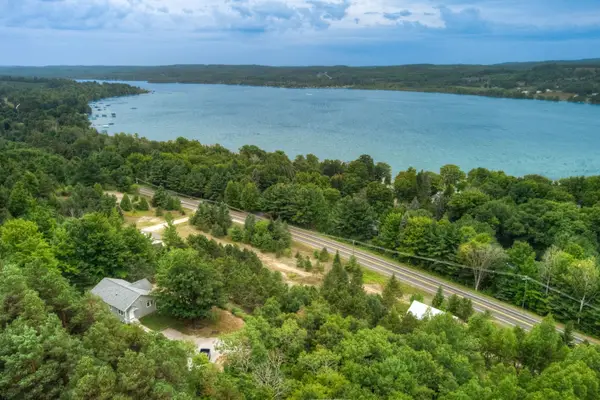 $625,000Active1 beds 1 baths960 sq. ft.
2503 S Lake Leelanau, LakeLeelanau, MI 49653
MLS# 78080073129Listed by: SCHAUB TEAM PREMIER REALTY


Protect your home and budget from life's surprises with an Assurant Home Warranty, backed by a partner that supports you through every step of homeownership. Explore Plans.
© 2023 - 2026 ERA Franchise Systems LLC. All rights reserved. ERA Franchise Systems LLC fully supports the principles of the Fair Housing Act and the Equal Opportunity Act. ERA, ERA Real Estate powered, and their respective logos are registered service marks of ERA Franchise Systems LLC. Each office is independently owned and operated.