
100 Woodland Villa Court, Birmingham, MI 48009
Local realty services provided by:ERA Prime Real Estate Group
100 Woodland Villa Court,Birmingham, MI 48009
$3,750,000
- 4 Beds
- 5 Baths
- 5,118 sq. ft.
- Single family
- Active
Listed by: bridget ercolani
Office: kw domain
MLS#:20261074127
Source:MI_REALCOMP
Price summary
- Price:$3,750,000
- Price per sq. ft.:$732.71
- Monthly HOA dues:$975
About this home
A rare opportunity to own a substantial residence near downtown Birmingham, offering the scale of an estate without the maintenance and responsibility of a large property. Located in one of Birmingham’s most exclusive attached, walk-to-town condominium enclaves, this custom residence was built by TSA and designed by Alexander Bogaerts, showcasing exceptional craftsmanship and architectural detail. As the coveted end unit, the home enjoys the finest views in the enclave, with sweeping sightlines from every level and the distinction of being the only residence with three private patios. The main level features a beautifully appointed cook’s kitchen, a family room with a wall of windows, a butler's pantry with an arched-ceiling, a large dining room, and a generous living room with private balcony access. A dramatic circular staircase creates a striking architectural focal point in the center of the home. The second floor offers three generously sized en suite bedrooms, including an impressive primary suite. The lower level features a knotty pine-paneled library with direct walkout access to a bluestone patio and a fourth bedroom with a full bathroom. Three stone fireplaces add warmth and character throughout each level of the home. Additional amenities include an elevator, whole-house generator, three-car garage with heated floors, heated bathroom floors and two laundry rooms. Enjoy the privacy, space and sophistication of this well-appointed home with the ease of a condominium lifestyle. Just moments from downtown Birmingham’s renowned shops, restaurants, and vibrant street life, this is an exceptional opportunity in one of Birmingham’s finest addresses for the discerning buyer....
Contact an agent
Home facts
- Year built:2006
- Subdivision & Development:WOODLAND VILLAS CONDO
- Listing ID #:20261074127
- Added:1 day(s) ago
- Updated:September 30, 2026 at 11:59 PM
Rooms and interior
- Bedrooms:4
- Total bathrooms:5
- Full bathrooms:4
- Half bathrooms:1
- Rooms Total:14
- Basement Description:Daylight, Finished, Walk-Out Access
- Living area:5,118 sq. ft.
Heating and cooling
- Cooling:Ceiling Fans, Central Air
- Heating:Forced Air, Natural Gas, Radiant
Structure and exterior
- Roof:Asphalt
- Year built:2006
- Building area:5,118 sq. ft.
- Architectural Style:Colonial
- Construction Materials:Cedar, Stone
- Exterior Features:Awnings, Balcony, Barbecue, Grounds Maintenance, Lighting, Patio, Porch, Private Entrance
- Foundation Description:Basement, Poured
- Levels:Two
Utilities
- Water:Public
- Sewer:Public Sewer
Finances and disclosures
- Price:$3,750,000
- Price per sq. ft.:$732.71
- Tax amount:$36,899
Features and amenities
- Appliances:Built-In Gas Range, Built-In Refrigerator, Dishwasher, Disposal, Double Oven, Dryer, Humidifier, Microwave, Range Hood, Warming Drawer, Washer, Water Purifier Owned
- Laundry features:Laundry Room
- Amenities:Central Vacuum, Elevator, Entrance Foyer, High Speed Internet, Sound System
Parking
- Parking description:Attached, Direct Access, Driveway, Electricity In Garage, Garage Door Opener, Three Car Garage
- Garage spaces:3

New listings near 100 Woodland Villa Court
- New
 $1,175,000Active4 beds 3 baths1,972 sq. ft.
367 Baldwin Road, Birmingham, MI 48009
MLS# 20261079027Listed by: BEYCOME BROKERAGE REALTY LLC - Open Sun, 1 to 3pmNew
 $874,999Active3 beds 4 baths2,717 sq. ft.
1080 Bennaville Avenue, Birmingham, MI 48009
MLS# 20261078850Listed by: MAX BROOCK, REALTORS-BIRMINGHAM - New
 $419,000Active2 beds 3 baths1,135 sq. ft.
1051 N Old Woodward Avenue, Birmingham, MI 48009
MLS# 20261076052Listed by: KW DOMAIN - New
 $799,999Active3 beds 3 baths3,301 sq. ft.
936 S Glenhurst Drive, Birmingham, MI 48009
MLS# 20261077094Listed by: @PROPERTIES CHRISTIE'S INT'L R.E. BIRMINGHAM - Open Sun, 1 to 3pmNew
 $2,149,000Active5 beds 7 baths5,702 sq. ft.
698 Hanna Street, Birmingham, MI 48009
MLS# 20261078468Listed by: MAX BROOCK, REALTORS-BIRMINGHAM - New
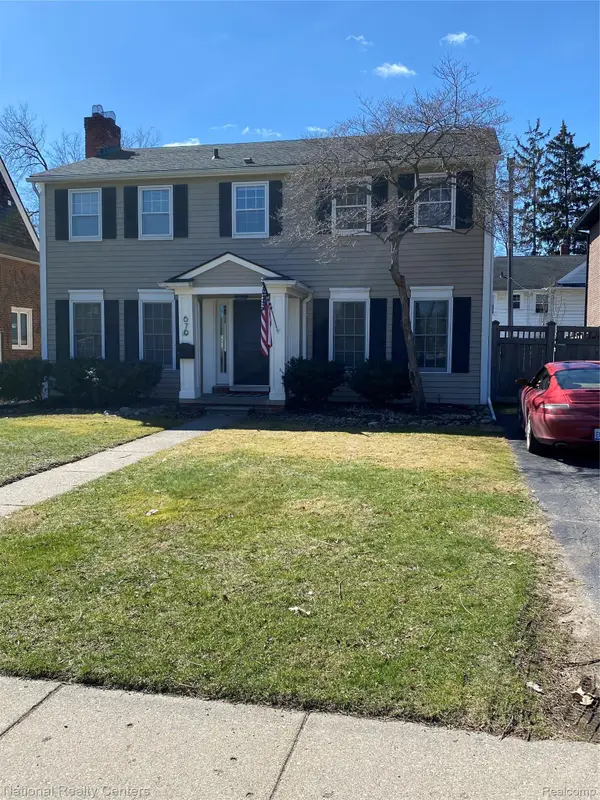 $899,900Active4 beds 3 baths2,837 sq. ft.
679 Oak Avenue, Birmingham, MI 48009
MLS# 20261078114Listed by: NATIONAL REALTY CENTERS, INC - New
 $639,000Active2 beds 4 baths2,618 sq. ft.
701 E Lincoln Street, Birmingham, MI 48009
MLS# 20261077492Listed by: @PROPERTIES CHRISTIE'S INT'L R.E. BIRMINGHAM - New
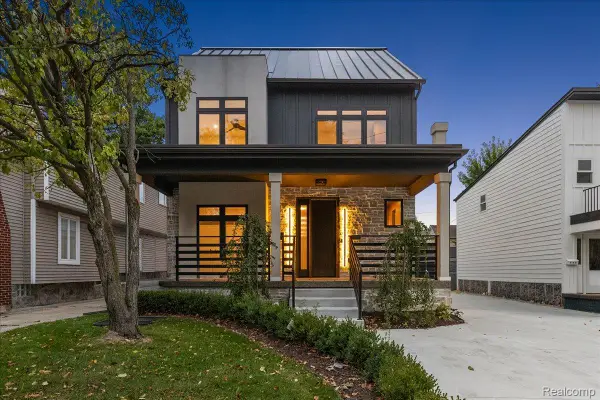 $1,300,000Active4 beds 5 baths3,606 sq. ft.
673 E 14 Mile Road, Birmingham, MI 48009
MLS# 20261077943Listed by: EXP REALTY MAIN  $799,000Pending4 beds 4 baths3,084 sq. ft.
1754 Fairway Drive, Birmingham, MI 48009
MLS# 20261077445Listed by: THE AGENCY HALL & HUNTER


Protect your home and budget from life's surprises with an Assurant Home Warranty, backed by a partner that supports you through every step of homeownership. Explore Plans.
© 2023 - 2026 ERA Franchise Systems LLC. All rights reserved. ERA Franchise Systems LLC fully supports the principles of the Fair Housing Act and the Equal Opportunity Act. ERA, ERA Real Estate powered, and their respective logos are registered service marks of ERA Franchise Systems LLC. Each office is independently owned and operated.