
1042 Brookwood Street, Birmingham, MI 48009
Local realty services provided by:ERA Prime Real Estate Group
1042 Brookwood Street,Birmingham, MI 48009
$4,899,000
- 5 Beds
- 8 Baths
- 6,997 sq. ft.
- Single family
- Active
Listed by: dan a gutfreund, cathy lochirco
Office: signature sotheby's international realty bham
MLS#:20261071563
Source:MI_REALCOMP
Price summary
- Price:$4,899,000
- Price per sq. ft.:$700.16
About this home
Introducing a brand-new 5 bedroom,6.2-bathroom residence spanning 5,400 sq ft, plus a fully finished lower level, built by AG Design & Build in Birmingham. A crisp architectural palette gives way to an interior defined by proportion, texture, and highly considered detailing. The entry sets the tone with tray ceilings and checkered stone flooring, while a nearby library pairs a sculptural scalloped wall with herringbone hardwood floors. That same flooring continues into the main living spaces, creating a warm counterpoint to the home’s clean-lined millwork and statement lighting. At the center, the kitchen combines Downsview oak cabinetry with lacquered cabinetry, quartz surfaces, and an expansive waterfall island, complemented by a fully appointed butler’s pantry with premium built in appliances. The kitchen flows naturally into the living room, where a detailed stone fireplace anchors the space, while integrated ceiling speakers add discreet functionality. Upstairs, each bedroom is ensuite. The primary suite is distinguished by a tray ceiling, in-ceiling speakers, a generous walk-in closet, and a bath composed with a freestanding soaking tub, multi-head shower, dramatic stonework, checkered marble flooring, dual vanities, a makeup vanity, and ambient cove lighting. A second-floor laundry room adds everyday convenience, while the third-floor bedroom/loft with full bath offers a flexible office, or additional living space. Downstairs, the finished lower level includes a bar, entertainment area, fitness room, and full bath. Outdoors, an exposed-aggregate patio with built-in fireplace extends the living space, complemented by a two-car garage with epoxy flooring and ceiling height designed to accommodate a vehicle lift. Designed with intention at every turn, 1042 Brookwood offers a fresh expression of modern Birmingham living....
Contact an agent
Home facts
- Year built:2026
- Subdivision & Development:HARROWGATE
- Listing ID #:20261071563
- Added:21 day(s) ago
- Updated:September 30, 2026 at 10:32 AM
Rooms and interior
- Bedrooms:5
- Total bathrooms:8
- Full bathrooms:6
- Half bathrooms:2
- Rooms Total:11
- Basement Description:Finished
- Living area:6,997 sq. ft.
Heating and cooling
- Cooling:Central Air
- Heating:Forced Air, Natural Gas
Structure and exterior
- Year built:2026
- Building area:6,997 sq. ft.
- Lot area:0.24 Acres
- Architectural Style:Colonial
- Construction Materials:Stone
- Exterior Features:Covered, Lighting, Patio, Porch
- Foundation Description:Basement, Poured
- Levels:Two
Utilities
- Water:Public
- Sewer:Public Sewer
Finances and disclosures
- Price:$4,899,000
- Price per sq. ft.:$700.16
- Tax amount:$18,302
Features and amenities
- Appliances:Built-In Gas Range, Built-In Refrigerator, Double Oven, Ice Maker, Microwave, Range Hood, Wine Refrigerator
Parking
- Parking description:Attached, Direct Access, Garage Faces Front, Heated Garage, Two Car Garage
- Garage spaces:2

New listings near 1042 Brookwood Street
- Open Sun, 1 to 3pmNew
 $874,999Active3 beds 4 baths2,717 sq. ft.
1080 Bennaville Avenue, Birmingham, MI 48009
MLS# 20261078850Listed by: MAX BROOCK, REALTORS-BIRMINGHAM - New
 $419,000Active2 beds 3 baths1,135 sq. ft.
1051 N Old Woodward Avenue, Birmingham, MI 48009
MLS# 20261076052Listed by: KW DOMAIN - New
 $799,999Active3 beds 3 baths3,301 sq. ft.
936 S Glenhurst Drive, Birmingham, MI 48009
MLS# 20261077094Listed by: @PROPERTIES CHRISTIE'S INT'L R.E. BIRMINGHAM - Open Sun, 1 to 3pmNew
 $2,149,000Active5 beds 7 baths5,702 sq. ft.
698 Hanna Street, Birmingham, MI 48009
MLS# 20261078468Listed by: MAX BROOCK, REALTORS-BIRMINGHAM - New
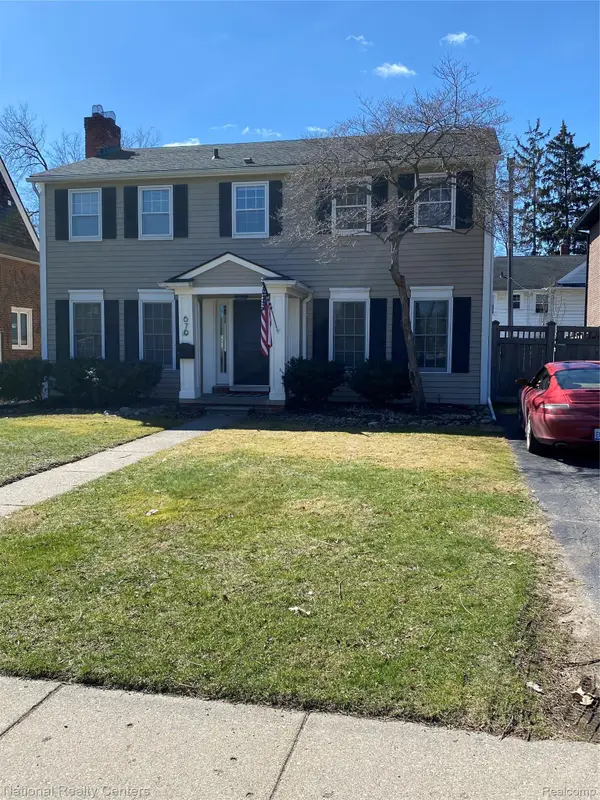 $899,900Active4 beds 3 baths2,837 sq. ft.
679 Oak Avenue, Birmingham, MI 48009
MLS# 20261078114Listed by: NATIONAL REALTY CENTERS, INC - New
 $639,000Active2 beds 4 baths2,618 sq. ft.
701 E Lincoln Street, Birmingham, MI 48009
MLS# 20261077492Listed by: @PROPERTIES CHRISTIE'S INT'L R.E. BIRMINGHAM - New
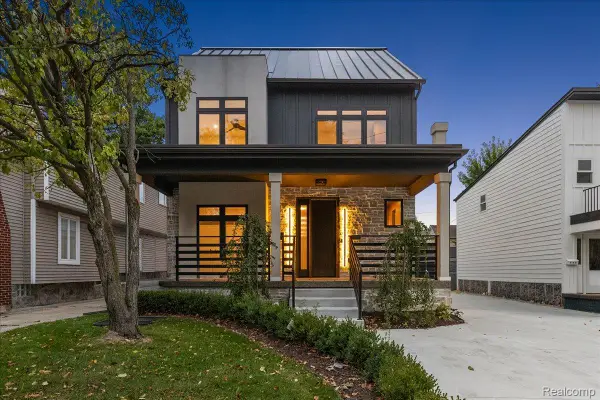 $1,300,000Active4 beds 5 baths3,606 sq. ft.
673 E 14 Mile Road, Birmingham, MI 48009
MLS# 20261077943Listed by: EXP REALTY MAIN - New
 $799,000Active4 beds 4 baths3,084 sq. ft.
1754 Fairway Drive, Birmingham, MI 48009
MLS# 20261077445Listed by: THE AGENCY HALL & HUNTER  $599,000Pending0.21 Acres
1754 Fairway Drive, Birmingham, MI 48009
MLS# 20261077467Listed by: THE AGENCY HALL & HUNTER- New
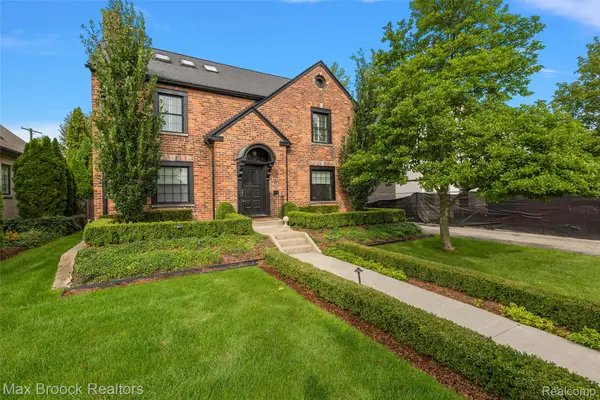 $1,199,000Active4 beds 3 baths3,653 sq. ft.
788 Pierce Street, Birmingham, MI 48009
MLS# 20261077635Listed by: MAX BROOCK, REALTORS-BIRMINGHAM


Protect your home and budget from life's surprises with an Assurant Home Warranty, backed by a partner that supports you through every step of homeownership. Explore Plans.
© 2023 - 2026 ERA Franchise Systems LLC. All rights reserved. ERA Franchise Systems LLC fully supports the principles of the Fair Housing Act and the Equal Opportunity Act. ERA, ERA Real Estate powered, and their respective logos are registered service marks of ERA Franchise Systems LLC. Each office is independently owned and operated.