
1245 Derby Road #7, Birmingham, MI 48009
Local realty services provided by:ERA Prime Real Estate Group
1245 Derby Road #7,Birmingham, MI 48009
$189,000
- 3 Beds
- 2 Baths
- 982 sq. ft.
- Single family
- Active
Listed by: lori goldman
Office: berkshire hathaway homeservices kee realty bham
MLS#:20261055573
Source:MI_REALCOMP
Price summary
- Price:$189,000
- Price per sq. ft.:$192.46
- Monthly HOA dues:$383
About this home
HIGHLY DESIRED 3 bedroom, 1.5-bath condo in the sought-after Birmingham North Condominiums. This meticulously maintained no smoking condo features a spacious, open floor plan, large, light-filled windows throughout and views of the manicured lawns and mature trees that surround it. Updated appliances, a new furnace, newer air conditioning, upgraded electrical, access to the community swimming pool, a clean, large laundry area with a dedicated washer and dryer in the lower level with possibility of in-unit laundry if desired, dedicated basement storage, assigned parking and excellent proximity to downtown Birmingham—with all its shopping, restaurants, parks and entertainment—make this the perfect choice for a care-free and enjoyable lifestyle. Hardwood floors are under the carpeted areas.
Contact an agent
Home facts
- Year built:1960
- Subdivision & Development:BIRMINGHAM NORTH CONDO
- Listing ID #:20261055573
- Added:48 day(s) ago
- Updated:September 06, 2026 at 10:02 AM
Rooms and interior
- Bedrooms:3
- Total bathrooms:2
- Full bathrooms:1
- Half bathrooms:1
- Rooms Total:7
- Basement Description:Common, Unfinished
- Living area:982 sq. ft.
Heating and cooling
- Cooling:Central Air
- Heating:Forced Air, Natural Gas
Structure and exterior
- Year built:1960
- Building area:982 sq. ft.
- Architectural Style:Ranch
- Construction Materials:Brick
- Exterior Features:Porch
- Foundation Description:Basement, Poured
- Levels:One Story Up
Utilities
- Water:Public
- Sewer:Public Sewer
Finances and disclosures
- Price:$189,000
- Price per sq. ft.:$192.46
- Tax amount:$1,374
Features and amenities
- Appliances:Dishwasher, Free Standing Electric Oven, Free Standing Refrigerator, Microwave
- Laundry features:Common Area
- Pool features:Community
Parking
- Parking description:Carport, No Garage

New listings near 1245 Derby Road #7
- New
 $475,000Active3 beds 2 baths2,200 sq. ft.
1533 Mansfield Road, Birmingham, MI 48009
MLS# 20261071584Listed by: MAX BROOCK, REALTORS-BIRMINGHAM - New
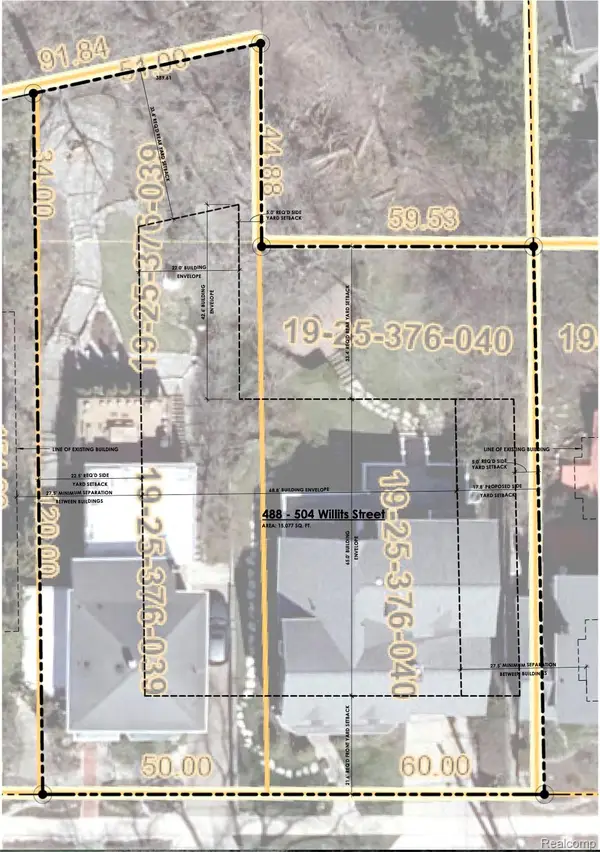 $1,899,000Active0.16 Acres
488 Willits Street, Birmingham, MI 48009
MLS# 20261071120Listed by: THE AGENCY HALL & HUNTER - New
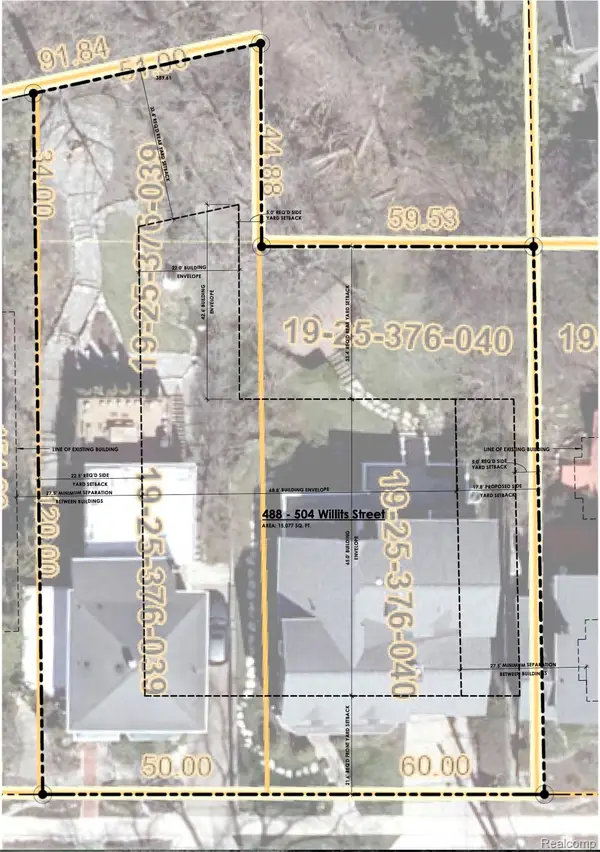 $1,899,000Active0.18 Acres
504 Willits Street, Birmingham, MI 48009
MLS# 20261071124Listed by: THE AGENCY HALL & HUNTER - New
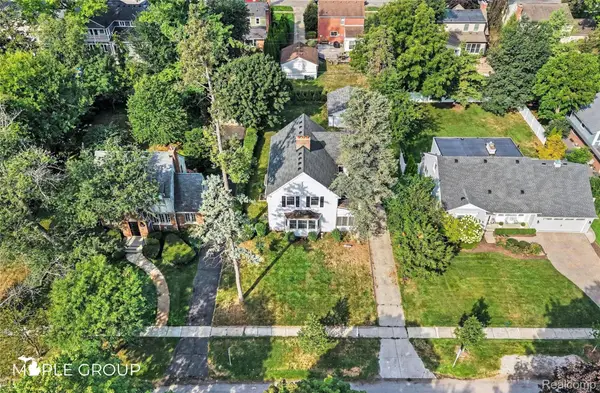 $700,000Active4 beds 3 baths2,277 sq. ft.
208 Larchlea Drive, Birmingham, MI 48009
MLS# 20261070660Listed by: THE MAPLE GROUP, LLC - New
 $464,999Active3 beds 2 baths1,546 sq. ft.
1526 E Melton Road, Birmingham, MI 48009
MLS# 20261068852Listed by: THE AGENCY HALL & HUNTER - New
 $250,000Active2 beds 1 baths786 sq. ft.
807 E 14 Mile Road, Birmingham, MI 48009
MLS# 20261070859Listed by: EXP REALTY - MARK WHITE & ASSOCIATES - New
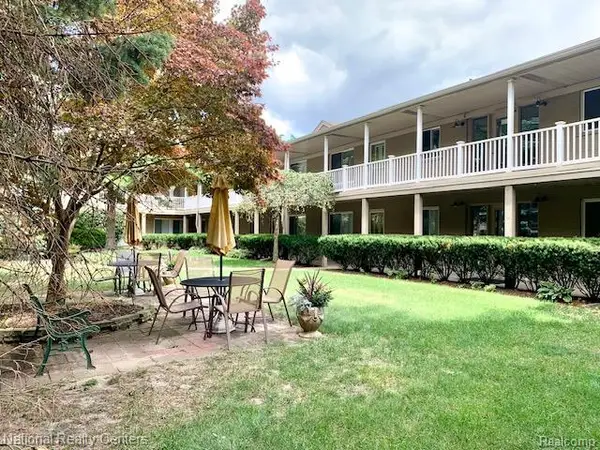 $164,800Active2 beds 1 baths900 sq. ft.
475 S Adams Road #19, Birmingham, MI 48009
MLS# 20261070048Listed by: NATIONAL REALTY CENTERS, INC - New
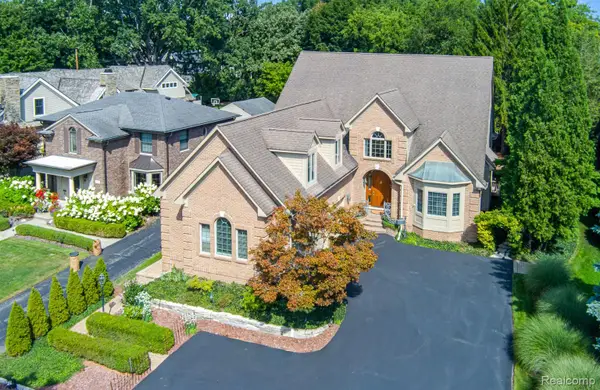 $1,950,000Active4 beds 6 baths5,546 sq. ft.
846 Redding Road, Birmingham, MI 48009
MLS# 20261070483Listed by: KELLER WILLIAMS PREMIER - New
 $1,100,000Active3 beds 5 baths4,156 sq. ft.
1624 Cole ST, Birmingham, MI 48009
MLS# 58050220494Listed by: W.C. COLLINS REALTY - New
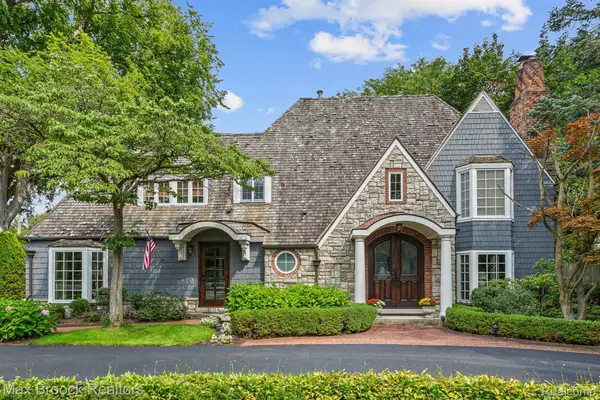 $2,099,900Active4 beds 5 baths4,949 sq. ft.
416 Puritan Avenue, Birmingham, MI 48009
MLS# 20261069930Listed by: MAX BROOCK, REALTORS-BIRMINGHAM


Protect your home and budget from life's surprises with an Assurant Home Warranty, backed by a partner that supports you through every step of homeownership. Explore Plans.
© 2023 - 2026 ERA Franchise Systems LLC. All rights reserved. ERA Franchise Systems LLC fully supports the principles of the Fair Housing Act and the Equal Opportunity Act. ERA, ERA Real Estate powered, and their respective logos are registered service marks of ERA Franchise Systems LLC. Each office is independently owned and operated.