
1269 Willow Lane, Birmingham, MI 48009
Local realty services provided by:ERA Prime Real Estate Group
1269 Willow Lane,Birmingham, MI 48009
- 5 Beds
- 6 Baths
- - sq. ft.
- Single family
- Sold
Listed by: renee lossia acho, carrie clement
Office: kw domain
MLS#:20261047377
Source:MI_REALCOMP
Sorry, we are unable to map this address
Price summary
- Price:
About this home
Rarely does a property of this scale, setting & walkability become available in Birmingham. Built by Sterling Development and set on an extraordinary 195 x 146 double lot on one of the city's most coveted streets, this exceptional five-bedroom residence offers nearly 7,000 square feet of refined living space just steps from downtown Birmingham, Quarton Lake, parks, premier dining, boutique shopping & the Farmers Market. Thoughtfully designed by John Morgan Perspectives, the kitchen, mudroom & primary suite showcase exceptional craftsmanship and timeless style. The kitchen anchors the main level with custom cabinetry, Calacatta marble surfaces, oversized island, full-size Sub-Zero refrigerator & freezer, dual dishwashers, beverage refrigeration, walk-in pantry, custom mudroom & valet drop zone. An expansive living room with custom built-ins, private office, formal dining room & two main-floor powder rooms provide exceptional functionality for everyday living & entertaining. Rich hardwood flooring, custom millwork & updated finishes elevate every space. The luxurious primary suite offers a sitting room, dual California Closets including a boutique-style dressing room, heated bath floors, steam shower & soaking tub. Dedicated laundry rooms on both the main & second levels add convenience. The finished lower level features a custom bar, media room, half bath & dedicated safe room. A truly rare offering in Birmingham, the property includes a two-car attached garage & separate three-car garage. Above the detached garage, expansive heated & cooled finished living space offers flexibility for a fitness studio, office, guest retreat, recreation room, creative workspace or future pool house. Additional highlights include a whole-house generator, newer roof & exceptional indoor-outdoor living. The rare oversized lot provides ample space for a resort-style pool, outdoor entertaining areas & abundant green space rarely found this close to downtown Birmingham....
Contact an agent
Home facts
- Year built:1938
- Subdivision & Development:QUARTON LAKE ESTATES-REPLAT
- Listing ID #:20261047377
- Added:72 day(s) ago
- Updated:September 07, 2026 at 06:55 AM
Rooms and interior
- Bedrooms:5
- Total bathrooms:6
- Full bathrooms:3
- Half bathrooms:3
- Rooms Total:15
- Bathrooms Description:Jetted Tub
- Basement Description:Finished
Heating and cooling
- Cooling:Central Air
- Heating:Forced Air, Natural Gas
Structure and exterior
- Roof:Asphalt
- Year built:1938
- Architectural Style:Colonial
- Construction Materials:Block
- Exterior Features:Patio
- Foundation Description:Basement, Block
- Levels:Two
Utilities
- Water:Public
- Sewer:Public Sewer
Finances and disclosures
- Price:
- Tax amount:$23,483
Features and amenities
- Laundry features:Laundry Room
- Amenities:Wet Bar
Parking
- Parking description:Attached, Two Car Garage
- Garage spaces:2

New listings near 1269 Willow Lane
- New
 $475,000Active3 beds 2 baths2,200 sq. ft.
1533 Mansfield Road, Birmingham, MI 48009
MLS# 20261071584Listed by: MAX BROOCK, REALTORS-BIRMINGHAM - New
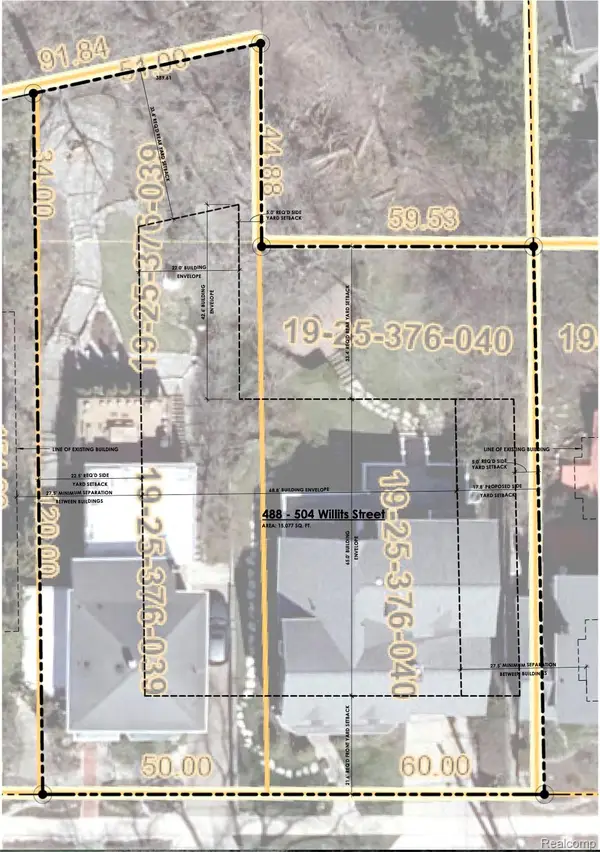 $1,899,000Active0.16 Acres
488 Willits Street, Birmingham, MI 48009
MLS# 20261071120Listed by: THE AGENCY HALL & HUNTER - New
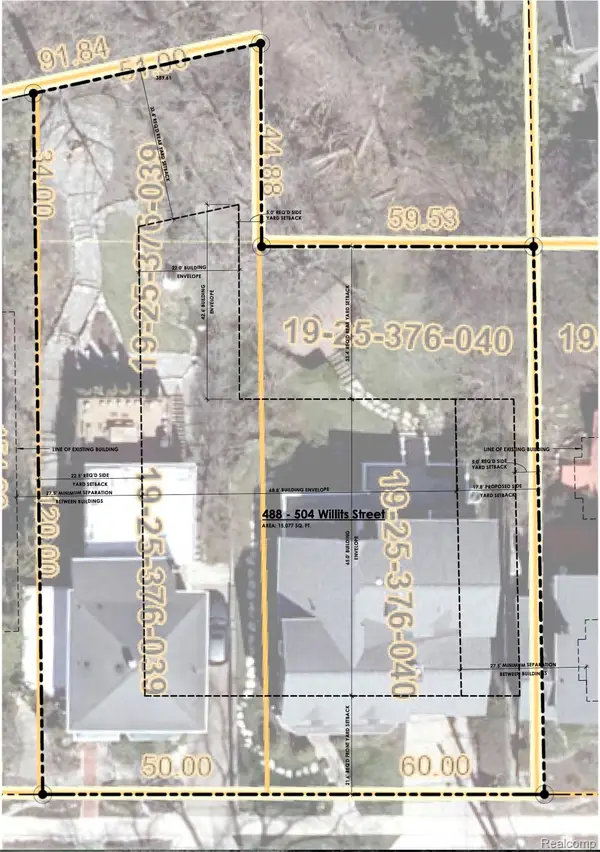 $1,899,000Active0.18 Acres
504 Willits Street, Birmingham, MI 48009
MLS# 20261071124Listed by: THE AGENCY HALL & HUNTER - New
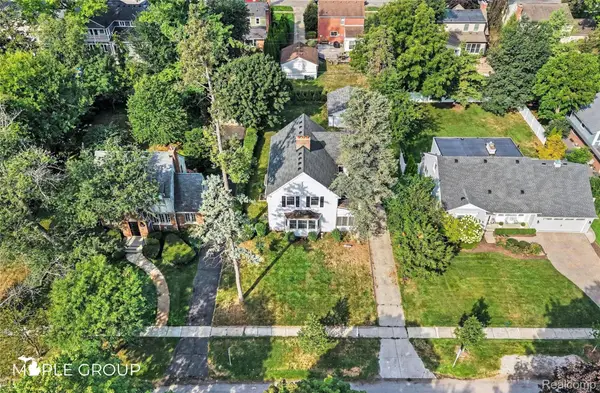 $700,000Active4 beds 3 baths2,277 sq. ft.
208 Larchlea Drive, Birmingham, MI 48009
MLS# 20261070660Listed by: THE MAPLE GROUP, LLC - New
 $464,999Active3 beds 2 baths1,546 sq. ft.
1526 E Melton Road, Birmingham, MI 48009
MLS# 20261068852Listed by: THE AGENCY HALL & HUNTER - New
 $250,000Active2 beds 1 baths786 sq. ft.
807 E 14 Mile Road, Birmingham, MI 48009
MLS# 20261070859Listed by: EXP REALTY - MARK WHITE & ASSOCIATES - New
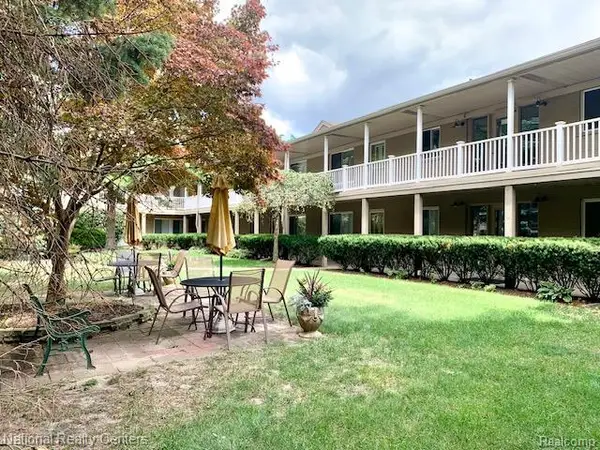 $164,800Active2 beds 1 baths900 sq. ft.
475 S Adams Road #19, Birmingham, MI 48009
MLS# 20261070048Listed by: NATIONAL REALTY CENTERS, INC - New
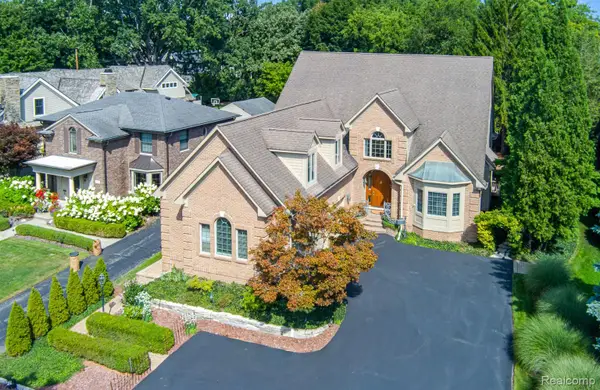 $1,950,000Active4 beds 6 baths5,546 sq. ft.
846 Redding Road, Birmingham, MI 48009
MLS# 20261070483Listed by: KELLER WILLIAMS PREMIER - New
 $1,100,000Active3 beds 5 baths4,156 sq. ft.
1624 Cole ST, Birmingham, MI 48009
MLS# 58050220494Listed by: W.C. COLLINS REALTY - New
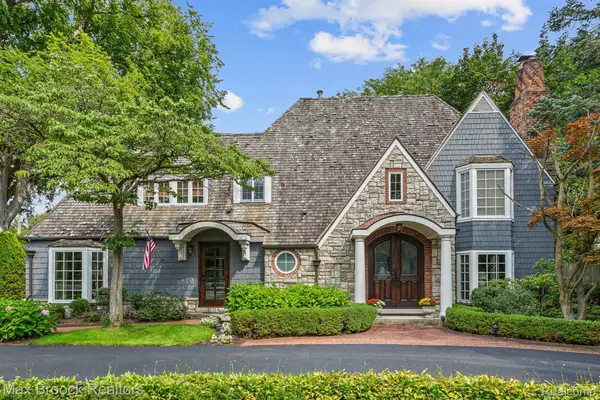 $2,099,900Active4 beds 5 baths4,949 sq. ft.
416 Puritan Avenue, Birmingham, MI 48009
MLS# 20261069930Listed by: MAX BROOCK, REALTORS-BIRMINGHAM


Protect your home and budget from life's surprises with an Assurant Home Warranty, backed by a partner that supports you through every step of homeownership. Explore Plans.
© 2023 - 2026 ERA Franchise Systems LLC. All rights reserved. ERA Franchise Systems LLC fully supports the principles of the Fair Housing Act and the Equal Opportunity Act. ERA, ERA Real Estate powered, and their respective logos are registered service marks of ERA Franchise Systems LLC. Each office is independently owned and operated.