
846 Redding Road, Birmingham, MI 48009
Local realty services provided by:ERA Prime Real Estate Group
Listed by: marcy soufrine
Office: keller williams premier
MLS#:20261070483
Source:MI_REALCOMP
Price summary
- Price:$1,650,000
- Price per sq. ft.:$297.51
About this home
Discover exceptional space, architectural character and a surprisingly private setting in Birmingham's desirable Quarton Lake Estates. Set on a nearly 250-foot-deep lot, this distinctive home offers a wonderful sense of separation, with a tree-lined backyard, generous outdoor living space and room for a future pool. Inside, timeless details include an arched wood entry door, leaded glass accents, beautiful millwork, French pocket doors and custom built-ins. The spacious first-floor primary suite offers convenient main-level living, while all four bedrooms feature private en-suite baths. Upstairs, a flexible guest suite or home office with its own separate entrance provides additional versatility. Generous living and entertaining spaces extend to the finished lower level, and a three-car garage adds everyday convenience. Enjoy the space and privacy of an established residential setting with easy access to downtown Birmingham's shopping, dining and amenities. A distinctive opportunity to enjoy the best of Birmingham living with room to make it your own....
Contact an agent
Home facts
- Year built:1998
- Subdivision & Development:QUARTON LAKE ESTATES-REPLAT
- Listing ID #:20261070483
- Added:55 day(s) ago
- Updated:October 28, 2026 at 10:09 AM
Rooms and interior
- Bedrooms:4
- Total bathrooms:6
- Full bathrooms:4
- Half bathrooms:2
- Rooms Total:11
- Bathrooms Description:Jetted Tub
- Basement Description:Partially Finished
- Living area:5,546 sq. ft.
Heating and cooling
- Cooling:Ceiling Fans, Central Air
- Heating:Forced Air, Natural Gas
Structure and exterior
- Roof:Asphalt
- Year built:1998
- Building area:5,546 sq. ft.
- Lot area:0.38 Acres
- Architectural Style:Colonial
- Construction Materials:Brick
- Exterior Features:Covered, Lighting, Patio, Porch
- Foundation Description:Basement, Poured, Sump Pump
- Levels:Two
Utilities
- Water:Public
- Sewer:Public Sewer
Finances and disclosures
- Price:$1,650,000
- Price per sq. ft.:$297.51
- Tax amount:$24,763
Features and amenities
- Appliances:Built-In Gas Oven, Built-In Refrigerator, Dishwasher, Disposal, Double Oven, Dryer, Stainless Steel Appliances, Washer, Washer/Dryer Stacked
- Laundry features:Laundry Room
- Amenities:Central Vacuum, High Speed Internet, Programmable Thermostat, Sound System
Parking
- Parking description:Attached, Direct Access, Garage Faces Side, Side Entrance, Three Car Garage
- Garage spaces:3

New listings near 846 Redding Road
- New
 $449,900Active2 beds 2 baths1,474 sq. ft.
1875 Haynes Street, Birmingham, MI 48009
MLS# 81026057181Listed by: KELLER WILLIAMS PROFESSIONALS - New
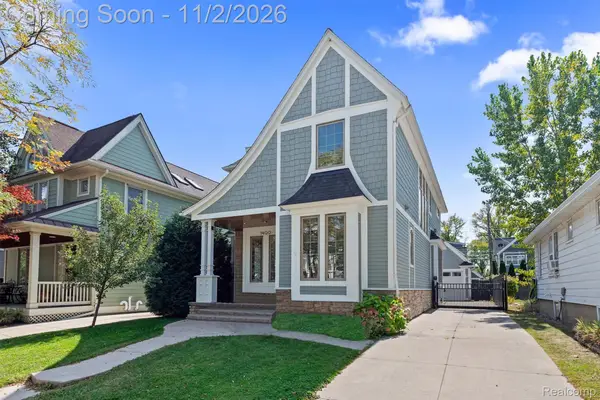 $975,000Active3 beds 4 baths3,236 sq. ft.
1400 Holland ST, Birmingham, MI 48009
MLS# 20261084613Listed by: CRAIN HOMES - New
 $1,699,900Active5 beds 4 baths4,207 sq. ft.
661 Fairfax ST, Birmingham, MI 48009
MLS# 20261086691Listed by: CRAIN HOMES - Open Sun, 1 to 3pmNew
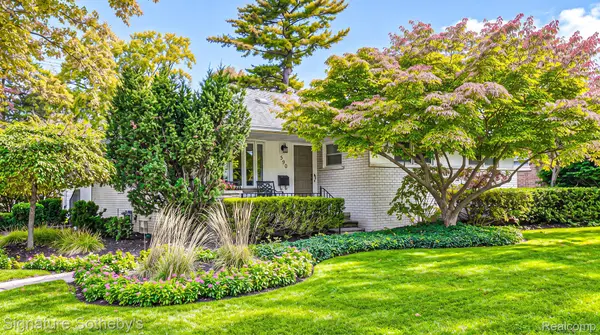 $689,000Active3 beds 3 baths3,036 sq. ft.
590 Merritt LN, Birmingham, MI 48009
MLS# 20261086030Listed by: SIGNATURE SOTHEBY'S INTERNATIONAL REALTY BHAM - Open Sat, 12 to 2pmNew
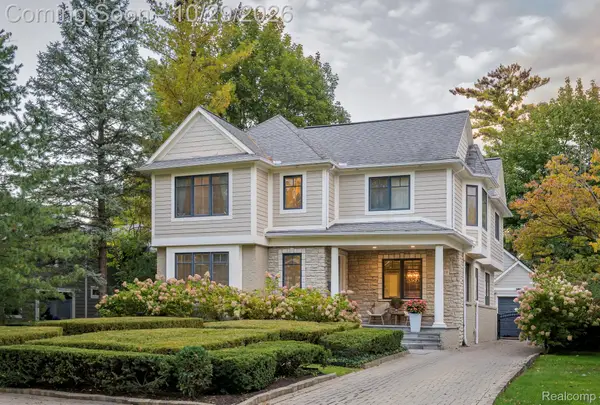 $1,450,000Active4 beds 5 baths4,200 sq. ft.
1810 Fairview Street, Birmingham, MI 48009
MLS# 20261076423Listed by: KW DOMAIN - New
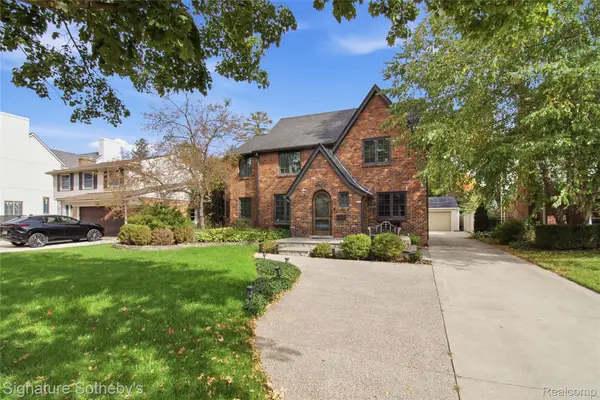 $945,000Active3 beds 3 baths2,892 sq. ft.
431 Westchester WAY, Birmingham, MI 48009
MLS# 20261085472Listed by: SIGNATURE SOTHEBY'S INTERNATIONAL REALTY BHAM - New
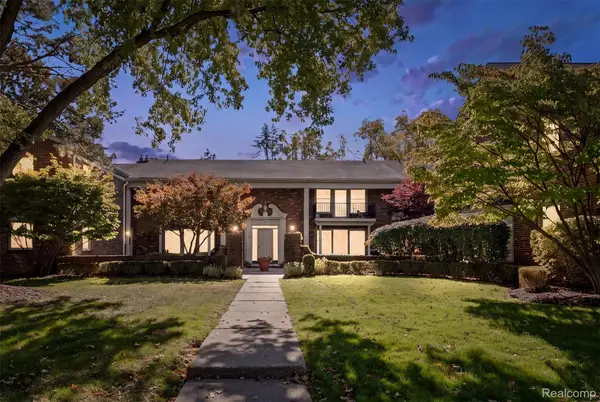 $325,000Active2 beds 1 baths889 sq. ft.
885 N Old Woodward AVE # 9, Birmingham, MI 48009
MLS# 20261085917Listed by: CRAIN HOMES - New
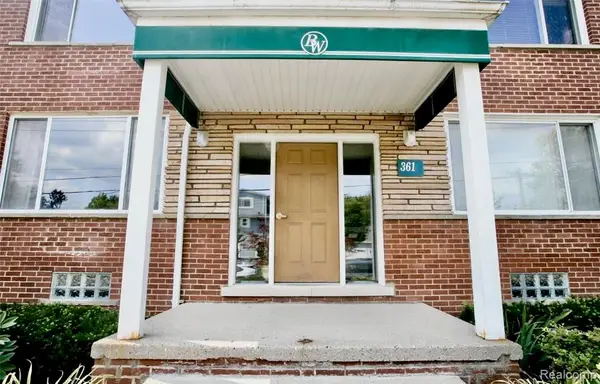 $199,900Active2 beds 2 baths963 sq. ft.
361 N Eton ST, Birmingham, MI 48009
MLS# 20261086076Listed by: KW DOMAIN - Open Sat, 1 to 3pmNew
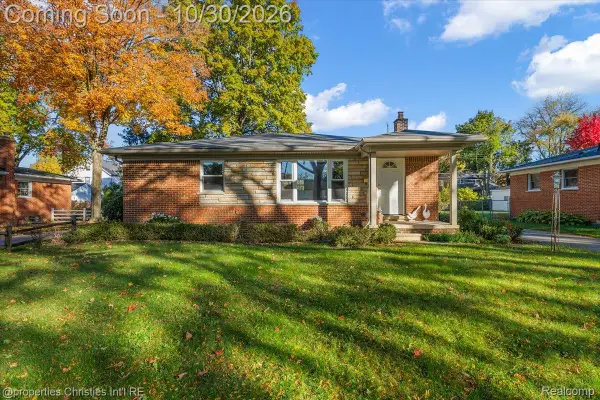 $525,000Active3 beds 2 baths1,699 sq. ft.
1481 Hazel ST, Birmingham, MI 48009
MLS# 20261084730Listed by: @PROPERTIES CHRISTIE'S INT'L R.E. BIRMINGHAM - New
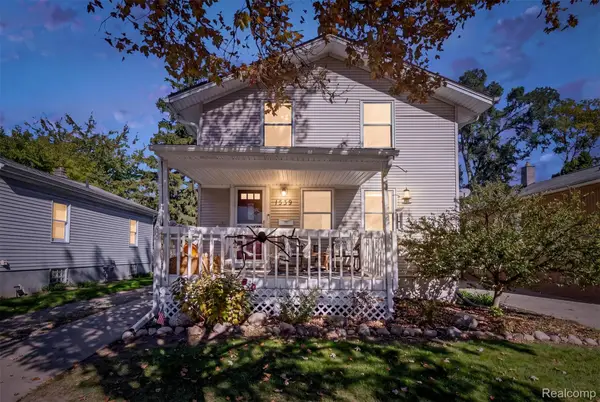 $575,000Active4 beds 3 baths2,200 sq. ft.
1539 Humphrey AVE, Birmingham, MI 48009
MLS# 20261085060Listed by: DOBI REAL ESTATE


Protect your home and budget from life's surprises with an Assurant Home Warranty, backed by a partner that supports you through every step of homeownership. Explore Plans.
© 2023 - 2026 ERA Franchise Systems LLC. All rights reserved. ERA Franchise Systems LLC fully supports the principles of the Fair Housing Act and the Equal Opportunity Act. ERA, ERA Real Estate powered, and their respective logos are registered service marks of ERA Franchise Systems LLC. Each office is independently owned and operated.