
1292 Yorkshire Road, Birmingham, MI 48009
Local realty services provided by:ERA Prime Real Estate Group
1292 Yorkshire Road,Birmingham, MI 48009
- 4 Beds
- 2 Baths
- - sq. ft.
- Single family
- Sold
Listed by: dawna p kuhne, jane e lowell
Office: max broock, realtors-birmingham
MLS#:20261053618
Source:MI_REALCOMP
Sorry, we are unable to map this address
Price summary
- Price:
About this home
Located in the prestigious Birmingham Estates neighborhood, this 4-bedroom, 2,056-sq.-ft. brick Colonial embodies classic Michigan charm. Built in 1952, the residence preserves its most beloved traditional features including original hardwood floors, refined millwork, and a cozy wood-burning fireplace while benefiting from major high-ticket updates. The main floor layout features a spacious and bright living room with a wall of windows leading to a formal dining room, and a quiet, character-filled front library. Step out to the attached screened porch, which functions as a tranquil outdoor living room overlooking an expansive, deep backyard. A compact but efficient kitchen is also sunny and serene. The second floor showcases 4 nicely sized bedrooms with wood floors and ample closets. The lower level is finished with knotty pine but is clean and livable. Modern enhancements elevate the home's efficiency and curb appeal, showcasing a newer roof, high-end Pella windows, a freshly painted exterior, and newer exterior doors. A functional breezeway links the residence to the 2-car attached garage. The absolutely gorgeous landscaped backyard is breathtaking and will provide endless hours of enjoyment. This prime location offers true walkability to downtown Birmingham's boutique shopping, fine dining, Poppleton and Shain Parks, while keeping amazing Birmingham Public schools and commuter roadways effortlessly within reach. Don't miss the opportunity to own this lovely gem!...
Contact an agent
Home facts
- Year built:1952
- Subdivision & Development:BIRMINGHAM ESTATES - BIRMINGHAM
- Listing ID #:20261053618
- Added:54 day(s) ago
- Updated:September 07, 2026 at 06:56 AM
Rooms and interior
- Bedrooms:4
- Total bathrooms:2
- Full bathrooms:1
- Half bathrooms:1
- Rooms Total:10
- Basement Description:Partially Finished
Heating and cooling
- Cooling:Central Air
- Heating:Forced Air, Natural Gas
Structure and exterior
- Roof:Asphalt
- Year built:1952
- Architectural Style:Colonial
- Construction Materials:Brick
- Exterior Features:Breezeway, Covered, Lighting, Porch
- Foundation Description:Basement, Poured
- Levels:Two
Utilities
- Water:Public
- Sewer:Public Sewer
Finances and disclosures
- Price:
- Tax amount:$8,822
Features and amenities
- Appliances:Dishwasher, Disposal, Dryer, Free Standing Gas Range, Free Standing Refrigerator, Range Hood, Washer
- Amenities:Entrance Foyer
Parking
- Parking description:Detached, Garage Door Opener, Garage Faces Front, Two Car Garage
- Garage spaces:2

New listings near 1292 Yorkshire Road
- New
 $475,000Active3 beds 2 baths2,200 sq. ft.
1533 Mansfield Road, Birmingham, MI 48009
MLS# 20261071584Listed by: MAX BROOCK, REALTORS-BIRMINGHAM - New
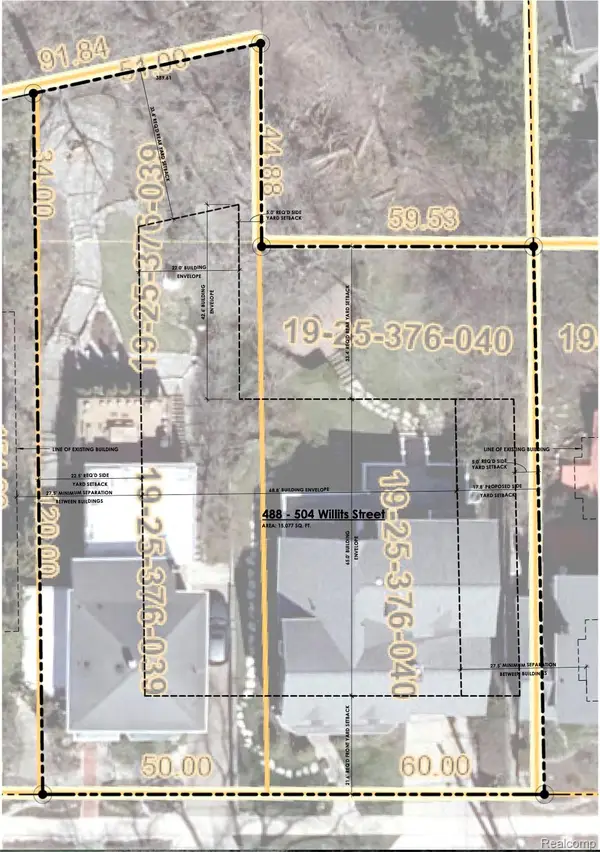 $1,899,000Active0.16 Acres
488 Willits Street, Birmingham, MI 48009
MLS# 20261071120Listed by: THE AGENCY HALL & HUNTER - New
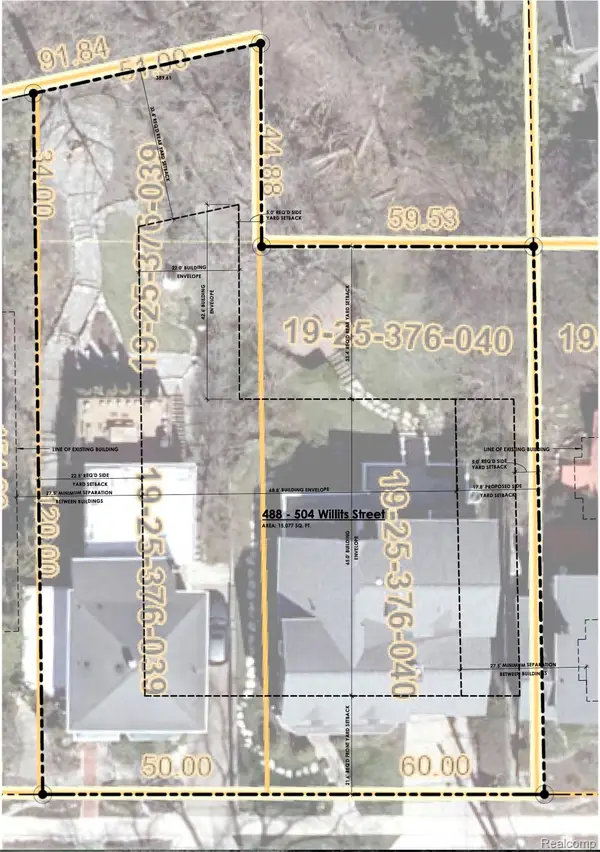 $1,899,000Active0.18 Acres
504 Willits Street, Birmingham, MI 48009
MLS# 20261071124Listed by: THE AGENCY HALL & HUNTER - New
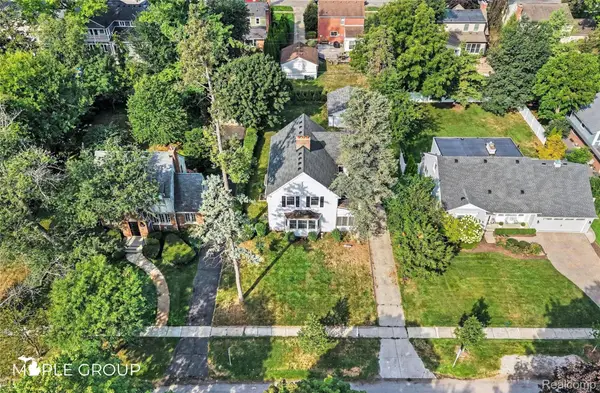 $700,000Active4 beds 3 baths2,277 sq. ft.
208 Larchlea Drive, Birmingham, MI 48009
MLS# 20261070660Listed by: THE MAPLE GROUP, LLC - New
 $464,999Active3 beds 2 baths1,546 sq. ft.
1526 E Melton Road, Birmingham, MI 48009
MLS# 20261068852Listed by: THE AGENCY HALL & HUNTER - New
 $250,000Active2 beds 1 baths786 sq. ft.
807 E 14 Mile Road, Birmingham, MI 48009
MLS# 20261070859Listed by: EXP REALTY - MARK WHITE & ASSOCIATES - New
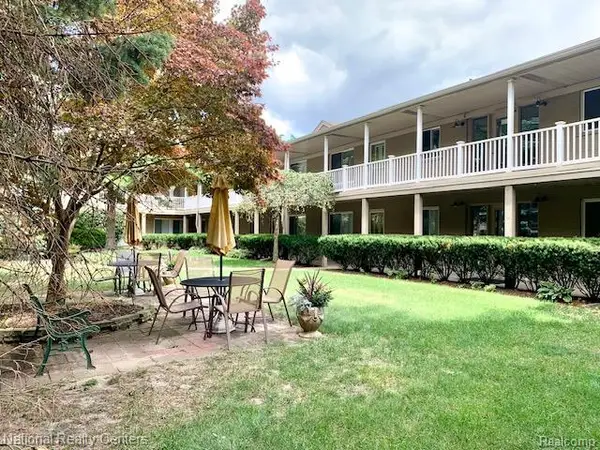 $164,800Active2 beds 1 baths900 sq. ft.
475 S Adams Road #19, Birmingham, MI 48009
MLS# 20261070048Listed by: NATIONAL REALTY CENTERS, INC - New
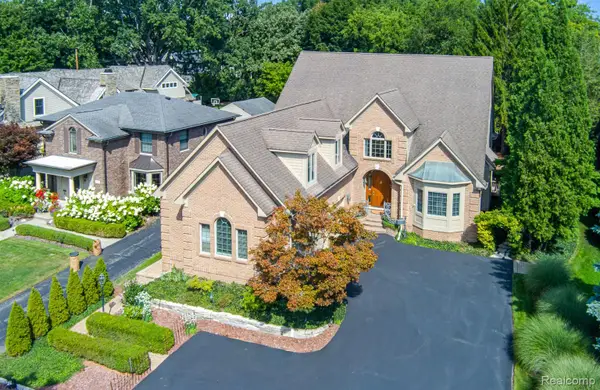 $1,950,000Active4 beds 6 baths5,546 sq. ft.
846 Redding Road, Birmingham, MI 48009
MLS# 20261070483Listed by: KELLER WILLIAMS PREMIER - New
 $1,100,000Active3 beds 5 baths4,156 sq. ft.
1624 Cole ST, Birmingham, MI 48009
MLS# 58050220494Listed by: W.C. COLLINS REALTY - New
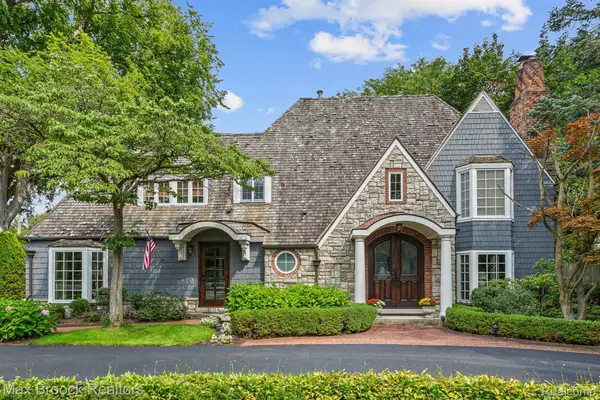 $2,099,900Active4 beds 5 baths4,949 sq. ft.
416 Puritan Avenue, Birmingham, MI 48009
MLS# 20261069930Listed by: MAX BROOCK, REALTORS-BIRMINGHAM


Protect your home and budget from life's surprises with an Assurant Home Warranty, backed by a partner that supports you through every step of homeownership. Explore Plans.
© 2023 - 2026 ERA Franchise Systems LLC. All rights reserved. ERA Franchise Systems LLC fully supports the principles of the Fair Housing Act and the Equal Opportunity Act. ERA, ERA Real Estate powered, and their respective logos are registered service marks of ERA Franchise Systems LLC. Each office is independently owned and operated.