
1323 Ruffner AVE, Birmingham, MI 48009
Local realty services provided by:ERA Prime Real Estate Group
1323 Ruffner AVE,Birmingham, MI 48009
$549,900
- 3 Beds
- 2 Baths
- 1,592 sq. ft.
- Single family
- Active
Upcoming open houses
- Sun, Nov 2212:00 pm - 02:00 pm
Listed by: jeff glover, sean konja
Office: glover agency
MLS#:20261093493
Source:MI_REALCOMP
Price summary
- Price:$549,900
- Price per sq. ft.:$345.41
About this home
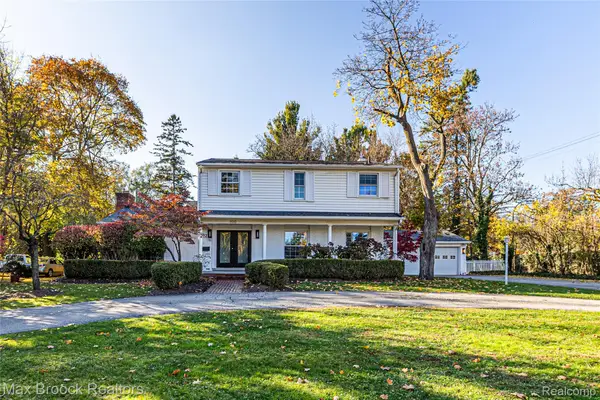
Welcome to this charming 1,355 SQFT Colonial featuring 3 bedrooms, 1 full bathroom, and 1 half bathroom, located within the desirable Birmingham School District. A covered front porch welcomes you into the spacious living room, complete with recessed lighting and a large three-pane window that fills the space with natural light. The kitchen features stainless steel appliances, recessed lighting, plenty of cabinet and counter space, and a cozy breakfast nook with an accent wall. Just beyond the breakfast nook is a study featuring a fireplace and direct access to the back deck. A half bathroom completes the main level. Upstairs, you'll find 3 ample bedrooms and a full bathroom. The basement offers a dedicated laundry room and plenty of space for storage or additional living space. Enjoy outdoor entertaining on the back deck overlooking the backyard, which features existing fencing and only requires gates to be fully enclosed. A 2-car detached garage completes the property. The home is conveniently close to downtown shopping, dining, parks, and schools, and is move-in ready. Schedule a showing today! BTVAI....
Contact an agent
Home facts
- Year built:1970
- Subdivision & Development:LEINBACH-HUMPHREYS WOODWARD AVE
- Listing ID #:20261093493
- Added:1 day(s) ago
- Updated:November 22, 2026 at 11:05 AM
Rooms and interior
- Bedrooms:3
- Total bathrooms:2
- Full bathrooms:1
- Half bathrooms:1
- Rooms Total:9
- Basement Description:Finished, Full
- Living area:1,592 sq. ft.
Heating and cooling
- Cooling:Central Air
- Heating:Forced Air, Natural Gas
Structure and exterior
- Roof:Asphalt
- Year built:1970
- Building area:1,592 sq. ft.
- Lot area:0.11 Acres
- Architectural Style:Colonial
- Construction Materials:Stone, Vinyl Siding
- Exterior Features:Covered, Deck, Porch
- Foundation Description:Basement, Poured
- Levels:Two
Utilities
- Water:Public
- Sewer:Public Sewer
Finances and disclosures
- Price:$549,900
- Price per sq. ft.:$345.41
- Tax amount:$6,033
Features and amenities
- Appliances:Dishwasher, Dryer, Free Standing Gas Range, Free Standing Refrigerator, Microwave, Washer
- Laundry features:Laundry Room
- Amenities:Programmable Thermostat
Parking
- Parking description:Detached, Two Car Garage
- Garage spaces:2

New listings near 1323 Ruffner AVE
- New
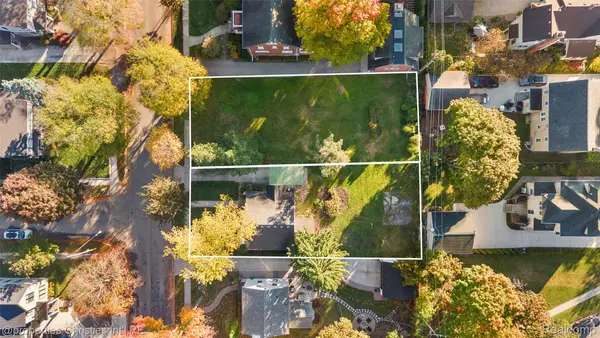 $1,300,000Active3 beds 1 baths1,701 sq. ft.
512 Madison ST, Birmingham, MI 48009
MLS# 20261092426Listed by: @PROPERTIES CHRISTIE'S INT'L R.E. BIRMINGHAM - New
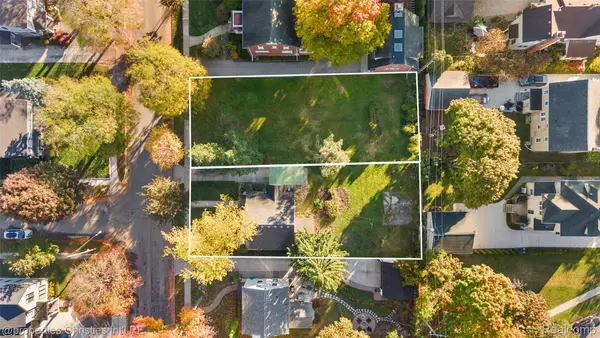 $1,300,000Active0.32 Acres
514 Madison ST, Birmingham, MI 48009
MLS# 20261092761Listed by: @PROPERTIES CHRISTIE'S INT'L R.E. BIRMINGHAM - New
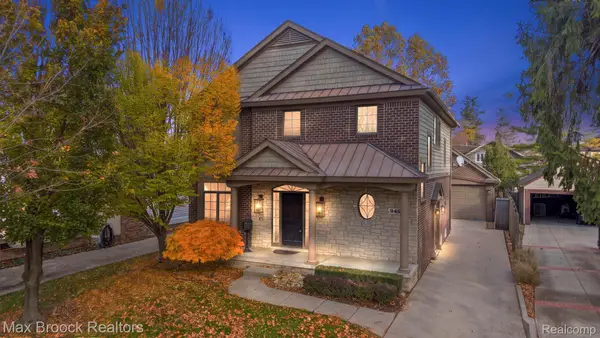 $1,299,000Active5 beds 4 baths3,325 sq. ft.
945 Stanley BLVD, Birmingham, MI 48009
MLS# 20261092516Listed by: MAX BROOCK, REALTORS-BIRMINGHAM - New
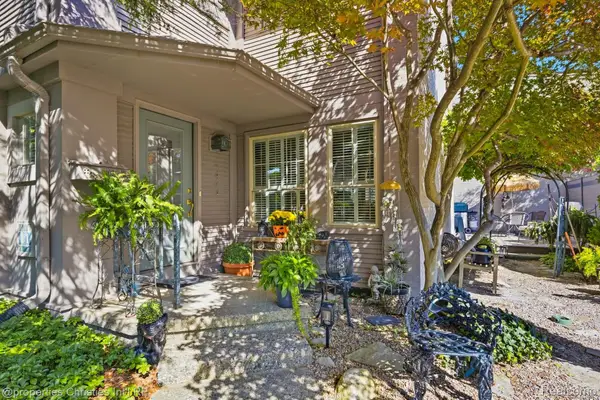 $459,000Active2 beds 3 baths1,413 sq. ft.
1071 N Old Woodward AVE 3 # 11, Birmingham, MI 48009
MLS# 20261092854Listed by: @PROPERTIES CHRISTIE'S INT'L RE NORTHVILLE - New
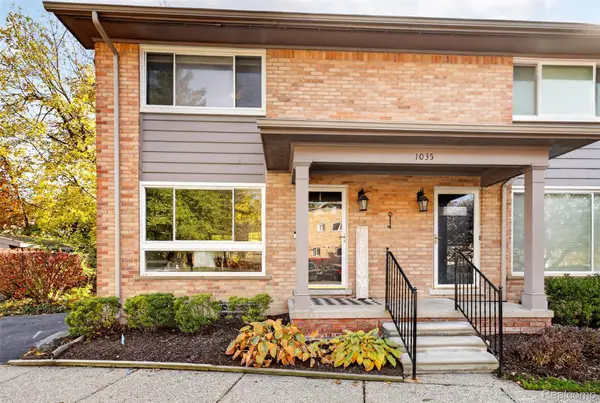 $349,900Active2 beds 2 baths1,436 sq. ft.
1035 N Old Woodward AVE # 1, Birmingham, MI 48009
MLS# 20261092868Listed by: EXP REALTY - New
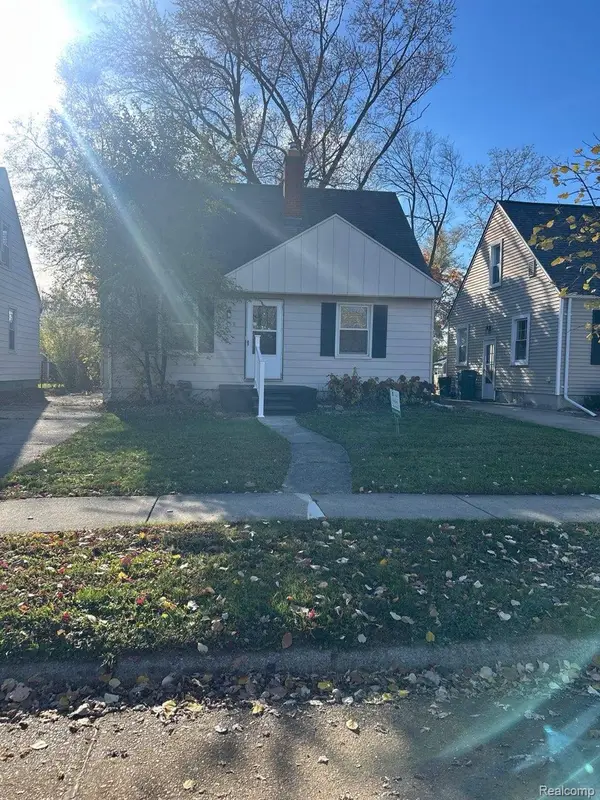 $389,900Active3 beds 2 baths1,600 sq. ft.
1458 Chapin AVE, Birmingham, MI 48009
MLS# 20261093507Listed by: GENERAL HOME REALTY CORP - Open Sun, 1 to 3pmNew
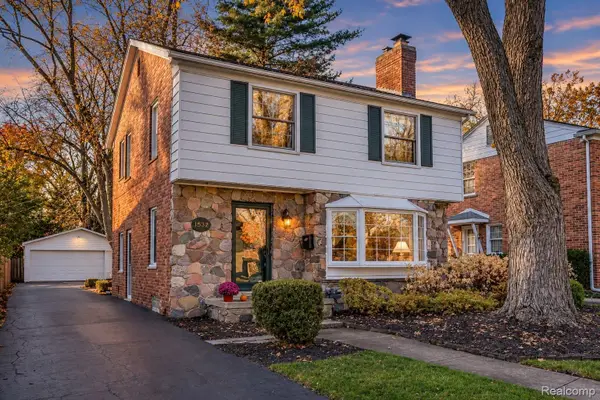 $669,000Active3 beds 2 baths2,201 sq. ft.
1532 S Bates ST, Birmingham, MI 48009
MLS# 20261088261Listed by: THE AGENCY HALL & HUNTER - New
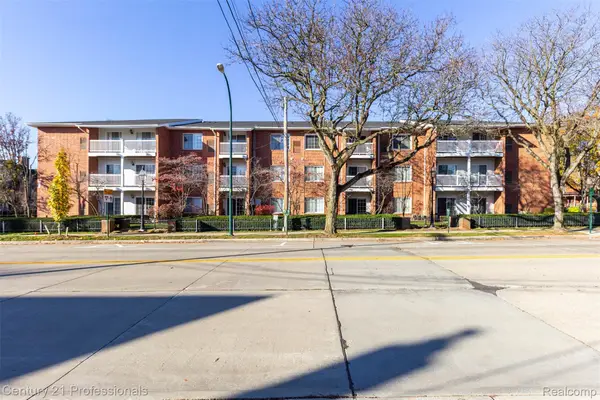 $340,000Active1 beds 1 baths793 sq. ft.
444 Chester ST # 422, Birmingham, MI 48009
MLS# 20261093343Listed by: CENTURY 21 PROFESSIONALS TROY - New
 $995,000Active4 beds 4 baths3,144 sq. ft.
100 Shirley RD, Birmingham, MI 48009
MLS# 20261092904Listed by: MAX BROOCK, REALTORS-BIRMINGHAM


Protect your home and budget from life's surprises with an Assurant Home Warranty, backed by a partner that supports you through every step of homeownership. Explore Plans.
© 2023 - 2026 ERA Franchise Systems LLC. All rights reserved. ERA Franchise Systems LLC fully supports the principles of the Fair Housing Act and the Equal Opportunity Act. ERA, ERA Real Estate powered, and their respective logos are registered service marks of ERA Franchise Systems LLC. Each office is independently owned and operated.