
444 Chester ST # 422, Birmingham, MI 48009
Local realty services provided by:ERA Prime Real Estate Group
444 Chester ST # 422,Birmingham, MI 48009
$340,000
- 1 Beds
- 1 Baths
- 793 sq. ft.
- Single family
- Active
Listed by: jinny yun
Office: century 21 professionals troy
MLS#:20261093343
Source:MI_REALCOMP
Price summary
- Price:$340,000
- Price per sq. ft.:$428.75
- Monthly HOA dues:$520
About this home
Updated corner-unit condo in prime location in downtown Birmingham! Open floor plan, this one bedroom,
one bathroom 3rd floor condominium located within walking distance to Birmingham's boutiques, salons,
bars and restaurants boasts a beautiful newer luxurious kitchen with high end detailing, stainless steel
appliances, marble countertops, and new cabinetry. Primary bedroom has large walk-in closet and newer
bathroom w/ luxe finishes. Newer carpet throughout entire unit. Immediate occupancy, one covered parking
space included. Storage unit & 24-hr workout facilities in building.
Updates in 2022; Furnace & AC, washer and dryer, motorized blinds. New faucet 2025. New shower head 2026.
Refrigerator 2019.
This unit has a larger balcony and open view! Ready to move in!
Contact an agent
Home facts
- Year built:1978
- Subdivision & Development:TOWNSEND PLACE PROPERTIES OCCPN 989
- Listing ID #:20261093343
- Added:2 day(s) ago
- Updated:November 22, 2026 at 11:05 AM
Rooms and interior
- Bedrooms:1
- Total bathrooms:1
- Full bathrooms:1
- Rooms Total:5
- Living area:793 sq. ft.
Heating and cooling
- Cooling:Central Air
- Heating:Forced Air, Natural Gas
Structure and exterior
- Roof:Composition
- Year built:1978
- Building area:793 sq. ft.
- Lot Features:Sprinklers
- Architectural Style:Brownstone, Raised Ranch
- Construction Materials:Brick
- Exterior Features:Balcony, Covered, Grounds Maintenance, Lighting, Porch, Private Entrance
- Foundation Description:Slab
- Levels:One
Utilities
- Water:Public
- Sewer:Public Sewer
Finances and disclosures
- Price:$340,000
- Price per sq. ft.:$428.75
- Tax amount:$5,323
Features and amenities
- Appliances:Dishwasher, Disposal, Free Standing Electric Range, Free Standing Refrigerator, Microwave, Stainless Steel Appliances
- Laundry features:Gas Dryer Hookup, In Unit, Washer Hookup
- Amenities:Programmable Thermostat
Parking
- Parking description:Carport, Covered, No Garage

New listings near 444 Chester ST # 422
- New
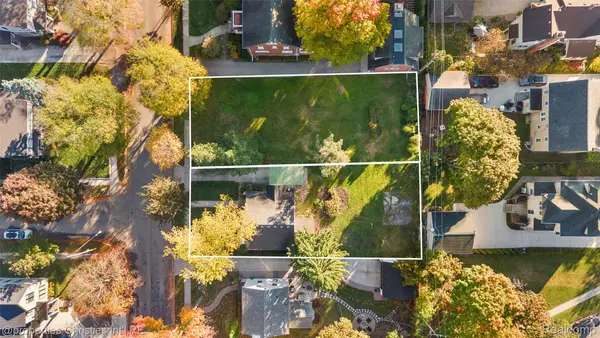 $1,300,000Active3 beds 1 baths1,701 sq. ft.
512 Madison ST, Birmingham, MI 48009
MLS# 20261092426Listed by: @PROPERTIES CHRISTIE'S INT'L R.E. BIRMINGHAM - New
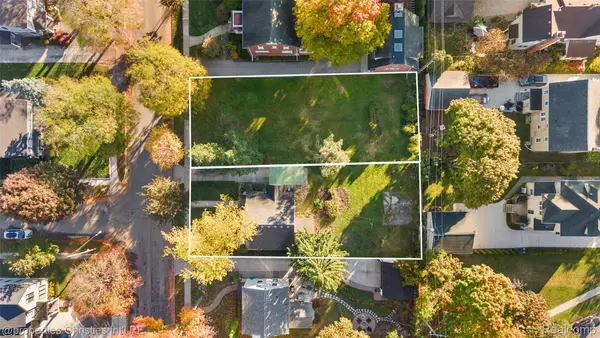 $1,300,000Active0.32 Acres
514 Madison ST, Birmingham, MI 48009
MLS# 20261092761Listed by: @PROPERTIES CHRISTIE'S INT'L R.E. BIRMINGHAM - New
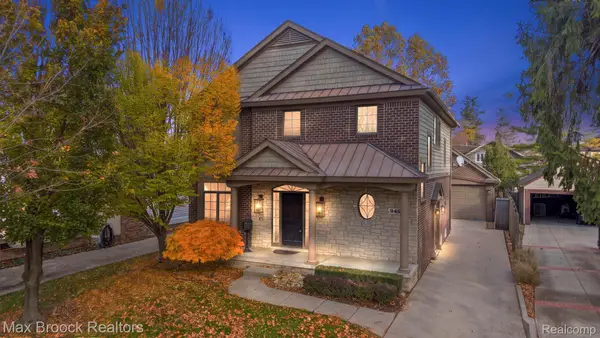 $1,299,000Active5 beds 4 baths3,325 sq. ft.
945 Stanley BLVD, Birmingham, MI 48009
MLS# 20261092516Listed by: MAX BROOCK, REALTORS-BIRMINGHAM - New
 $459,000Active2 beds 3 baths1,413 sq. ft.
1071 N Old Woodward AVE 3 # 11, Birmingham, MI 48009
MLS# 20261092854Listed by: @PROPERTIES CHRISTIE'S INT'L RE NORTHVILLE - Open Sun, 12 to 2pmNew
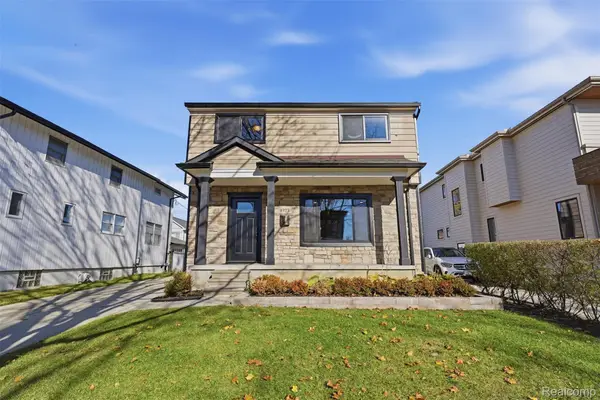 $549,900Active3 beds 2 baths1,592 sq. ft.
1323 Ruffner AVE, Birmingham, MI 48009
MLS# 20261093493Listed by: GLOVER AGENCY - New
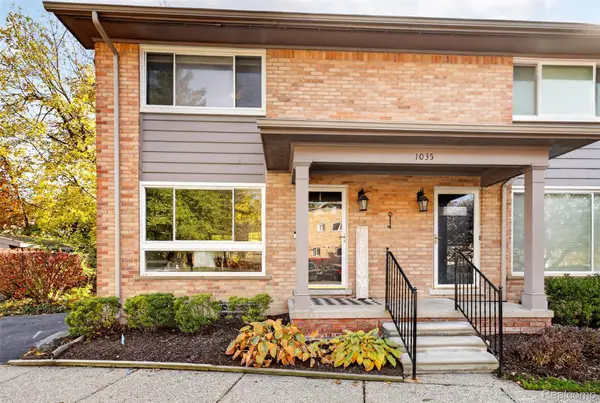 $349,900Active2 beds 2 baths1,436 sq. ft.
1035 N Old Woodward AVE # 1, Birmingham, MI 48009
MLS# 20261092868Listed by: EXP REALTY - New
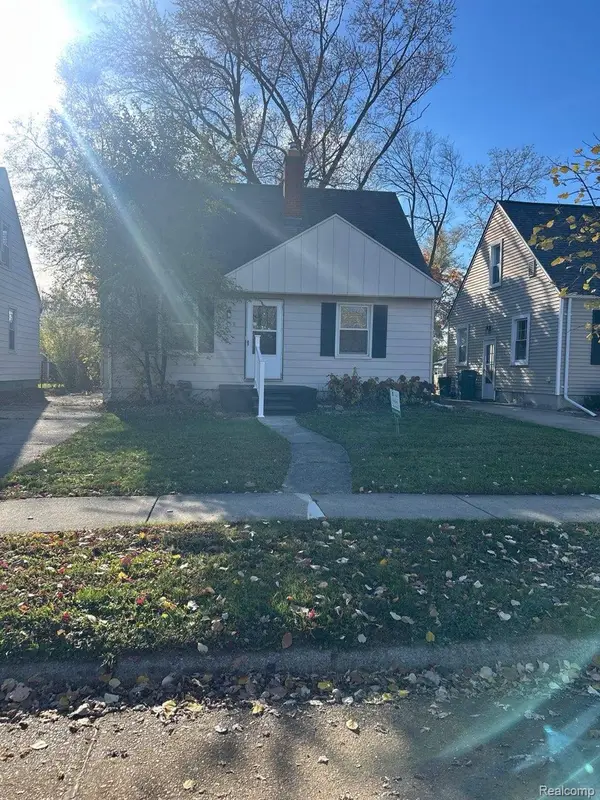 $389,900Active3 beds 2 baths1,600 sq. ft.
1458 Chapin AVE, Birmingham, MI 48009
MLS# 20261093507Listed by: GENERAL HOME REALTY CORP - Open Sun, 1 to 3pmNew
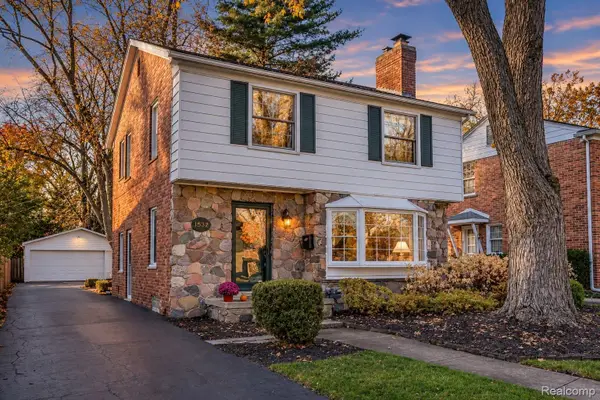 $669,000Active3 beds 2 baths2,201 sq. ft.
1532 S Bates ST, Birmingham, MI 48009
MLS# 20261088261Listed by: THE AGENCY HALL & HUNTER - New
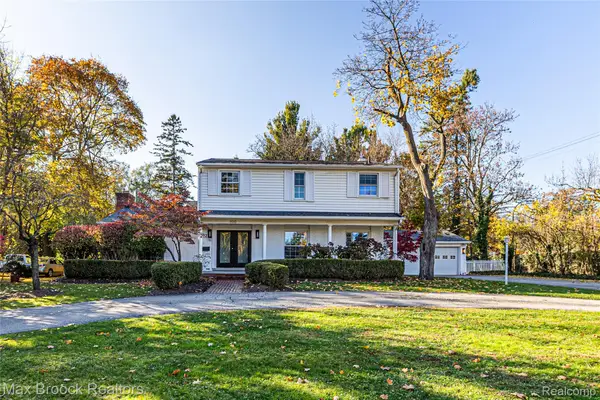 $995,000Active4 beds 4 baths3,144 sq. ft.
100 Shirley RD, Birmingham, MI 48009
MLS# 20261092904Listed by: MAX BROOCK, REALTORS-BIRMINGHAM


Protect your home and budget from life's surprises with an Assurant Home Warranty, backed by a partner that supports you through every step of homeownership. Explore Plans.
© 2023 - 2026 ERA Franchise Systems LLC. All rights reserved. ERA Franchise Systems LLC fully supports the principles of the Fair Housing Act and the Equal Opportunity Act. ERA, ERA Real Estate powered, and their respective logos are registered service marks of ERA Franchise Systems LLC. Each office is independently owned and operated.