
1420 Yosemite Boulevard, Birmingham, MI 48009
Local realty services provided by:ERA Prime Real Estate Group
1420 Yosemite Boulevard,Birmingham, MI 48009
$3,195,000
- 8 Beds
- 8 Baths
- 6,319 sq. ft.
- Single family
- Active
Listed by: david elwood, nicholas schrock
Office: epique realty
MLS#:20261067505
Source:MI_REALCOMP
Price summary
- Price:$3,195,000
- Price per sq. ft.:$505.62
About this home
Extraordinary custom estate within walking distance to downtown Birmingham features 4,319 sq ft of main living space, plus 1,826 sq ft of attached, climate-controlled lifestyle amenities on an oversized 125’x148’ lot. Built with premier materials, this full-brick residence showcases limestone accents, 8-foot custom doors, exquisite high wood trim, terrazzo tile throughout and hardwood floors. Two story foyer with a custom staircase leads to a two story living room with soaring ceilings and framed windows.
Designed for active luxury, the property boasts an attached sunroom/pool house with an all sports pool, wet bar, changing area, and full bath. Plus a separate structure that can be used as a gym, and has ceilings tall enough for a golf simulator. The finished basement extends your entertainment options with a massive great room, wet bar, game area, private sound studio, sauna, pre-build concrete block potential archery range, 2 bedrooms, and a full bath.
The gourmet chef’s kitchen is a true centerpiece, showcasing a large island, electric cooktop, custom wood cabinets, granite counters, walk-in pantry, and premium KitchenAid appliances—including a 4’-wide refrigerator and double ovens. The main-floor primary retreat offers vaulted ceilings, a massive walk-in closet, and a spa-like all-travertine bath with a deep soaking tub and dual vanities.
Upstairs provides incredible versatility for multi-generational living with 5 bedrooms and 4 full baths. This includes a private entry nanny or in-law suite with its own staircase, living room, bedroom, and bath, plus a second-floor laundry room with extensive storage.
The outdoor oasis features a patio, expansive lawns, a fenced yard, and storage sheds.
Complete with a 3-car garage with pre-wiring to bring your EV charging station.
This unique and versatile masterpiece blends space, quality, and resort-style amenities in an unbeatable location.
BATVAI...
Contact an agent
Home facts
- Year built:2018
- Subdivision & Development:BIRMINGHAM-VILLAS
- Listing ID #:20261067505
- Added:21 day(s) ago
- Updated:September 30, 2026 at 10:32 AM
Rooms and interior
- Bedrooms:8
- Total bathrooms:8
- Full bathrooms:8
- Rooms Total:32
- Basement Description:Full, Partially Finished
- Living area:6,319 sq. ft.
Heating and cooling
- Cooling:Central Air
- Heating:ENERGY STAR Qualified Furnace Equipment, Forced Air, Natural Gas
Structure and exterior
- Roof:Asphalt
- Year built:2018
- Building area:6,319 sq. ft.
- Lot area:0.42 Acres
- Lot Features:Level
- Architectural Style:Colonial, Contemporary
- Construction Materials:Brick, Stone
- Exterior Features:Breezeway, Lighting, Patio, Porch
- Foundation Description:Basement, Drainage System, Poured, Sealed Foundation, Sump Pump
- Levels:Two
Utilities
- Water:Public
- Sewer:Public Sewer
Finances and disclosures
- Price:$3,195,000
- Price per sq. ft.:$505.62
- Tax amount:$28,670
Features and amenities
- Appliances:Built-In Electric Range, Built-In Refrigerator, Dishwasher, Disposal, Double Oven, Dryer, Electric Cooktop, Humidifier, Microwave, Stainless Steel Appliances, Washer
- Laundry features:Gas Dryer Hookup, Laundry Room, Washer Hookup
- Amenities:Entrance Foyer, High Speed Internet, Programmable Thermostat, Sound System, Wet Bar
- Pool features:In Ground, Indoor
Parking
- Parking description:Attached, Electric Vehicle Charging Stations, Electricity In Garage, Garage Door Opener, Garage Faces Side, Oversized, Side Entrance, Three Car Garage, Three and Half Car Garage
- Garage spaces:6.5

New listings near 1420 Yosemite Boulevard
- Open Sun, 1 to 3pmNew
 $874,999Active3 beds 4 baths2,717 sq. ft.
1080 Bennaville Avenue, Birmingham, MI 48009
MLS# 20261078850Listed by: MAX BROOCK, REALTORS-BIRMINGHAM - New
 $419,000Active2 beds 3 baths1,135 sq. ft.
1051 N Old Woodward Avenue, Birmingham, MI 48009
MLS# 20261076052Listed by: KW DOMAIN - New
 $799,999Active3 beds 3 baths3,301 sq. ft.
936 S Glenhurst Drive, Birmingham, MI 48009
MLS# 20261077094Listed by: @PROPERTIES CHRISTIE'S INT'L R.E. BIRMINGHAM - Open Sun, 1 to 3pmNew
 $2,149,000Active5 beds 7 baths5,702 sq. ft.
698 Hanna Street, Birmingham, MI 48009
MLS# 20261078468Listed by: MAX BROOCK, REALTORS-BIRMINGHAM - New
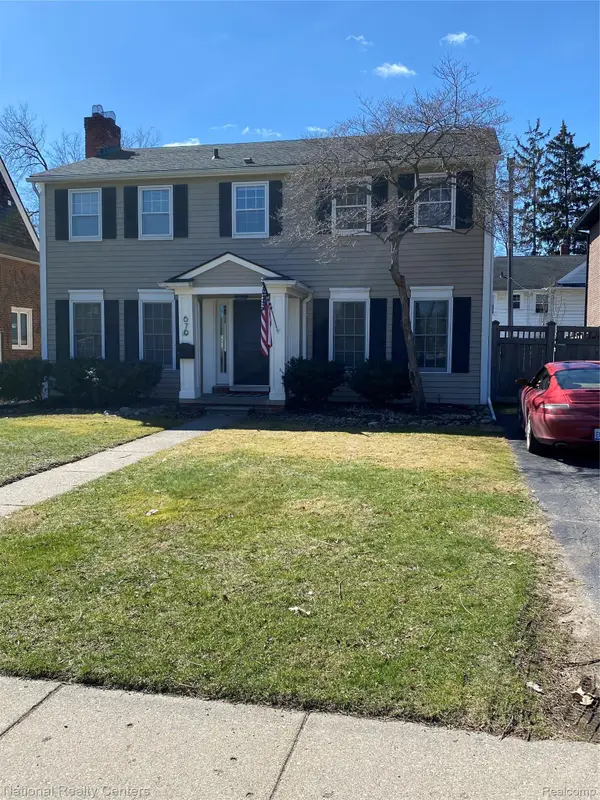 $899,900Active4 beds 3 baths2,837 sq. ft.
679 Oak Avenue, Birmingham, MI 48009
MLS# 20261078114Listed by: NATIONAL REALTY CENTERS, INC - New
 $639,000Active2 beds 4 baths2,618 sq. ft.
701 E Lincoln Street, Birmingham, MI 48009
MLS# 20261077492Listed by: @PROPERTIES CHRISTIE'S INT'L R.E. BIRMINGHAM - New
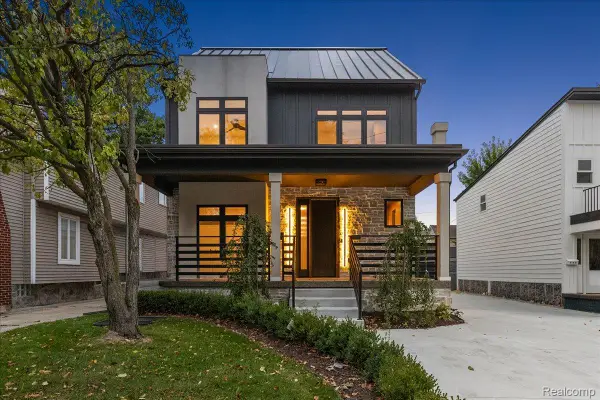 $1,300,000Active4 beds 5 baths3,606 sq. ft.
673 E 14 Mile Road, Birmingham, MI 48009
MLS# 20261077943Listed by: EXP REALTY MAIN - New
 $799,000Active4 beds 4 baths3,084 sq. ft.
1754 Fairway Drive, Birmingham, MI 48009
MLS# 20261077445Listed by: THE AGENCY HALL & HUNTER  $599,000Pending0.21 Acres
1754 Fairway Drive, Birmingham, MI 48009
MLS# 20261077467Listed by: THE AGENCY HALL & HUNTER- New
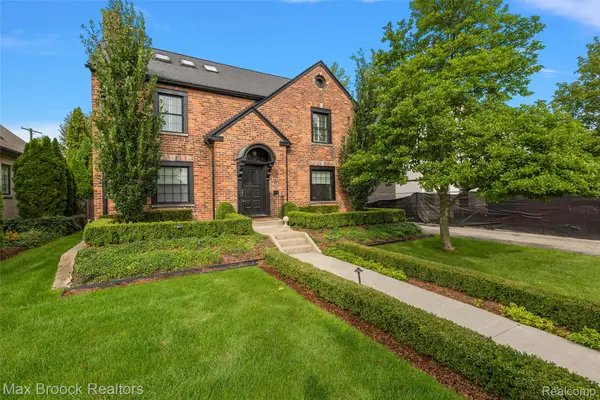 $1,199,000Active4 beds 3 baths3,653 sq. ft.
788 Pierce Street, Birmingham, MI 48009
MLS# 20261077635Listed by: MAX BROOCK, REALTORS-BIRMINGHAM


Protect your home and budget from life's surprises with an Assurant Home Warranty, backed by a partner that supports you through every step of homeownership. Explore Plans.
© 2023 - 2026 ERA Franchise Systems LLC. All rights reserved. ERA Franchise Systems LLC fully supports the principles of the Fair Housing Act and the Equal Opportunity Act. ERA, ERA Real Estate powered, and their respective logos are registered service marks of ERA Franchise Systems LLC. Each office is independently owned and operated.