
1424 Fairway Drive, Birmingham, MI 48009
Local realty services provided by:ERA Prime Real Estate Group
1424 Fairway Drive,Birmingham, MI 48009
$750,000
- 4 Beds
- 3 Baths
- 2,723 sq. ft.
- Single family
- Active
Listed by: danny dedic
Office: exp realty main
MLS#:20261047418
Source:MI_REALCOMP
Price summary
- Price:$750,000
- Price per sq. ft.:$275.43
About this home
Welcome to this beautifully maintained brick tri-level just steps from the Birmingham Country Club. Featuring four bedrooms and three bathrooms, this home combines classic Birmingham charm with tasteful modern enhancements throughout. Inside, you’ll find new carpet (2023) and fresh paint (2023–2025) that give the home a refreshed feel. The kitchen is a standout, boasting granite countertops, stainless steel appliances, an under-counter beverage fridge, and wine storage—perfect for entertaining. Upstairs, the primary bedroom en-suite offers a relaxing retreat with a dual vanity and elegant finishes, while the original hardwood floors in the upstairs bedrooms add warmth and character. The walk-out lower-level opens to a stunning stamped concrete patio with a built-in grill, creating the ideal space for outdoor gatherings. Major updates include roof (2016), air conditioning (2016), driveway (2020), and hot water tank (2021) and updated water drainage system (2016), providing peace of mind for years to come. Located within walking distance to the Birmingham Country Club and minutes from downtown Birmingham’s premier shopping, dining, and schools—this home offers the perfect combination of comfort, style, and convenience....
Contact an agent
Home facts
- Year built:1960
- Subdivision & Development:BIRMINGHAM GOLF ESTATES
- Listing ID #:20261047418
- Added:61 day(s) ago
- Updated:September 07, 2026 at 10:01 AM
Rooms and interior
- Bedrooms:4
- Total bathrooms:3
- Full bathrooms:3
- Rooms Total:9
- Basement Description:Finished, Walk-Out Access
- Living area:2,723 sq. ft.
Heating and cooling
- Cooling:Ceiling Fans, Central Air
- Heating:Forced Air, Natural Gas
Structure and exterior
- Roof:Asphalt
- Year built:1960
- Building area:2,723 sq. ft.
- Lot area:0.22 Acres
- Architectural Style:Split Level
- Construction Materials:Brick
- Exterior Features:Barbecue, Patio
- Foundation Description:Basement, Poured
- Levels:Tri-Level
Utilities
- Water:Public
- Sewer:Public Sewer
Finances and disclosures
- Price:$750,000
- Price per sq. ft.:$275.43
- Tax amount:$7,391
Features and amenities
- Appliances:Dishwasher, Dryer, Free Standing Electric Oven, Free Standing Electric Range, Free Standing Refrigerator, Microwave, Stainless Steel Appliances, Washer, Wine Cooler
Parking
- Parking description:Attached, Two Car Garage
- Garage spaces:2

New listings near 1424 Fairway Drive
- New
 $475,000Active3 beds 2 baths2,200 sq. ft.
1533 Mansfield Road, Birmingham, MI 48009
MLS# 20261071584Listed by: MAX BROOCK, REALTORS-BIRMINGHAM - New
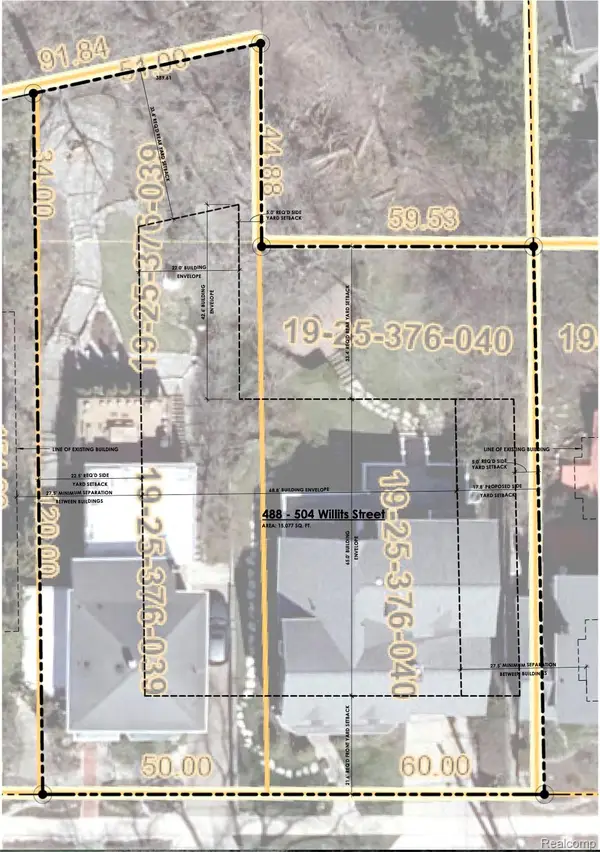 $1,899,000Active0.16 Acres
488 Willits Street, Birmingham, MI 48009
MLS# 20261071120Listed by: THE AGENCY HALL & HUNTER - New
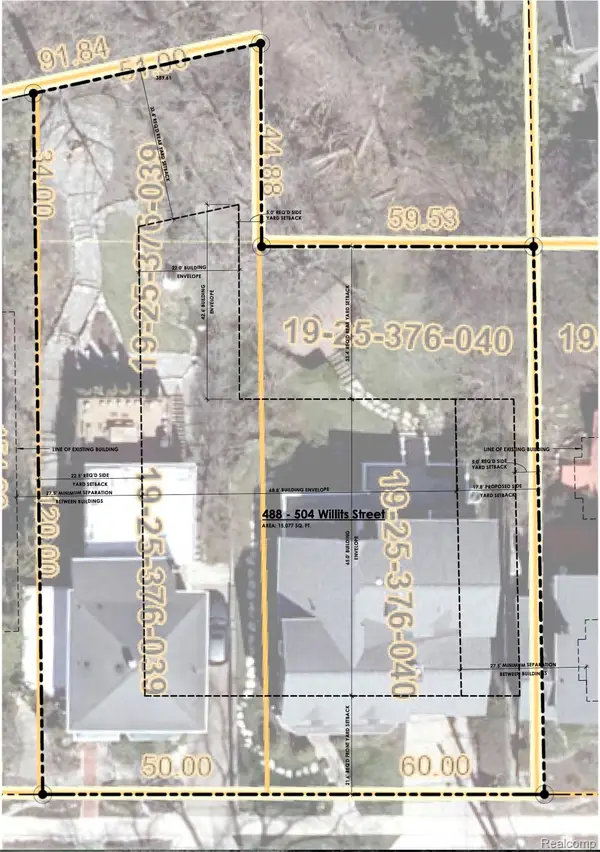 $1,899,000Active0.18 Acres
504 Willits Street, Birmingham, MI 48009
MLS# 20261071124Listed by: THE AGENCY HALL & HUNTER - New
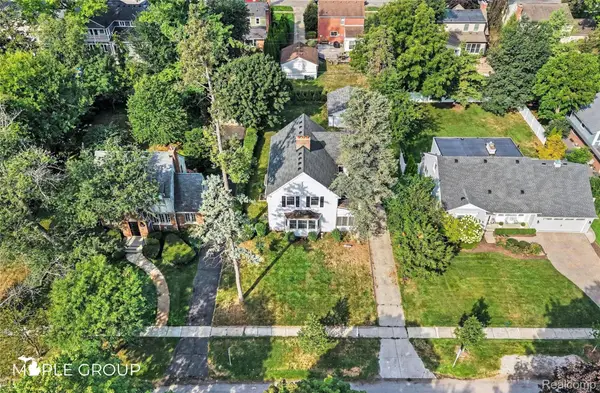 $700,000Active4 beds 3 baths2,277 sq. ft.
208 Larchlea Drive, Birmingham, MI 48009
MLS# 20261070660Listed by: THE MAPLE GROUP, LLC - New
 $464,999Active3 beds 2 baths1,546 sq. ft.
1526 E Melton Road, Birmingham, MI 48009
MLS# 20261068852Listed by: THE AGENCY HALL & HUNTER - New
 $250,000Active2 beds 1 baths786 sq. ft.
807 E 14 Mile Road, Birmingham, MI 48009
MLS# 20261070859Listed by: EXP REALTY - MARK WHITE & ASSOCIATES - New
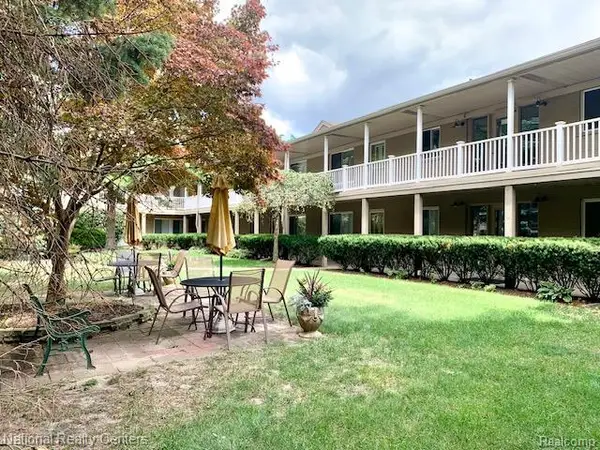 $164,800Active2 beds 1 baths900 sq. ft.
475 S Adams Road #19, Birmingham, MI 48009
MLS# 20261070048Listed by: NATIONAL REALTY CENTERS, INC - New
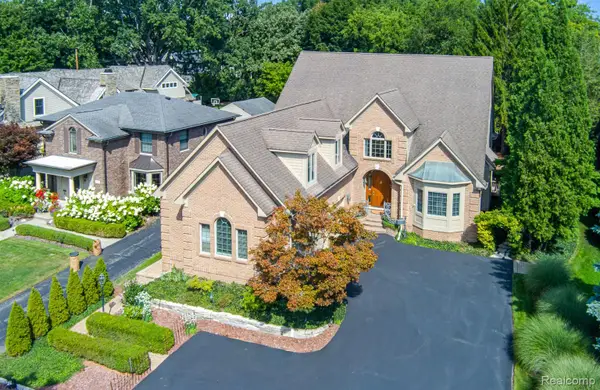 $1,950,000Active4 beds 6 baths5,546 sq. ft.
846 Redding Road, Birmingham, MI 48009
MLS# 20261070483Listed by: KELLER WILLIAMS PREMIER - New
 $1,100,000Active3 beds 5 baths4,156 sq. ft.
1624 Cole ST, Birmingham, MI 48009
MLS# 58050220494Listed by: W.C. COLLINS REALTY - New
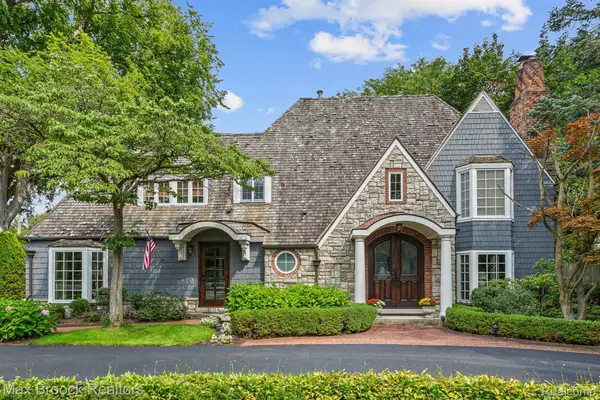 $2,099,900Active4 beds 5 baths4,949 sq. ft.
416 Puritan Avenue, Birmingham, MI 48009
MLS# 20261069930Listed by: MAX BROOCK, REALTORS-BIRMINGHAM


Protect your home and budget from life's surprises with an Assurant Home Warranty, backed by a partner that supports you through every step of homeownership. Explore Plans.
© 2023 - 2026 ERA Franchise Systems LLC. All rights reserved. ERA Franchise Systems LLC fully supports the principles of the Fair Housing Act and the Equal Opportunity Act. ERA, ERA Real Estate powered, and their respective logos are registered service marks of ERA Franchise Systems LLC. Each office is independently owned and operated.