
1545 Penistone Street, Birmingham, MI 48009
Local realty services provided by:ERA Prime Real Estate Group
1545 Penistone Street,Birmingham, MI 48009
$550,000
- 3 Beds
- 2 Baths
- 2,461 sq. ft.
- Single family
- Active
Listed by: renee jadan
Office: exp z real estate
MLS#:20261066624
Source:MI_REALCOMP
Price summary
- Price:$550,000
- Price per sq. ft.:$223.49
About this home
NEWEST HOME TO HIT BIRMINGHAM!! Beautiful brick home with exceptional curb appeal, a well maintained landscape, and a fully fenced yard. The spacious exterior offers multiple areas for parking and entertaining, including a long extended blacktop driveway resurfaced in 2026, parking on both sides, an aggregate patio, brick paver patio, and stone walkway. New gutters have been installed. No HOA, with city water and city sewer.
Inside, enjoy the flexibility of both a living room and family room, each featuring its own gas fireplace. Triple pane windows provide added efficiency, and additional closets were also added to the home. The kitchen features recessed lighting, a chandelier, and a full appliance package including an electric oven, refrigerator, dishwasher, microwave, trash compactor, range hood, and garbage disposal. The main floor bathroom has been updated with a new toilet and faucets.
The basement offers additional finished space with new vinyl flooring. Major mechanical features include central air, a 2011 furnace/heating system, boiler, and electrical system. Galvanized plumbing has been replaced with copper piping, and the drains are professionally cleared and maintained annually as part of ongoing preventative maintenance.
The 2 car garage features redone walls and flooring, with convenient exterior access to the backyard. A well maintained home, generous parking, multiple living spaces, and plenty of outdoor space to enjoy.
SOLD AS IS. BUYER TO PAY TRANSFER TAX FEE. KEYS AT CLOSE. WASHER AND DRYER ARE NOT INCLUDED OR AVAILABLE....
Contact an agent
Home facts
- Year built:1950
- Subdivision & Development:SHEFFIELD ESTATES
- Listing ID #:20261066624
- Added:1 day(s) ago
- Updated:August 22, 2026 at 04:08 PM
Rooms and interior
- Bedrooms:3
- Total bathrooms:2
- Full bathrooms:1
- Half bathrooms:1
- Rooms Total:6
- Basement Description:Finished, Full
- Living area:2,461 sq. ft.
Heating and cooling
- Cooling:Central Air
- Heating:Forced Air, Other Heating Source
Structure and exterior
- Roof:Asphalt
- Year built:1950
- Building area:2,461 sq. ft.
- Lot area:0.16 Acres
- Lot Features:Sprinklers
- Architectural Style:Bungalow
- Construction Materials:Brick
- Exterior Features:Patio
- Foundation Description:Basement, Block
- Levels:Two
Utilities
- Water:Public
- Sewer:Public Sewer
Finances and disclosures
- Price:$550,000
- Price per sq. ft.:$223.49
- Tax amount:$4,729
Features and amenities
- Appliances:Dishwasher, Disposal, Free Standing Electric Oven, Free Standing Refrigerator, Microwave, Range Hood, Trash Compactor
- Laundry features:Gas Dryer Hookup, Washer Hookup
Parking
- Parking description:Detached, Driveway, Two Car Garage
- Garage spaces:2

New listings near 1545 Penistone Street
- Open Sun, 1 to 3pmNew
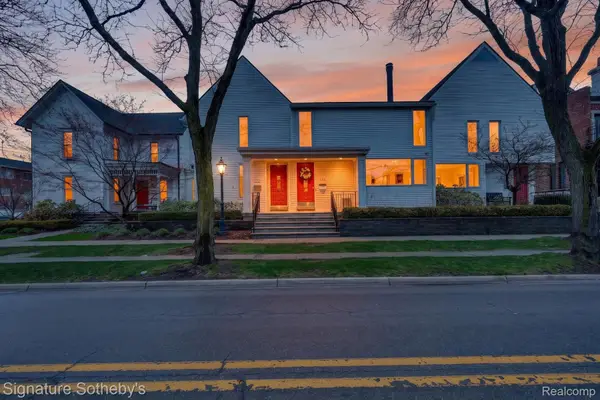 $919,000Active3 beds 3 baths2,870 sq. ft.
372 W Brown Street, Birmingham, MI 48009
MLS# 20261066903Listed by: SIGNATURE SOTHEBY'S INTERNATIONAL REALTY NVL - New
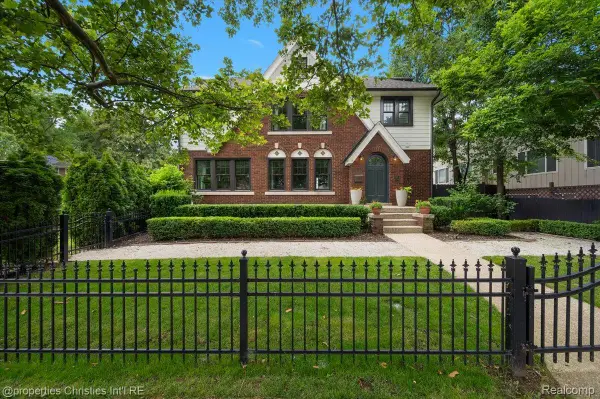 $1,699,900Active5 beds 5 baths5,045 sq. ft.
972 Ann Street, Birmingham, MI 48009
MLS# 20261067047Listed by: @PROPERTIES CHRISTIE'S INT'L R.E. BIRMINGHAM 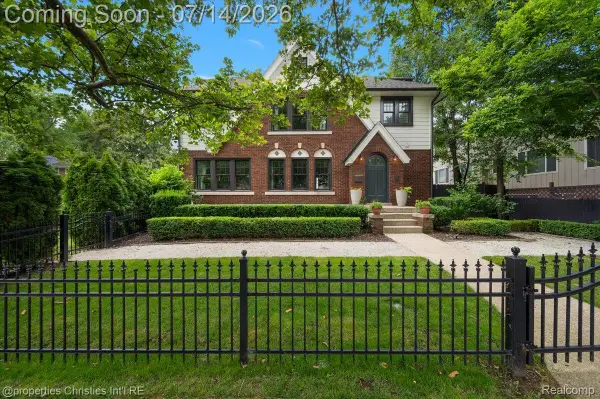 $1,750,000Active5 beds 5 baths5,045 sq. ft.
972 Ann Street, Birmingham, MI 48009
MLS# 20261051498Listed by: @PROPERTIES CHRISTIE'S INT'L R.E. BIRMINGHAM- New
 $1,049,999Active5 beds 5 baths3,799 sq. ft.
1235 Yorkshire Road, Birmingham, MI 48009
MLS# 20261066085Listed by: MAX BROOCK, REALTORS-TROY - New
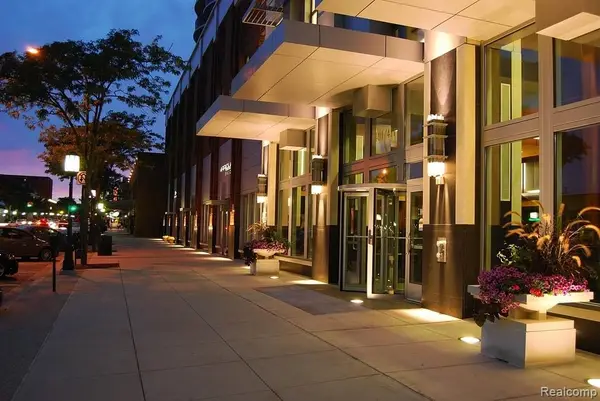 $485,000Active1 beds 1 baths700 sq. ft.
411 S Old Woodward Avenue #529, Birmingham, MI 48009
MLS# 20261066839Listed by: KW DOMAIN - New
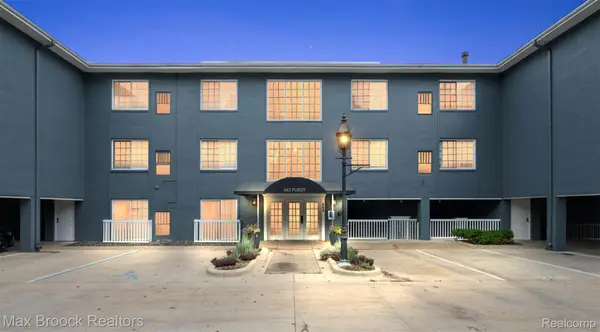 $380,000Active2 beds 2 baths800 sq. ft.
662 Purdy Street #322, Birmingham, MI 48009
MLS# 20261066360Listed by: MAX BROOCK, REALTORS-BIRMINGHAM - Open Sun, 1 to 3pmNew
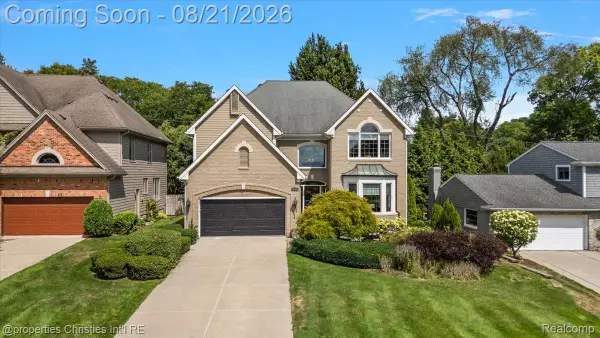 $1,650,000Active4 beds 5 baths4,519 sq. ft.
2010 Northlawn Boulevard, Birmingham, MI 48009
MLS# 20261066572Listed by: @PROPERTIES CHRISTIE'S INT'L R.E. BIRMINGHAM - Open Sun, 11am to 1pmNew
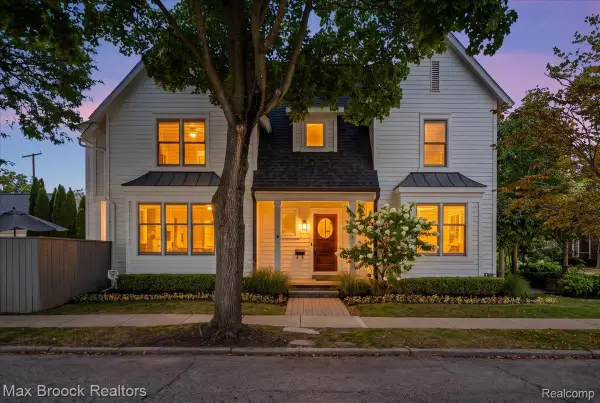 $899,900Active3 beds 4 baths2,717 sq. ft.
1080 Bennaville Avenue, Birmingham, MI 48009
MLS# 20261066330Listed by: MAX BROOCK, REALTORS-BIRMINGHAM - Open Sat, 1 to 3pmNew
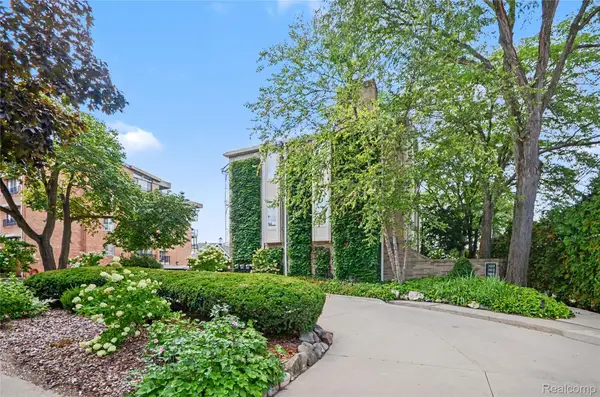 $769,900Active2 beds 3 baths1,362 sq. ft.
362 Southfield Road, Birmingham, MI 48009
MLS# 20261065614Listed by: THE AGENCY HALL & HUNTER


Protect your home and budget from life's surprises with an Assurant Home Warranty, backed by a partner that supports you through every step of homeownership. Explore Plans.
© 2023 - 2026 ERA Franchise Systems LLC. All rights reserved. ERA Franchise Systems LLC fully supports the principles of the Fair Housing Act and the Equal Opportunity Act. ERA, ERA Real Estate powered, and their respective logos are registered service marks of ERA Franchise Systems LLC. Each office is independently owned and operated.