
1622 Stanley Boulevard, Birmingham, MI 48009
Local realty services provided by:ERA Prime Real Estate Group
1622 Stanley Boulevard,Birmingham, MI 48009
$2,895,000
- 4 Beds
- 4 Baths
- 4,678 sq. ft.
- Single family
- Active
Listed by: lauren block
Office: signature sotheby's international realty bham
MLS#:20261071185
Source:MI_REALCOMP
Price summary
- Price:$2,895,000
- Price per sq. ft.:$618.85
About this home
Designed by Krieger Klatt Architects, in collaboration with Mooney Hoffman Associates, constructed by award-winning PRM Custom Builder, this residence blends thoughtful design with high-end finishes throughout. Tall ceilings and an open staircase with an expansive window package flood the home with natural light, while wide-plank white oak hardwood floors flow seamlessly across all three levels of the home. Custom cabinetry, natural stone countertops, premium plumbing fixtures by Rohl and Kohler, Emtek door hardware, and a curated lighting package by Visual Comfort are just some of the many design elements that reflect the elevated finish level and design. The kitchen, prep area, and dining room wet bar are appointed with Calacatta Marble countertops and a premium Thermador appliance package. The great room offers a limestone fireplace that can operate as gas or wood burning, with flanking built-ins and integrated lighting. The primary suite features a vaulted ceiling, large walk in closet with integrated lighting and a spa-like bath with Cristallo Quartzite countertops, soaking tub, large curbless shower and heated floors. On the second level you will find 3 bedrooms and a conveniently located laundry room. The finished lower level includes a 4th bedroom, full bath, wellness room with a sauna, and a wet bar—ideal for entertaining. The detached garage includes EV charger prep, epoxy floors, and a finished flex space above—ideal for a second home office, studio, or additional conditioned storage. The home is equipped with a generous AV package including a home security system, Google Nest doorbell, speakers in the kitchen, great room and lower level, outdoor Sonos speakers on the backyard patio, and Cat6 wiring throughout. BATVAI...
Contact an agent
Home facts
- Year built:2026
- Subdivision & Development:BIRMINGHAM CRESTVIEW
- Listing ID #:20261071185
- Added:171 day(s) ago
- Updated:September 06, 2026 at 10:02 AM
Rooms and interior
- Bedrooms:4
- Total bathrooms:4
- Full bathrooms:3
- Half bathrooms:1
- Rooms Total:9
- Basement Description:Finished
- Living area:4,678 sq. ft.
Heating and cooling
- Cooling:Ceiling Fans, Central Air, Wall Units
- Heating:ENERGY STAR Qualified Furnace Equipment, Forced Air, Natural Gas
Structure and exterior
- Roof:Asphalt, Rubber
- Year built:2026
- Building area:4,678 sq. ft.
- Lot area:0.15 Acres
- Architectural Style:Contemporary, Tudor
- Construction Materials:Stone, Stucco
- Exterior Features:Covered, Patio, Porch
- Foundation Description:Basement, Poured
- Levels:Two
Utilities
- Sewer:Public Sewer
Finances and disclosures
- Price:$2,895,000
- Price per sq. ft.:$618.85
- Tax amount:$14,475
Features and amenities
- Appliances:Bar Fridge, Built-In Freezer, Built-In Gas Range, Built-In Refrigerator, Disposal, ENERGY STAR Qualified Dishwasher, ENERGY STAR Qualified Dryer, ENERGY STAR Qualified Washer, Microwave, Range Hood, Refrigerator Under Counter Drawer, Wine Cooler
- Laundry features:Laundry Room
- Amenities:Sound System, Wet Bar
Parking
- Parking description:Detached, Two Car Garage
- Garage spaces:2

New listings near 1622 Stanley Boulevard
- New
 $475,000Active3 beds 2 baths2,200 sq. ft.
1533 Mansfield Road, Birmingham, MI 48009
MLS# 20261071584Listed by: MAX BROOCK, REALTORS-BIRMINGHAM - New
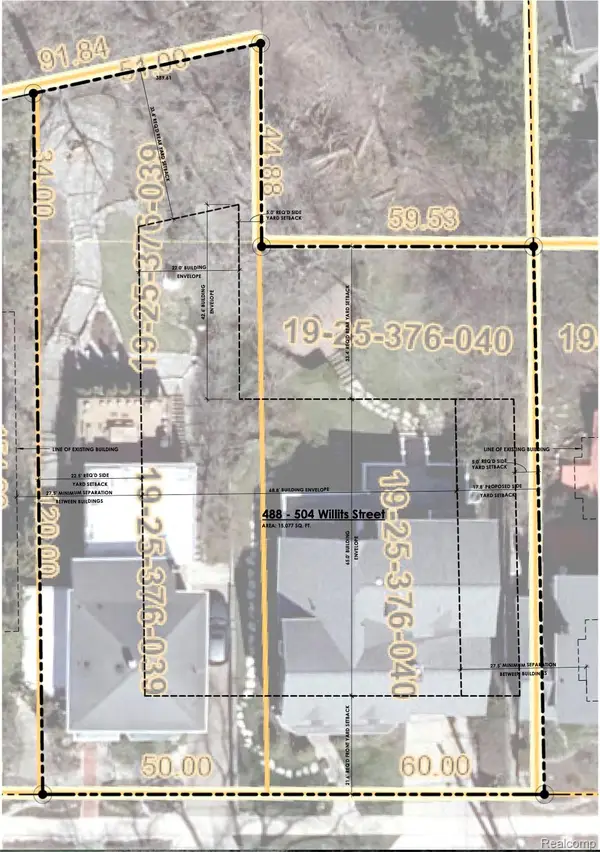 $1,899,000Active0.16 Acres
488 Willits Street, Birmingham, MI 48009
MLS# 20261071120Listed by: THE AGENCY HALL & HUNTER - New
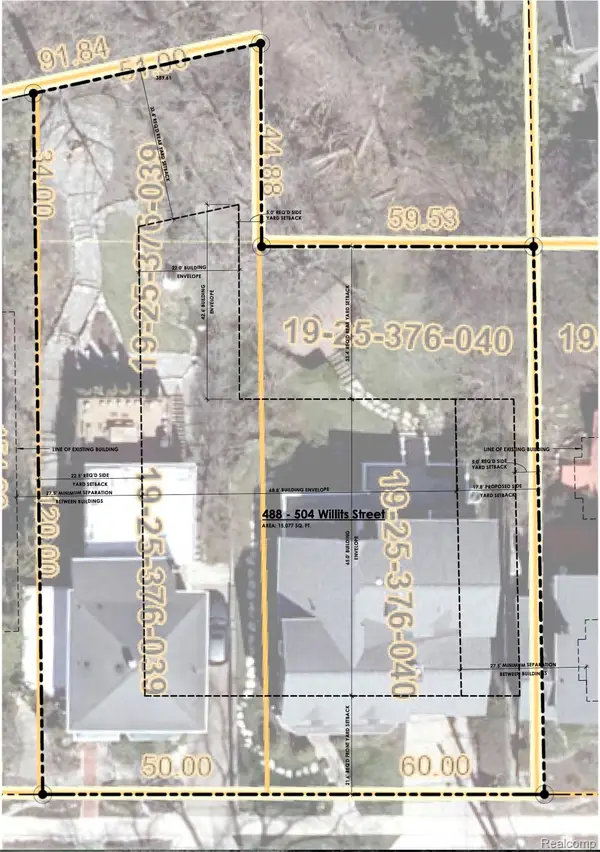 $1,899,000Active0.18 Acres
504 Willits Street, Birmingham, MI 48009
MLS# 20261071124Listed by: THE AGENCY HALL & HUNTER - New
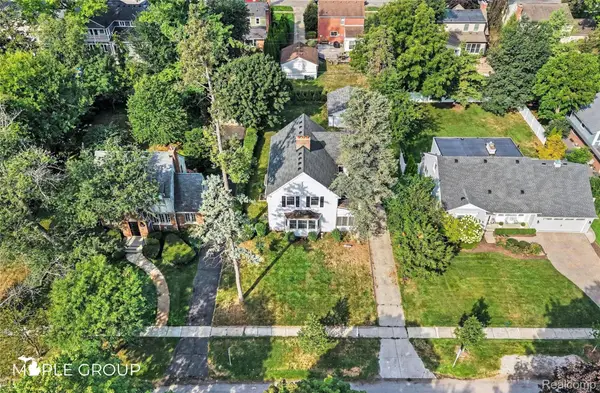 $700,000Active4 beds 3 baths2,277 sq. ft.
208 Larchlea Drive, Birmingham, MI 48009
MLS# 20261070660Listed by: THE MAPLE GROUP, LLC - New
 $464,999Active3 beds 2 baths1,546 sq. ft.
1526 E Melton Road, Birmingham, MI 48009
MLS# 20261068852Listed by: THE AGENCY HALL & HUNTER - New
 $250,000Active2 beds 1 baths786 sq. ft.
807 E 14 Mile Road, Birmingham, MI 48009
MLS# 20261070859Listed by: EXP REALTY - MARK WHITE & ASSOCIATES - New
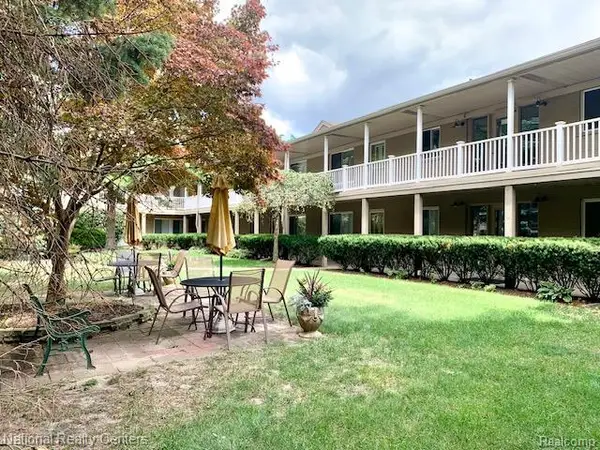 $164,800Active2 beds 1 baths900 sq. ft.
475 S Adams Road #19, Birmingham, MI 48009
MLS# 20261070048Listed by: NATIONAL REALTY CENTERS, INC - New
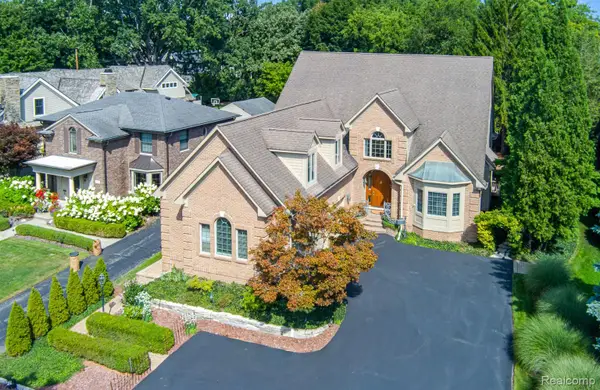 $1,950,000Active4 beds 6 baths5,546 sq. ft.
846 Redding Road, Birmingham, MI 48009
MLS# 20261070483Listed by: KELLER WILLIAMS PREMIER - New
 $1,100,000Active3 beds 5 baths4,156 sq. ft.
1624 Cole ST, Birmingham, MI 48009
MLS# 58050220494Listed by: W.C. COLLINS REALTY - New
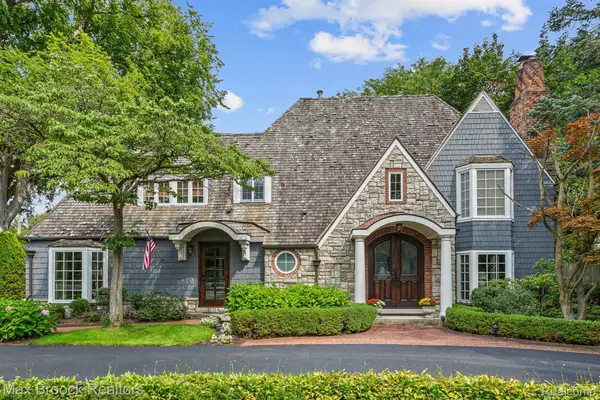 $2,099,900Active4 beds 5 baths4,949 sq. ft.
416 Puritan Avenue, Birmingham, MI 48009
MLS# 20261069930Listed by: MAX BROOCK, REALTORS-BIRMINGHAM


Protect your home and budget from life's surprises with an Assurant Home Warranty, backed by a partner that supports you through every step of homeownership. Explore Plans.
© 2023 - 2026 ERA Franchise Systems LLC. All rights reserved. ERA Franchise Systems LLC fully supports the principles of the Fair Housing Act and the Equal Opportunity Act. ERA, ERA Real Estate powered, and their respective logos are registered service marks of ERA Franchise Systems LLC. Each office is independently owned and operated.