
1623 Taunton Road, Birmingham, MI 48009
Local realty services provided by:ERA Prime Real Estate Group
1623 Taunton Road,Birmingham, MI 48009
$1,675,000
- 4 Beds
- 5 Baths
- 4,630 sq. ft.
- Single family
- Active
Listed by: dominic berishaj
Office: showtime realty
MLS#:20261029625
Source:MI_REALCOMP
Price summary
- Price:$1,675,000
- Price per sq. ft.:$361.77
About this home
Renderings and photos are for illustration purposes only and are intended to show the possibilities of the finished home and available finish selections. Estimated completion is October 1, 2026. Drywall has just been completed and finish work is about to begin, leaving time for buyers to personalize select finishes.
LGK Builders proudly presents this thoughtfully designed, custom-crafted home, offering a rare opportunity to own a brand-new luxury residence while still being able to make it your own.
Offering 4,600 sq. ft. of finished living space (3,400 sq. ft. above grade plus 1,200 sq. ft. of finished basement), this home spans four finished levels with a layout that blends luxury, functionality, and modern design.
Featuring 4 bedrooms and 5 bathrooms, every bedroom is designed as its own ensuite with a private full bathroom and walk-in closet, providing exceptional comfort and privacy.
The main level showcases a bright, open-concept floor plan connecting the living room, dining area, and kitchen, making it ideal for everyday living and entertaining. A conveniently located powder room and Montego gas fireplace complete the space.
The second floor features three ensuite bedrooms, including the primary suite, each with its own private full bathroom and walk-in closet.
The fourth floor serves as an additional primary suite complete with its own full bathroom, making it an ideal guest suite, private office, or flex space.
The finished basement adds an additional 1,200 sq. ft. of living space, perfect for a recreation room, fitness area, media room, or additional entertaining space.
High-end appliances and premium custom finishes will be included throughout, showcasing the quality craftsmanship and attention to detail LGK Builders is known for.
Contact Dominic Berishaj today for more information, available finish selections, or to schedule a private tour....
Contact an agent
Home facts
- Year built:2026
- Subdivision & Development:SHEFFIELD ESTATES
- Listing ID #:20261029625
- Added:116 day(s) ago
- Updated:September 06, 2026 at 10:02 AM
Rooms and interior
- Bedrooms:4
- Total bathrooms:5
- Full bathrooms:4
- Half bathrooms:1
- Rooms Total:4
- Basement Description:Finished, Full
- Living area:4,630 sq. ft.
Heating and cooling
- Cooling:Central Air
- Heating:Forced Air, Natural Gas
Structure and exterior
- Roof:Asphalt, Metal
- Year built:2026
- Building area:4,630 sq. ft.
- Lot area:0.16 Acres
- Architectural Style:Colonial
- Construction Materials:Stone, Stucco, Wood Siding
- Foundation Description:Basement, Poured
- Levels:Three
Utilities
- Water:Public
- Sewer:Public Sewer
Finances and disclosures
- Price:$1,675,000
- Price per sq. ft.:$361.77
- Tax amount:$5,460
Parking
- Parking description:Detached, Two Car Garage
- Garage spaces:2

New listings near 1623 Taunton Road
- New
 $475,000Active3 beds 2 baths2,200 sq. ft.
1533 Mansfield Road, Birmingham, MI 48009
MLS# 20261071584Listed by: MAX BROOCK, REALTORS-BIRMINGHAM - New
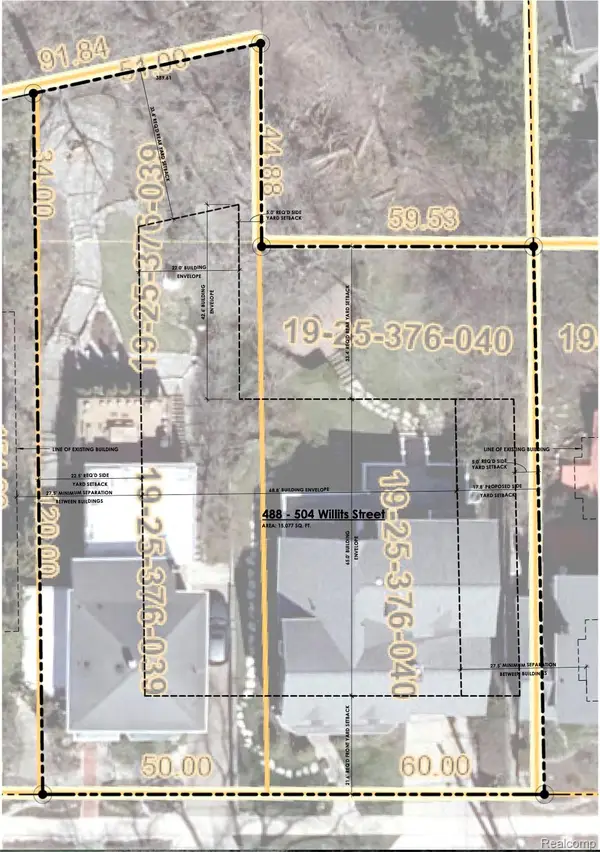 $1,899,000Active0.16 Acres
488 Willits Street, Birmingham, MI 48009
MLS# 20261071120Listed by: THE AGENCY HALL & HUNTER - New
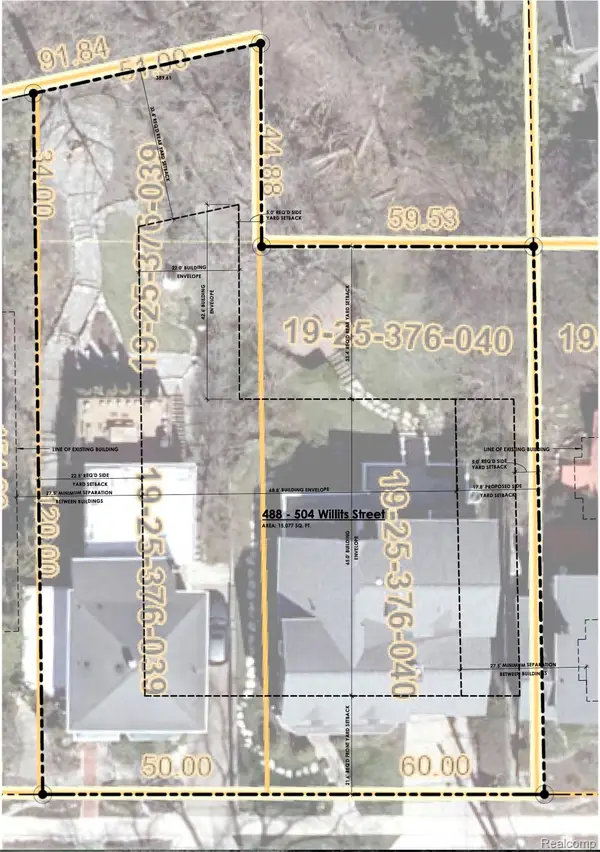 $1,899,000Active0.18 Acres
504 Willits Street, Birmingham, MI 48009
MLS# 20261071124Listed by: THE AGENCY HALL & HUNTER - New
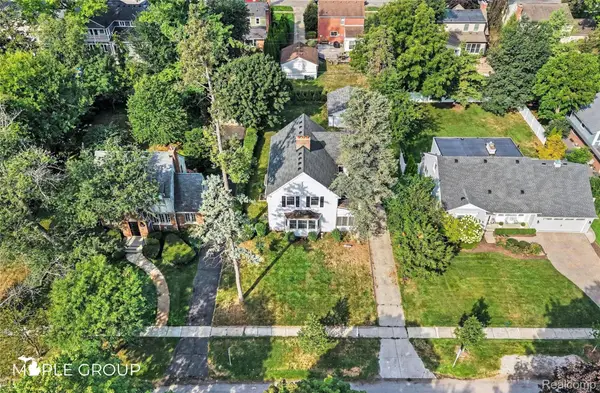 $700,000Active4 beds 3 baths2,277 sq. ft.
208 Larchlea Drive, Birmingham, MI 48009
MLS# 20261070660Listed by: THE MAPLE GROUP, LLC - New
 $464,999Active3 beds 2 baths1,546 sq. ft.
1526 E Melton Road, Birmingham, MI 48009
MLS# 20261068852Listed by: THE AGENCY HALL & HUNTER - New
 $250,000Active2 beds 1 baths786 sq. ft.
807 E 14 Mile Road, Birmingham, MI 48009
MLS# 20261070859Listed by: EXP REALTY - MARK WHITE & ASSOCIATES - New
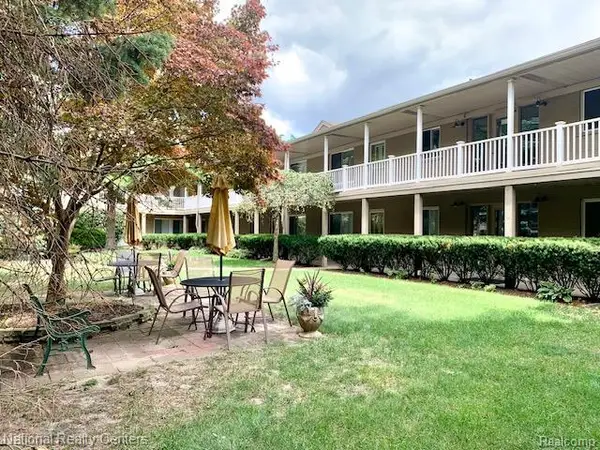 $164,800Active2 beds 1 baths900 sq. ft.
475 S Adams Road #19, Birmingham, MI 48009
MLS# 20261070048Listed by: NATIONAL REALTY CENTERS, INC - New
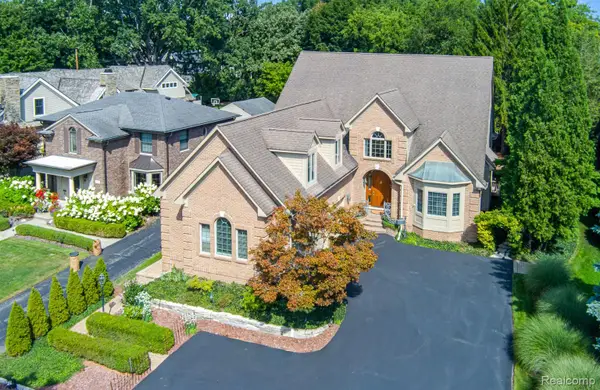 $1,950,000Active4 beds 6 baths5,546 sq. ft.
846 Redding Road, Birmingham, MI 48009
MLS# 20261070483Listed by: KELLER WILLIAMS PREMIER - New
 $1,100,000Active3 beds 5 baths4,156 sq. ft.
1624 Cole ST, Birmingham, MI 48009
MLS# 58050220494Listed by: W.C. COLLINS REALTY - New
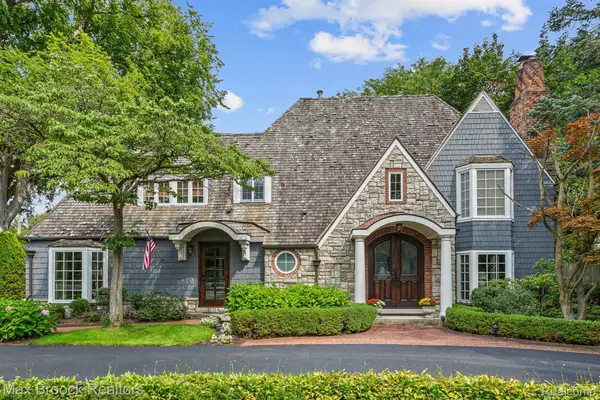 $2,099,900Active4 beds 5 baths4,949 sq. ft.
416 Puritan Avenue, Birmingham, MI 48009
MLS# 20261069930Listed by: MAX BROOCK, REALTORS-BIRMINGHAM


Protect your home and budget from life's surprises with an Assurant Home Warranty, backed by a partner that supports you through every step of homeownership. Explore Plans.
© 2023 - 2026 ERA Franchise Systems LLC. All rights reserved. ERA Franchise Systems LLC fully supports the principles of the Fair Housing Act and the Equal Opportunity Act. ERA, ERA Real Estate powered, and their respective logos are registered service marks of ERA Franchise Systems LLC. Each office is independently owned and operated.