
1696 Hazel, Birmingham, MI 48009
Local realty services provided by:ERA Prime Real Estate Group
1696 Hazel,Birmingham, MI 48009
$2,200,000
- 5 Beds
- 6 Baths
- 5,000 sq. ft.
- Single family
- Active
Listed by: eric bloomingdale
Office: @properties christie's int'l r.e. birmingham
MLS#:20261084753
Source:MI_REALCOMP
Price summary
- Price:$2,200,000
- Price per sq. ft.:$440
About this home
Newly built by 4th Dimension Development, 1696 Hazel combines modern design with a location within walking distance of downtown Birmingham. Timeless design, modern finishes, an open floor plan, and natural light make each space inviting. A primary bedroom with dual closets and a spa-like bathroom, along with four bedroom suites, offers room for a growing family and overnight guests. The first and second floors and finished basement provide 5,000 square feet of modern living space. Connected kitchen, dining, and family rooms simplify daily living, while a covered lani brings indoor and outdoor entertaining together. Luxury appliances, high-end cabinetry, a prep kitchen, and a walk-in pantry make daily living and entertaining a pleasure. The finished lower level expands your living space for gathering and entertaining. The flex space can serve as a wine room, media room, or exercise room to suit your needs—completion spring 2027.
Contact an agent
Home facts
- Year built:2027
- Subdivision & Development:ADAMS VILLAGE SUB
- Listing ID #:20261084753
- Added:7 day(s) ago
- Updated:October 28, 2026 at 10:09 AM
Rooms and interior
- Bedrooms:5
- Total bathrooms:6
- Full bathrooms:5
- Half bathrooms:1
- Rooms Total:17
- Basement Description:Finished
- Living area:5,000 sq. ft.
Heating and cooling
- Cooling:Central Air, ENERGY STAR Qualified A/C Equipment
- Heating:ENERGY STAR Qualified Furnace Equipment, Forced Air, Natural Gas
Structure and exterior
- Roof:Asphalt
- Year built:2027
- Building area:5,000 sq. ft.
- Lot area:0.18 Acres
- Architectural Style:Contemporary
- Construction Materials:Brick, Stone, Wood Siding
- Foundation Description:Basement, Poured, Sealed Foundation, Sump Pump
- Levels:Two
Utilities
- Water:Public, Water at Street
- Sewer:Public Sewer, Sewer at Street
Finances and disclosures
- Price:$2,200,000
- Price per sq. ft.:$440
- Tax amount:$4,706
Features and amenities
- Appliances:Dishwasher, Dryer, ENERGY STAR Qualified Dishwasher, ENERGY STAR Qualified Dryer, ENERGY STAR Qualified Refrigerator, ENERGY STAR Qualified Washer, Free Standing Gas Oven, Free Standing Gas Range, Free Standing Refrigerator, Microwave, Range Hood, Washer
Parking
- Parking description:Attached, Two Car Garage
- Garage spaces:2

New listings near 1696 Hazel
- New
 $449,900Active2 beds 2 baths1,474 sq. ft.
1875 Haynes Street, Birmingham, MI 48009
MLS# 81026057181Listed by: KELLER WILLIAMS PROFESSIONALS - New
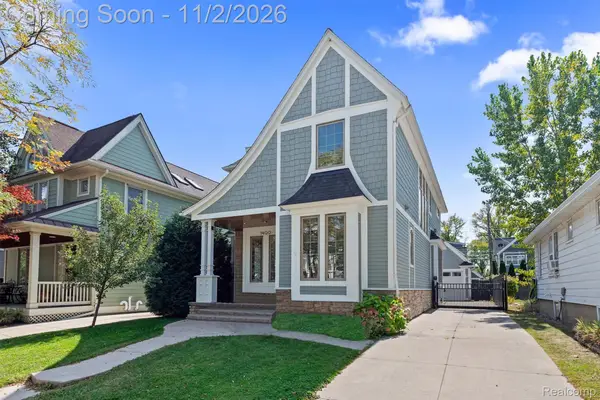 $975,000Active3 beds 4 baths3,236 sq. ft.
1400 Holland ST, Birmingham, MI 48009
MLS# 20261084613Listed by: CRAIN HOMES - New
 $1,699,900Active5 beds 4 baths4,207 sq. ft.
661 Fairfax ST, Birmingham, MI 48009
MLS# 20261086691Listed by: CRAIN HOMES - Open Sun, 1 to 3pmNew
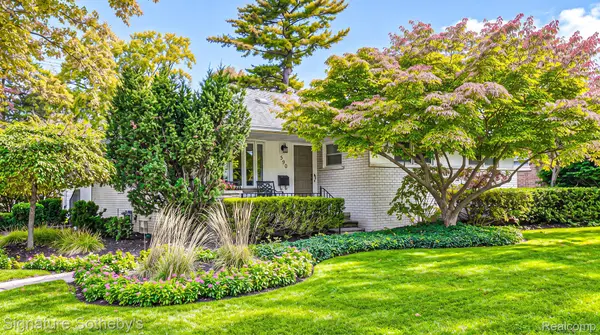 $689,000Active3 beds 3 baths3,036 sq. ft.
590 Merritt LN, Birmingham, MI 48009
MLS# 20261086030Listed by: SIGNATURE SOTHEBY'S INTERNATIONAL REALTY BHAM - Open Sat, 12 to 2pmNew
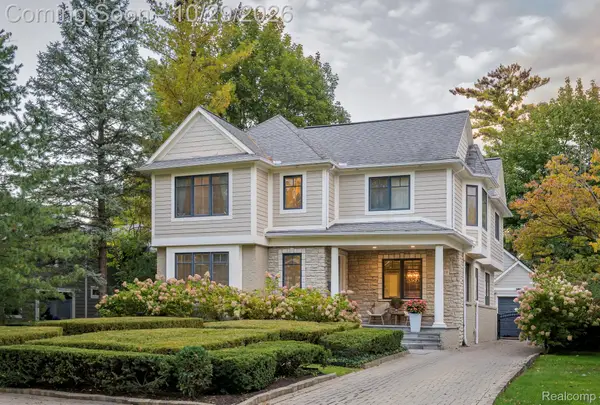 $1,450,000Active4 beds 5 baths4,200 sq. ft.
1810 Fairview Street, Birmingham, MI 48009
MLS# 20261076423Listed by: KW DOMAIN - New
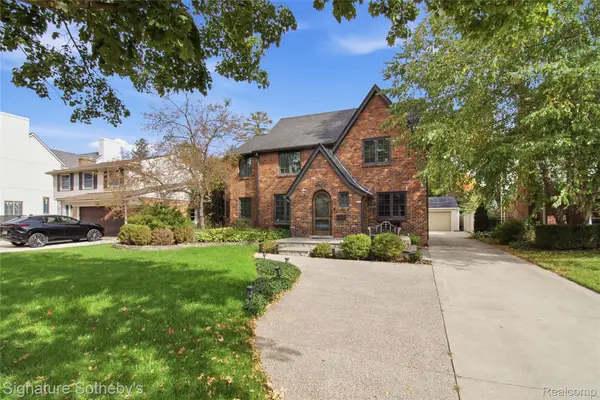 $945,000Active3 beds 3 baths2,892 sq. ft.
431 Westchester WAY, Birmingham, MI 48009
MLS# 20261085472Listed by: SIGNATURE SOTHEBY'S INTERNATIONAL REALTY BHAM - New
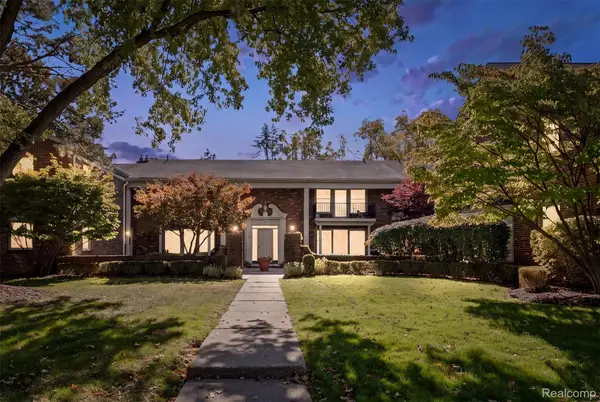 $325,000Active2 beds 1 baths889 sq. ft.
885 N Old Woodward AVE # 9, Birmingham, MI 48009
MLS# 20261085917Listed by: CRAIN HOMES - New
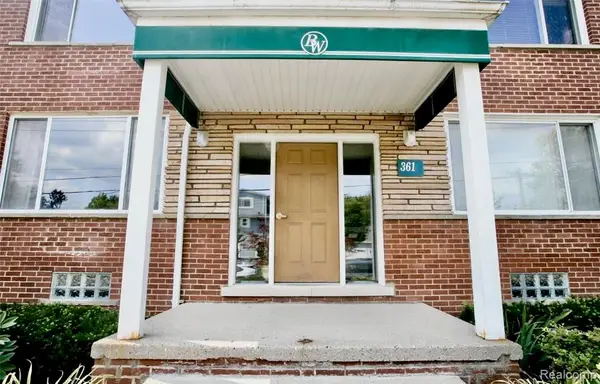 $199,900Active2 beds 2 baths963 sq. ft.
361 N Eton ST, Birmingham, MI 48009
MLS# 20261086076Listed by: KW DOMAIN - Open Sat, 1 to 3pmNew
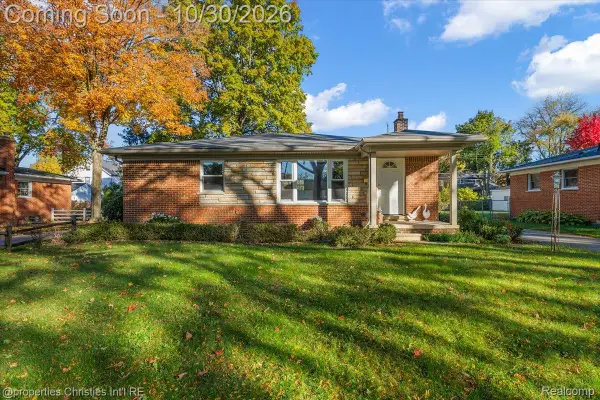 $525,000Active3 beds 2 baths1,699 sq. ft.
1481 Hazel ST, Birmingham, MI 48009
MLS# 20261084730Listed by: @PROPERTIES CHRISTIE'S INT'L R.E. BIRMINGHAM - New
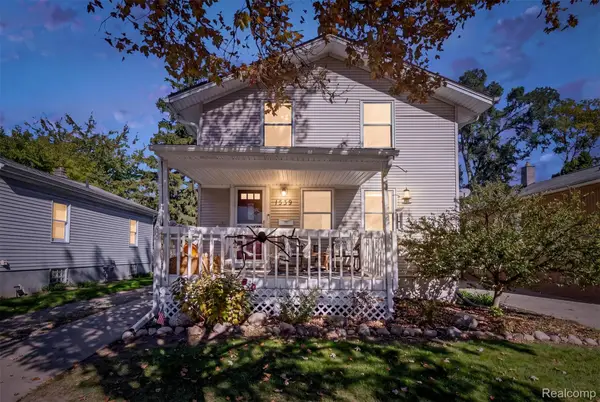 $575,000Active4 beds 3 baths2,200 sq. ft.
1539 Humphrey AVE, Birmingham, MI 48009
MLS# 20261085060Listed by: DOBI REAL ESTATE


Protect your home and budget from life's surprises with an Assurant Home Warranty, backed by a partner that supports you through every step of homeownership. Explore Plans.
© 2023 - 2026 ERA Franchise Systems LLC. All rights reserved. ERA Franchise Systems LLC fully supports the principles of the Fair Housing Act and the Equal Opportunity Act. ERA, ERA Real Estate powered, and their respective logos are registered service marks of ERA Franchise Systems LLC. Each office is independently owned and operated.