
180 Pierce St Unit 4, Birmingham, MI 48009
Local realty services provided by:ERA Prime Real Estate Group
180 Pierce St Unit 4,Birmingham, MI 48009
$6,000,000
- 3 Beds
- 4 Baths
- 5,202 sq. ft.
- Single family
- Active
Listed by: lou sabatini
Office: max broock, realtors-birmingham
MLS#:20261057348
Source:MI_REALCOMP
Price summary
- Price:$6,000,000
- Price per sq. ft.:$1,153.4
- Monthly HOA dues:$4,520
About this home
Welcome to one of downtown Birmingham’s most coveted addresses. Offering more than 5,200 square feet of impeccably designed living space, this remarkable residence presents a rare opportunity to own a home of exceptional scale, craftsmanship, and sophistication.
Perfectly situated on the second floor, the residence overlooks City Hall with picturesque views of The Townsend Hotel and Shain Park, placing you in the vibrant center of downtown while enjoying the privacy and exclusivity of one of Birmingham’s most distinguished buildings. The newly renovated black granite lobby sets an elegant first impression before entering this extraordinary home, where soaring ceilings and exquisite maple wood paneling showcase timeless craftsmanship throughout. Designed for both luxurious everyday living and effortless entertaining, the expansive open floor plan features three spacious bedroom suites, each with its own private bath, along with an additional powder room. Architectural details abound, including coffered ceilings, custom cabinetry, and two beautifully crafted fireplaces finished with the finest materials. The chef’s kitchen is equipped with premium appliances and opens seamlessly to a generous family room, creating the perfect gathering space for family and guests. The exceptional primary suite serves as a private retreat, complete with an inviting library, a spa-inspired bath, a separate sauna and dressing area, and a dedicated exercise room. Throughout the residence, exquisite Botticino marble floors with radiant heat provide both elegance and comfort. Modern conveniences include a sophisticated home automation system, remotely controlled from your smartphone, as well as a Lutron lighting system that enhances both ambiance and functionality. This exclusive boutique building is home to only four residences and offers the ultimate in privacy and convenience, featuring a private elevator and three dedicated parking spaces. A residence of this caliber is truly irreplaceable—combining unparalleled craftsmanship, luxuri...
Contact an agent
Home facts
- Year built:2000
- Subdivision & Development:180 PIERCE STREET 1212
- Listing ID #:20261057348
- Added:67 day(s) ago
- Updated:September 30, 2026 at 10:32 AM
Rooms and interior
- Bedrooms:3
- Total bathrooms:4
- Full bathrooms:3
- Half bathrooms:1
- Rooms Total:13
- Living area:5,202 sq. ft.
Heating and cooling
- Cooling:Central Air
- Heating:Geothermal, Other Heating Source
Structure and exterior
- Year built:2000
- Building area:5,202 sq. ft.
- Architectural Style:High Rise
- Construction Materials:Brick
- Exterior Features:Balcony, Lighting, Private Entrance
- Foundation Description:Poured, Slab
- Levels:One
Utilities
- Water:Public
- Sewer:Public Sewer
Finances and disclosures
- Price:$6,000,000
- Price per sq. ft.:$1,153.4
- Tax amount:$63,712
Features and amenities
- Appliances:Bar Fridge, Built-In Electric Range, Built-In Refrigerator, Dishwasher, Disposal, Double Oven, Dryer, Humidifier, Microwave, Washer
- Amenities:High Speed Internet, Programmable Thermostat, Sound System, Wet Bar
Parking
- Parking description:Attached, Garage Door Opener, Garage Faces Side, Heated Garage, Three Car Garage
- Garage spaces:3

New listings near 180 Pierce St Unit 4
- Open Sun, 1 to 3pmNew
 $874,999Active3 beds 4 baths2,717 sq. ft.
1080 Bennaville Avenue, Birmingham, MI 48009
MLS# 20261078850Listed by: MAX BROOCK, REALTORS-BIRMINGHAM - New
 $419,000Active2 beds 3 baths1,135 sq. ft.
1051 N Old Woodward Avenue, Birmingham, MI 48009
MLS# 20261076052Listed by: KW DOMAIN - New
 $799,999Active3 beds 3 baths3,301 sq. ft.
936 S Glenhurst Drive, Birmingham, MI 48009
MLS# 20261077094Listed by: @PROPERTIES CHRISTIE'S INT'L R.E. BIRMINGHAM - Open Sun, 1 to 3pmNew
 $2,149,000Active5 beds 7 baths5,702 sq. ft.
698 Hanna Street, Birmingham, MI 48009
MLS# 20261078468Listed by: MAX BROOCK, REALTORS-BIRMINGHAM - New
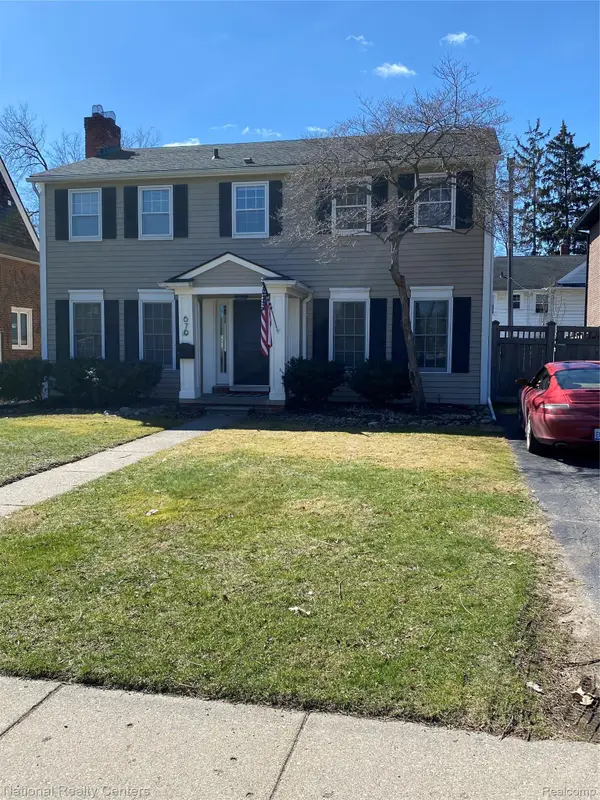 $899,900Active4 beds 3 baths2,837 sq. ft.
679 Oak Avenue, Birmingham, MI 48009
MLS# 20261078114Listed by: NATIONAL REALTY CENTERS, INC - New
 $639,000Active2 beds 4 baths2,618 sq. ft.
701 E Lincoln Street, Birmingham, MI 48009
MLS# 20261077492Listed by: @PROPERTIES CHRISTIE'S INT'L R.E. BIRMINGHAM - New
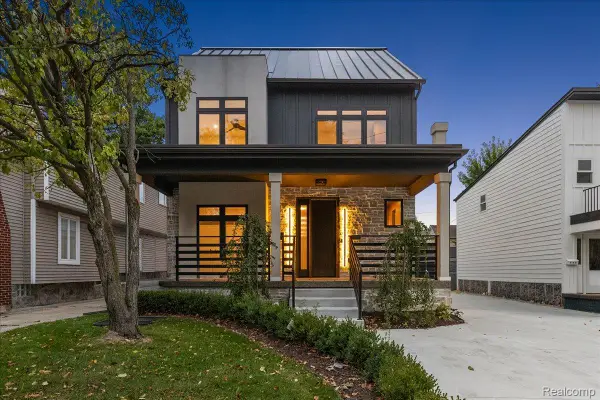 $1,300,000Active4 beds 5 baths3,606 sq. ft.
673 E 14 Mile Road, Birmingham, MI 48009
MLS# 20261077943Listed by: EXP REALTY MAIN - New
 $799,000Active4 beds 4 baths3,084 sq. ft.
1754 Fairway Drive, Birmingham, MI 48009
MLS# 20261077445Listed by: THE AGENCY HALL & HUNTER  $599,000Pending0.21 Acres
1754 Fairway Drive, Birmingham, MI 48009
MLS# 20261077467Listed by: THE AGENCY HALL & HUNTER- New
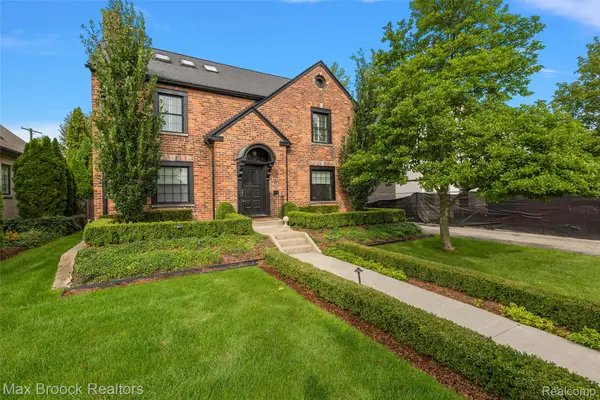 $1,199,000Active4 beds 3 baths3,653 sq. ft.
788 Pierce Street, Birmingham, MI 48009
MLS# 20261077635Listed by: MAX BROOCK, REALTORS-BIRMINGHAM


Protect your home and budget from life's surprises with an Assurant Home Warranty, backed by a partner that supports you through every step of homeownership. Explore Plans.
© 2023 - 2026 ERA Franchise Systems LLC. All rights reserved. ERA Franchise Systems LLC fully supports the principles of the Fair Housing Act and the Equal Opportunity Act. ERA, ERA Real Estate powered, and their respective logos are registered service marks of ERA Franchise Systems LLC. Each office is independently owned and operated.