
1800 Henrietta Street, Birmingham, MI 48009
Local realty services provided by:ERA Prime Real Estate Group
1800 Henrietta Street,Birmingham, MI 48009
$1,349,000
- 4 Beds
- 4 Baths
- 4,200 sq. ft.
- Single family
- Active
Listed by: dan a gutfreund, cathy lochirco
Office: signature sotheby's international realty bham
MLS#:20261063365
Source:MI_REALCOMP
Price summary
- Price:$1,349,000
- Price per sq. ft.:$321.19
About this home
Introducing a refined residence offering 4 bedrooms, 3.1 bathrooms, and over 3,000 sq ft of thoughtfully updated living space plus a fully finished lower level. Rich hardwood flooring extends throughout the main level, complemented by freshly painted interiors, updated lighting, and newer skylights that bring a bright, polished feel to the home. A well-planned layout balances everyday functionality with inviting spaces for entertaining. At the heart of the home, the renovated island kitchen, thoughtfully updated by Matt Hewson, features new cabinetry, porcelain countertops, and Thermador appliances, creating a sophisticated and highly functional setting for cooking and gathering. The adjoining living spaces offer distinct yet connected areas, including a light-filled family room centered around a stone-surround fireplace and a living room enhanced by new built-ins and an electric fireplace. A second-floor laundry room adds another layer of convenience to the home’s thoughtful design. Upstairs, the spacious primary suite features tray ceilings, dual walk-in closets, and an updated bath with heated floors, a dual vanity, and euro shower. Additional bedrooms are serviced by a full bath with a dual vanity and tub/shower. The finished basement expands living spaces further with an additional full bath, and flexible areas suited for recreation, entertaining, or guests. Outside, recent improvements continue with freshly painted exteriors, a new front porch, and a new rear patio overlooking the fenced backyard. The roof, gutters, downspouts, and gutter guards were replaced in 2024, while a generator, sprinkler system, updated mechanicals, and 2-car garage with EV charger add practical value. Conveniently located near everyday amenities and the dining, shopping, and lifestyle offerings of Birmingham, this home delivers a polished combination of craftsmanship, comfort, and modern updates....
Contact an agent
Home facts
- Year built:2003
- Subdivision & Development:RESUB OF BRIGHT LAWN
- Listing ID #:20261063365
- Added:3 day(s) ago
- Updated:August 16, 2026 at 10:19 AM
Rooms and interior
- Bedrooms:4
- Total bathrooms:4
- Full bathrooms:3
- Half bathrooms:1
- Rooms Total:11
- Basement Description:Finished
- Living area:4,200 sq. ft.
Heating and cooling
- Cooling:Central Air
- Heating:Forced Air, Natural Gas, Zoned
Structure and exterior
- Roof:Asphalt
- Year built:2003
- Building area:4,200 sq. ft.
- Lot area:0.14 Acres
- Architectural Style:Colonial, Craftsman
- Construction Materials:Wood Siding
- Exterior Features:Patio, Porch
- Foundation Description:Basement, Poured, Sump Pump
- Levels:Two
Utilities
- Water:Public
- Sewer:Public Sewer
Finances and disclosures
- Price:$1,349,000
- Price per sq. ft.:$321.19
- Tax amount:$15,169
Features and amenities
- Appliances:Dishwasher, Dryer, Free Standing Gas Oven, Free Standing Gas Range, Free Standing Refrigerator, Microwave, Range Hood, Stainless Steel Appliances, Washer
- Laundry features:Laundry Room
- Amenities:Entrance Foyer, High Speed Internet
Parking
- Parking description:Detached, Garage Faces Front, Two Car Garage
- Garage spaces:2

New listings near 1800 Henrietta Street
- Open Sun, 12 to 2pmNew
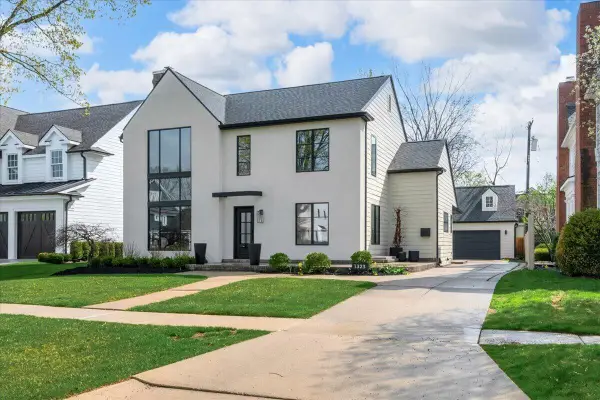 $1,875,000Active5 beds 5 baths4,658 sq. ft.
1323 Washington Boulevard, Birmingham, MI 48009
MLS# 26043039Listed by: COMMUNITY CHOICE REALTY - New
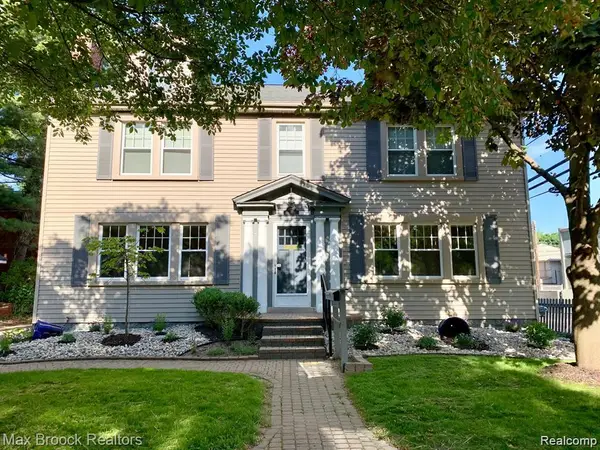 $875,000Active-- beds 5 baths4,204 sq. ft.
156 N Worth Street, Birmingham, MI 48009
MLS# 20261064160Listed by: TIPPINSLUXE REALTY - Open Sun, 12 to 3pmNew
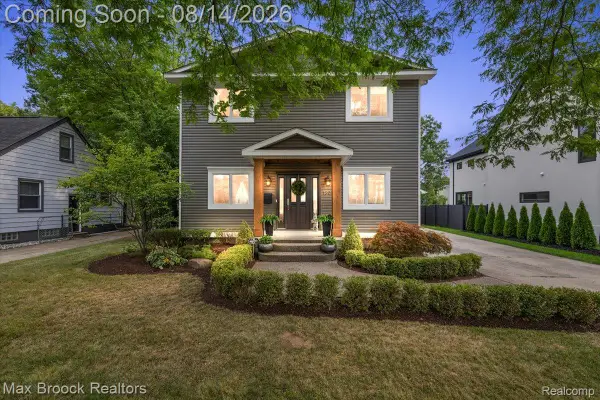 $870,000Active3 beds 3 baths2,864 sq. ft.
1804 Webster Street, Birmingham, MI 48009
MLS# 20261063918Listed by: MAX BROOCK, REALTORS-BLOOMFIELD HILLS - New
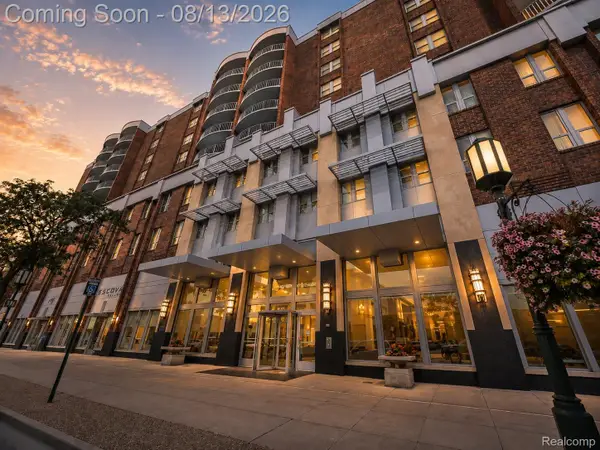 $325,000Active1 beds 1 baths519 sq. ft.
411 S Old Woodward Avenue #1011, Birmingham, MI 48009
MLS# 20261063326Listed by: KW DOMAIN - New
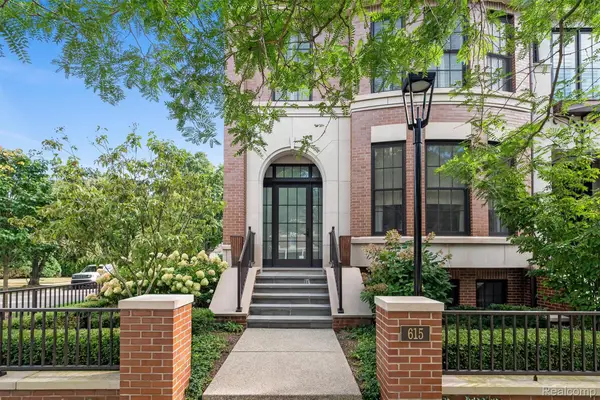 $2,835,000Active3 beds 5 baths4,689 sq. ft.
615 W Brown Street, Birmingham, MI 48009
MLS# 20261064010Listed by: THE AGENCY HALL & HUNTER - Open Wed, 6 to 8pm
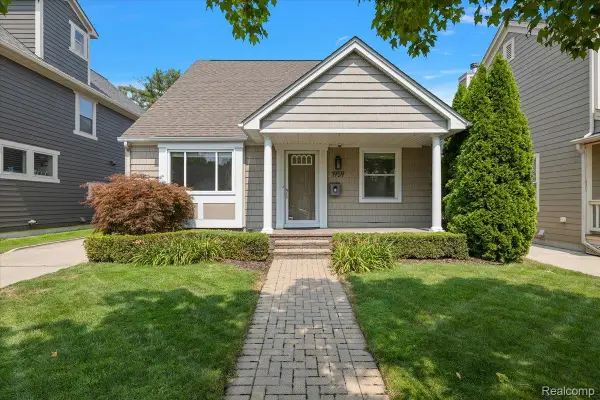 $589,000Pending3 beds 3 baths2,828 sq. ft.
1959 Haynes Street, Birmingham, MI 48009
MLS# 20261061912Listed by: KW DOMAIN - New
 $910,000Active2 beds 5 baths3,536 sq. ft.
2222 Attard Street, Birmingham, MI 48009
MLS# 20261060925Listed by: @PROPERTIES CHRISTIE'S INT'L R.E. BIRMINGHAM - Open Sun, 1 to 3pmNew
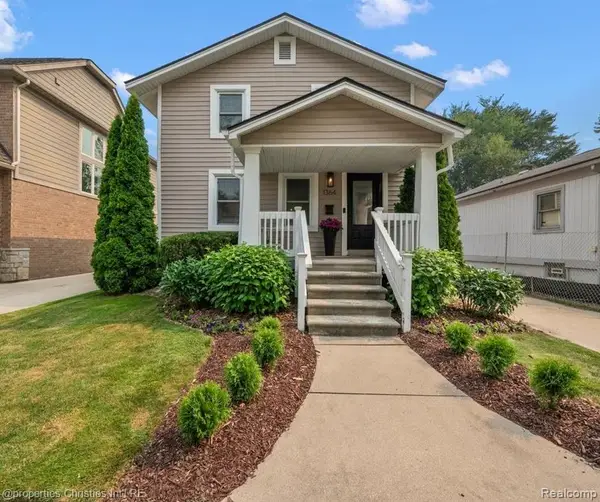 $525,000Active3 beds 1 baths1,641 sq. ft.
1364 Humphrey Avenue, Birmingham, MI 48009
MLS# 20261063745Listed by: @PROPERTIES CHRISTIE'S INT'L R.E. BIRMINGHAM - New
 $1,850,000Active4 beds 5 baths3,330 sq. ft.
1587 S Bates Street, Birmingham, MI 48009
MLS# 20261050326Listed by: CRAIN HOMES


Protect your home and budget from life's surprises with an Assurant Home Warranty, backed by a partner that supports you through every step of homeownership. Explore Plans.
© 2023 - 2026 ERA Franchise Systems LLC. All rights reserved. ERA Franchise Systems LLC fully supports the principles of the Fair Housing Act and the Equal Opportunity Act. ERA, ERA Real Estate powered, and their respective logos are registered service marks of ERA Franchise Systems LLC. Each office is independently owned and operated.