
1804 Webster Street, Birmingham, MI 48009
Local realty services provided by:ERA Prime Real Estate Group
1804 Webster Street,Birmingham, MI 48009
$870,000
- 3 Beds
- 3 Baths
- 2,864 sq. ft.
- Single family
- Active
Upcoming open houses
- Sun, Aug 1612:00 pm - 03:00 pm
Listed by: logan c wert
Office: max broock, realtors-bloomfield hills
MLS#:20261063918
Source:MI_REALCOMP
Price summary
- Price:$870,000
- Price per sq. ft.:$303.77
About this home
Welcome to the best of Birmingham living in the heart of the walkable Rail District. Offering the feel and conveniences of newer construction in one of the city’s most vibrant neighborhoods, this beautifully updated home checks all the boxes, including the rare luxury of an attached two-car garage. Inside, you’ll find a bright, open layout designed for both everyday living and entertaining. The spacious kitchen features new quartz countertops (2023), new appliances (2025), abundant cabinetry, a large center island and an oversized walk-in pantry. The kitchen flows seamlessly into the living space, where hardwood floors and a striking stone fireplace create a warm and inviting place to gather. Upstairs, the expansive primary suite is a true retreat, featuring a large walk-in closet, spacious bath and one of the home’s coolest surprises: a hidden private office tucked discreetly within the suite. It’s the perfect work-from-home setup, Peloton or treadmill space, or simply a quiet spot that can be completely tucked away when the workday is over. Outside, the private, fully fenced backyard is surrounded by mature greenery and features a large Trex deck, creating the perfect setting for summer dinners, entertaining or simply relaxing outdoors. Major mechanical updates add even more peace of mind with a new furnace(2024), brand new A/C(2026) newer roof(2019) water heater(2022). And then there’s the location. Leave the car in the garage and enjoy everything Birmingham has to offer. You’re just minutes from downtown Birmingham while being right in the heart of the Rail District’s collection of restaurants, coffee shops, gyms, salons and neighborhood favorites.
Modern updates, fantastic outdoor space, an attached two-car garage, primary suite with a hidden office and one of Birmingham’s most walkable locations. This is the kind of home that gives you newer-construction living without giving up the character, convenience and lifestyle that make Birmingham so special....
Contact an agent
Home facts
- Year built:1944
- Subdivision & Development:BIRMINGHAM GARDENS
- Listing ID #:20261063918
- Added:3 day(s) ago
- Updated:August 16, 2026 at 12:10 PM
Rooms and interior
- Bedrooms:3
- Total bathrooms:3
- Full bathrooms:2
- Half bathrooms:1
- Rooms Total:8
- Basement Description:Daylight, Finished
- Living area:2,864 sq. ft.
Heating and cooling
- Cooling:Central Air
- Heating:Forced Air, Natural Gas
Structure and exterior
- Roof:Asphalt
- Year built:1944
- Building area:2,864 sq. ft.
- Lot area:0.17 Acres
- Architectural Style:Colonial
- Construction Materials:Aluminum Siding, Vinyl Siding
- Foundation Description:Basement, Poured
- Levels:Two
Utilities
- Water:Public
- Sewer:Public Sewer
Finances and disclosures
- Price:$870,000
- Price per sq. ft.:$303.77
- Tax amount:$11,241
Features and amenities
- Appliances:Dishwasher, Dryer, Free Standing Gas Range, Free Standing Refrigerator, Microwave, Washer
Parking
- Parking description:Attached, Direct Access, Two Car Garage
- Garage spaces:2

New listings near 1804 Webster Street
- Open Sun, 12 to 2pmNew
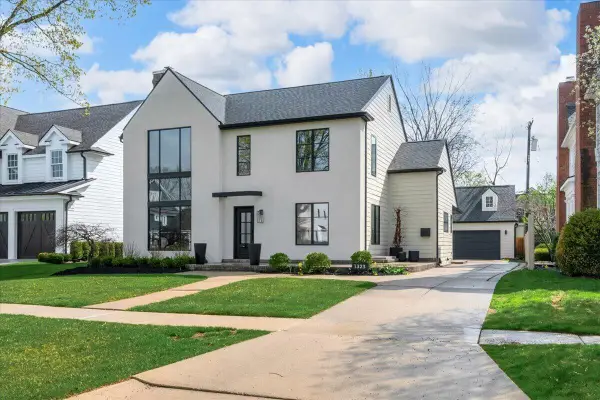 $1,875,000Active5 beds 5 baths4,658 sq. ft.
1323 Washington Boulevard, Birmingham, MI 48009
MLS# 26043039Listed by: COMMUNITY CHOICE REALTY - New
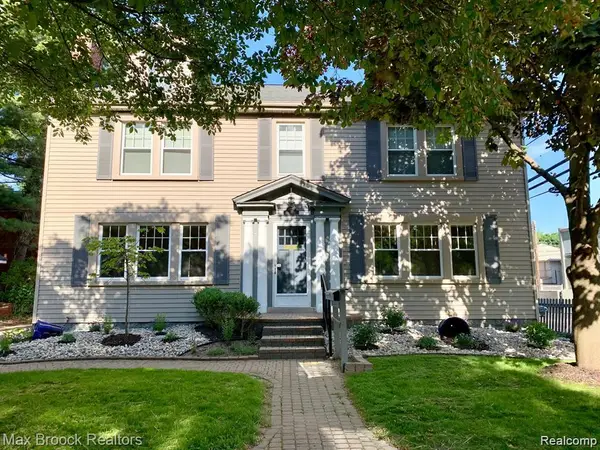 $875,000Active-- beds 5 baths4,204 sq. ft.
156 N Worth Street, Birmingham, MI 48009
MLS# 20261064160Listed by: TIPPINSLUXE REALTY - New
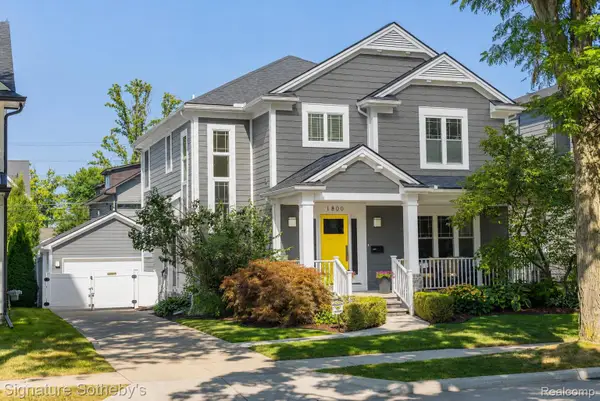 $1,349,000Active4 beds 4 baths4,200 sq. ft.
1800 Henrietta Street, Birmingham, MI 48009
MLS# 20261063365Listed by: SIGNATURE SOTHEBY'S INTERNATIONAL REALTY BHAM - New
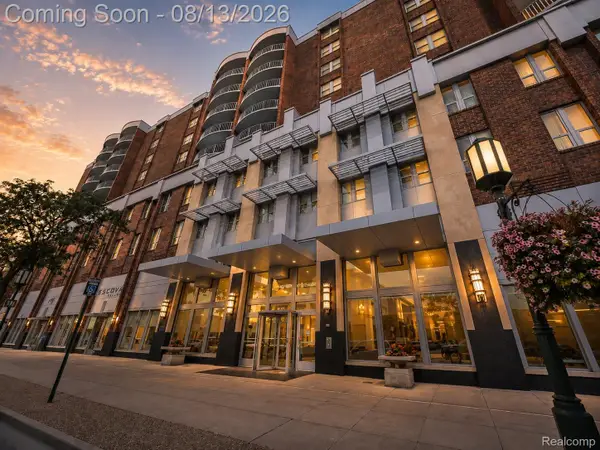 $325,000Active1 beds 1 baths519 sq. ft.
411 S Old Woodward Avenue #1011, Birmingham, MI 48009
MLS# 20261063326Listed by: KW DOMAIN - New
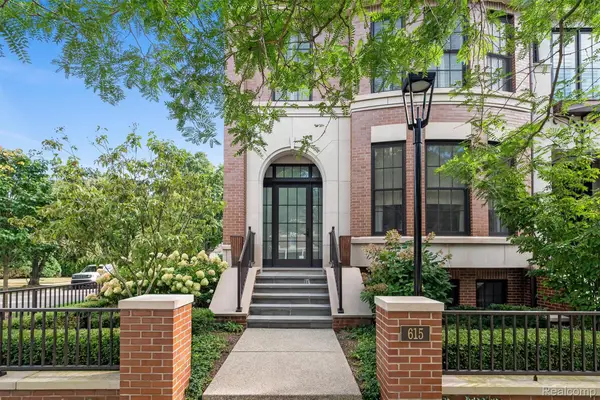 $2,835,000Active3 beds 5 baths4,689 sq. ft.
615 W Brown Street, Birmingham, MI 48009
MLS# 20261064010Listed by: THE AGENCY HALL & HUNTER - Open Wed, 6 to 8pm
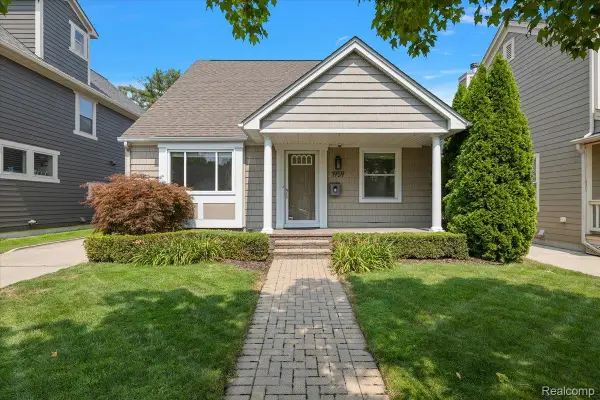 $589,000Pending3 beds 3 baths2,828 sq. ft.
1959 Haynes Street, Birmingham, MI 48009
MLS# 20261061912Listed by: KW DOMAIN - New
 $910,000Active2 beds 5 baths3,536 sq. ft.
2222 Attard Street, Birmingham, MI 48009
MLS# 20261060925Listed by: @PROPERTIES CHRISTIE'S INT'L R.E. BIRMINGHAM - Open Sun, 1 to 3pmNew
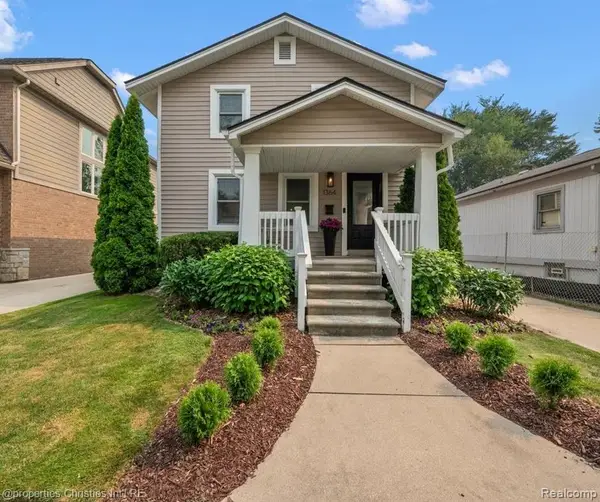 $525,000Active3 beds 1 baths1,641 sq. ft.
1364 Humphrey Avenue, Birmingham, MI 48009
MLS# 20261063745Listed by: @PROPERTIES CHRISTIE'S INT'L R.E. BIRMINGHAM - New
 $1,850,000Active4 beds 5 baths3,330 sq. ft.
1587 S Bates Street, Birmingham, MI 48009
MLS# 20261050326Listed by: CRAIN HOMES


Protect your home and budget from life's surprises with an Assurant Home Warranty, backed by a partner that supports you through every step of homeownership. Explore Plans.
© 2023 - 2026 ERA Franchise Systems LLC. All rights reserved. ERA Franchise Systems LLC fully supports the principles of the Fair Housing Act and the Equal Opportunity Act. ERA, ERA Real Estate powered, and their respective logos are registered service marks of ERA Franchise Systems LLC. Each office is independently owned and operated.