
1845 Humphrey Avenue, Birmingham, MI 48009
Local realty services provided by:ERA Prime Real Estate Group
1845 Humphrey Avenue,Birmingham, MI 48009
$1,990,000
- 5 Beds
- 5 Baths
- 4,600 sq. ft.
- Single family
- Active
Upcoming open houses
- Sun, Aug 3002:00 pm - 04:00 pm
Listed by: ivica simjanoski
Office: dobi real estate
MLS#:20261034302
Source:MI_REALCOMP
Price summary
- Price:$1,990,000
- Price per sq. ft.:$432.61
About this home
Introducing an extraordinary Modern Tudor estate, currently under construction. This architecturally stunning residence seamlessly marries timeless elegance with contemporary sophistication, offering an unparalleled living experience. Upon entry, be captivated by soaring 10-foot ceilings and exquisite hardwood floors that flow effortlessly throughout, including the elegantly finished basement.
The gourmet kitchen is a culinary masterpiece, featuring a spacious pantry complete with a sink, additional stove, and microwave—ideal for the discerning chef. The open-concept living area is perfect for lavish entertaining, adorned with Britzo fixtures and an elegant dining room wet bar.
Upstairs, the serene primary suite offers a generous 2 walk-in closet and a spa-inspired ensuite with tiled floors, an oversized Euro-glass shower, designer tile accents, double vanity, and a soaking tub all with Brizo fixtures.
The versatile third-floor offers endless possibilities as a guest suite, home office, or entertainment haven. Thoughtful design extends to the finished lower level expands livability with a spacious recreation area, gym or flex room, a fifth bedroom with egress, and a full bath. finished basement, showcasing 10-foot ceilings and ample space for recreation and leisure.
Step outside to the private back deck, an idyllic setting for relaxation and al fresco dining. The attached two-car garage provides both convenience and generous storage.
Situated just moments from Downtown Birmingham's premier shopping and dining, this home exemplifies exceptional design and modern luxury. With construction underway, seize the opportunity to customize your dream residence, slated for completion in fall of 2026....
Contact an agent
Home facts
- Year built:2026
- Subdivision & Development:SHEFFIELD ESTATES
- Listing ID #:20261034302
- Added:107 day(s) ago
- Updated:August 28, 2026 at 03:19 PM
Rooms and interior
- Bedrooms:5
- Total bathrooms:5
- Full bathrooms:4
- Half bathrooms:1
- Rooms Total:11
- Basement Description:Partially Finished
- Living area:4,600 sq. ft.
Heating and cooling
- Cooling:Central Air
- Heating:Forced Air, Natural Gas
Structure and exterior
- Roof:Asphalt, Metal
- Year built:2026
- Building area:4,600 sq. ft.
- Lot area:0.16 Acres
- Architectural Style:Tudor
- Construction Materials:Concrete, Stucco
- Exterior Features:Deck, Lighting, Porch
- Foundation Description:Basement, Poured
- Levels:Three
Utilities
- Water:Public
- Sewer:Public Sewer
Finances and disclosures
- Price:$1,990,000
- Price per sq. ft.:$432.61
- Tax amount:$8,756
Features and amenities
- Appliances:Built-In Electric Oven, Built-In Electric Range, Built-In Freezer, Dishwasher, Disposal, Double Oven, Dryer, Exhaust Fan, Humidifier, Microwave, Vented Exhaust Fan, Washer
- Laundry features:Laundry Room
- Amenities:Programmable Thermostat
Parking
- Parking description:Attached, Two Car Garage
- Garage spaces:2

New listings near 1845 Humphrey Avenue
- New
 $5,499,900Active5 beds 8 baths8,558 sq. ft.
1099 N Glenhurst Drive, Birmingham, MI 48009
MLS# 20261069053Listed by: DOBI REAL ESTATE - New
 $3,499,999Active5 beds 8 baths8,222 sq. ft.
620 Lakeside Drive, Birmingham, MI 48009
MLS# 20261069153Listed by: MAX BROOCK, REALTORS-BLOOMFIELD HILLS - New
 $1,400,000Active4 beds 5 baths3,606 sq. ft.
673 E 14 Mile Road, Birmingham, MI 48009
MLS# 20261068137Listed by: EXP REALTY MAIN - Open Sat, 1 to 3pmNew
 $2,390,000Active5 beds 7 baths5,702 sq. ft.
698 Hanna Street, Birmingham, MI 48009
MLS# 20261064655Listed by: MAX BROOCK, REALTORS-BIRMINGHAM - Open Sat, 12:30 to 3:30pmNew
 $2,795,000Active5 beds 7 baths5,132 sq. ft.
788 S Bates Street, Birmingham, MI 48009
MLS# 20261068312Listed by: COLDWELL BANKER PROFESSIONALS-BIRM - New
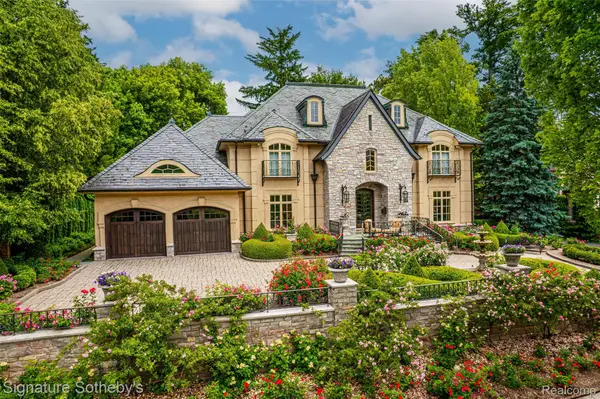 $3,989,000Active4 beds 7 baths8,165 sq. ft.
840 Lakeside Drive, Birmingham, MI 48009
MLS# 20261064193Listed by: SIGNATURE SOTHEBY'S INTERNATIONAL REALTY BHAM - Open Sat, 12 to 2pmNew
 $669,999Active3 beds 3 baths2,401 sq. ft.
1444 Holland Street, Birmingham, MI 48009
MLS# 20261065369Listed by: SIGNATURE SOTHEBY'S INTERNATIONAL REALTY BHAM - New
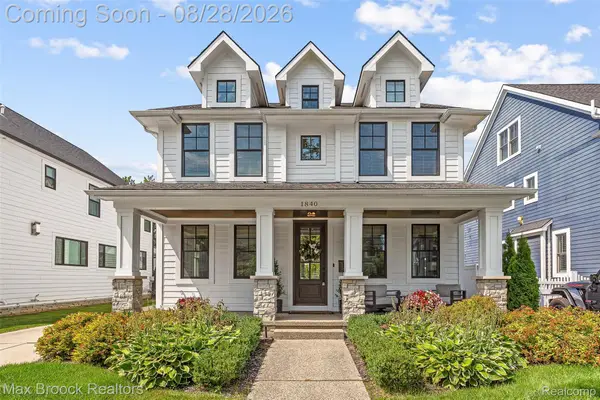 $1,725,000Active5 beds 5 baths4,499 sq. ft.
1840 Washington Boulevard, Birmingham, MI 48009
MLS# 20261067602Listed by: MAX BROOCK, REALTORS-BIRMINGHAM - Open Sat, 11am to 1pmNew
 $1,415,000Active5 beds 5 baths4,000 sq. ft.
1967 Hazel Street, Birmingham, MI 48009
MLS# 20261066959Listed by: REDEFINE REAL ESTATE - New
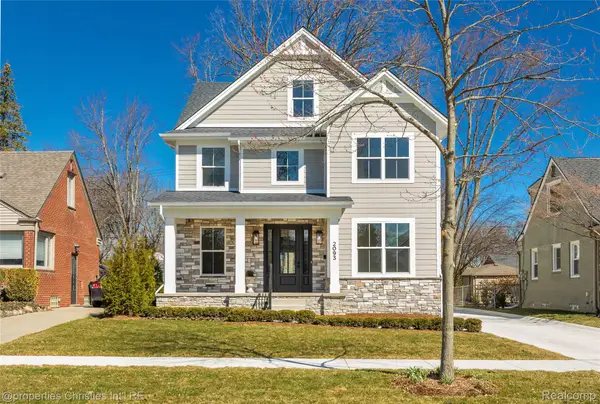 $1,725,000Active5 beds 6 baths4,427 sq. ft.
2093 Pembroke Road, Birmingham, MI 48009
MLS# 20261067638Listed by: @PROPERTIES CHRISTIE'S INT'L R.E. BIRMINGHAM


Protect your home and budget from life's surprises with an Assurant Home Warranty, backed by a partner that supports you through every step of homeownership. Explore Plans.
© 2023 - 2026 ERA Franchise Systems LLC. All rights reserved. ERA Franchise Systems LLC fully supports the principles of the Fair Housing Act and the Equal Opportunity Act. ERA, ERA Real Estate powered, and their respective logos are registered service marks of ERA Franchise Systems LLC. Each office is independently owned and operated.