
1967 Hazel Street, Birmingham, MI 48009
Local realty services provided by:ERA Prime Real Estate Group
1967 Hazel Street,Birmingham, MI 48009
$1,415,000
- 5 Beds
- 5 Baths
- 4,000 sq. ft.
- Single family
- Active
Upcoming open houses
- Sat, Aug 2911:00 am - 01:00 pm
Listed by: matthew talbot
Office: redefine real estate
MLS#:20261066959
Source:MI_REALCOMP
Price summary
- Price:$1,415,000
- Price per sq. ft.:$353.75
About this home
Built in 2022 and about a mile from Downtown Birmingham, 1967 Hazel pairs modern design with the kind of location that makes dinner, coffee, shopping and “we’ll just walk” plans very realistic. With 5 bedrooms, 4.1 baths and nearly 4,000 finished square feet, the home is spacious without losing the clean, connected feel that makes everyday living easy. The main level opens with 10-foot ceilings, 8-foot doors, expansive Marvin windows and wide-plank hardwood floors that carry through a bright, open layout. At the center is a sleek kitchen with a waterfall island, Euro-style soft-close cabinetry, stainless steel appliances and plenty of room for cooking, gathering or letting the island become command central for absolutely everything. The kitchen flows into the dining and living areas, where a gas fireplace anchors the room and oversized windows keep the space filled with natural light. A private study with French doors gives you a proper place to close the door and get something done, while the mudroom keeps everyday clutter from becoming part of the decor. Upstairs, the primary suite features a tray ceiling, large walk-in closet with built-ins and a modern private bath. Two additional bedrooms share a Jack-and-Jill bath, while another bedroom has its own ensuite. Second-floor laundry keeps the practical stuff where it belongs. The finished lower level adds even more flexibility with a fifth bedroom, full bath, large recreation space and exercise/flex room—because apparently the main two floors were not enough. Outside, enjoy a fenced yard, covered front porch, brick-paver entry and detached 2-car garage. Dual-zone heating, a 75-gallon water heater and thoughtful finishes round out a home that feels modern, functional and refreshingly close to everything Birmingham has to offer....
Contact an agent
Home facts
- Year built:2022
- Subdivision & Development:BIRMINGHAM GARDENS
- Listing ID #:20261066959
- Added:1 day(s) ago
- Updated:August 25, 2026 at 12:05 AM
Rooms and interior
- Bedrooms:5
- Total bathrooms:5
- Full bathrooms:4
- Half bathrooms:1
- Rooms Total:13
- Basement Description:Finished
- Living area:4,000 sq. ft.
Heating and cooling
- Cooling:Central Air
- Heating:Forced Air, Natural Gas
Structure and exterior
- Roof:Asphalt, Metal
- Year built:2022
- Building area:4,000 sq. ft.
- Lot area:0.14 Acres
- Architectural Style:Colonial
- Construction Materials:Brick, Shingle Siding
- Exterior Features:Covered, Lighting, Patio, Porch
- Foundation Description:Basement, Poured, Sump Pump
- Levels:Two
Utilities
- Water:Public
- Sewer:Sewer at Street
Finances and disclosures
- Price:$1,415,000
- Price per sq. ft.:$353.75
- Tax amount:$19,574
Features and amenities
- Appliances:Dishwasher, Disposal, Dryer, Free Standing Gas Range, Free Standing Refrigerator, Microwave, Range Hood, Stainless Steel Appliances, Washer
- Laundry features:Laundry Room
Parking
- Parking description:Detached, Two Car Garage
- Garage spaces:2

New listings near 1967 Hazel Street
- New
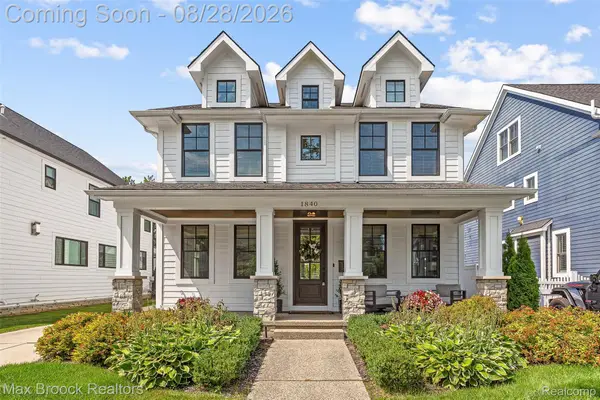 $1,725,000Active5 beds 5 baths4,499 sq. ft.
1840 Washington Boulevard, Birmingham, MI 48009
MLS# 20261067602Listed by: MAX BROOCK, REALTORS-BIRMINGHAM - New
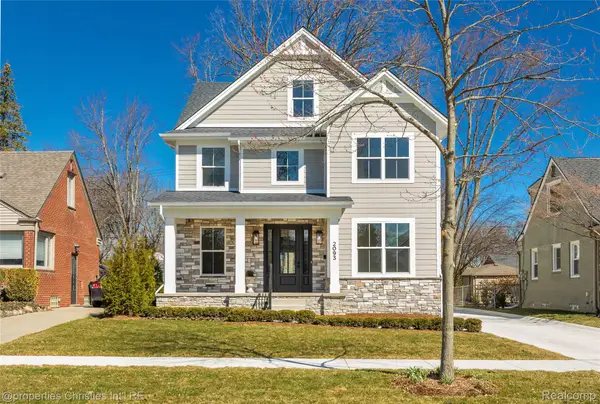 $1,725,000Active5 beds 6 baths4,427 sq. ft.
2093 Pembroke Road, Birmingham, MI 48009
MLS# 20261067638Listed by: @PROPERTIES CHRISTIE'S INT'L R.E. BIRMINGHAM - New
 $3,800,000Active5 beds 8 baths6,011 sq. ft.
2330 Fairway Drive, Birmingham, MI 48009
MLS# 20261065903Listed by: @PROPERTIES CHRISTIE'S INT'L R.E. BIRMINGHAM - New
 $499,000Active3 beds 1 baths1,778 sq. ft.
1051 Henrietta Street, Birmingham, MI 48009
MLS# 20261067268Listed by: @PROPERTIES CHRISTIE'S INT'L R.E. BIRMINGHAM - Open Thu, 4 to 6pmNew
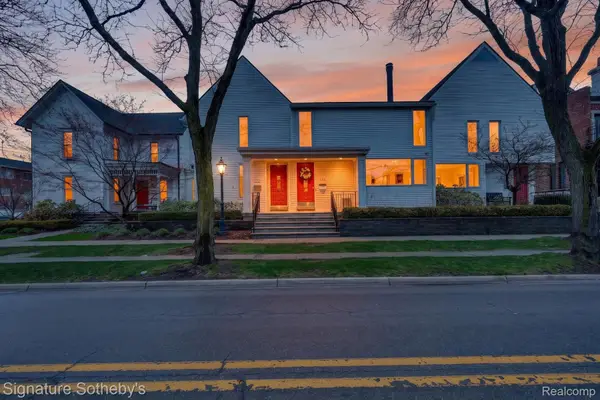 $919,000Active3 beds 3 baths2,870 sq. ft.
372 W Brown Street, Birmingham, MI 48009
MLS# 20261066903Listed by: SIGNATURE SOTHEBY'S INTERNATIONAL REALTY NVL - New
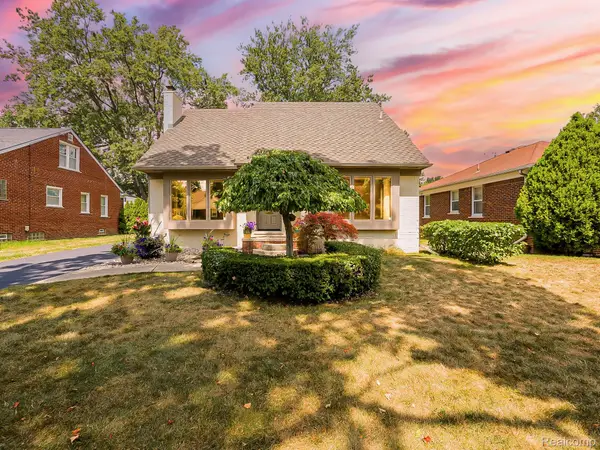 $550,000Active3 beds 2 baths2,461 sq. ft.
1545 Penistone Street, Birmingham, MI 48009
MLS# 20261066624Listed by: EXP Z REAL ESTATE - New
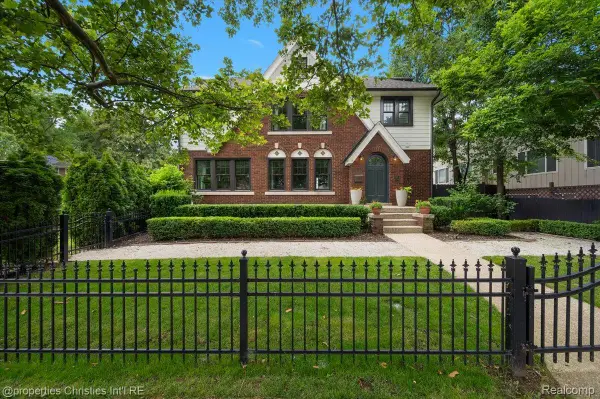 $1,699,900Active5 beds 5 baths5,045 sq. ft.
972 Ann Street, Birmingham, MI 48009
MLS# 20261067047Listed by: @PROPERTIES CHRISTIE'S INT'L R.E. BIRMINGHAM 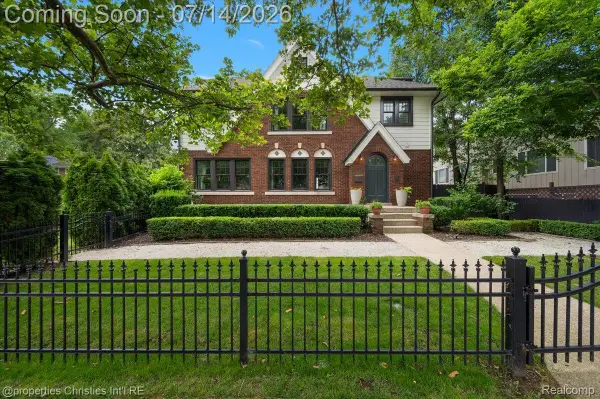 $1,750,000Active5 beds 5 baths5,045 sq. ft.
972 Ann Street, Birmingham, MI 48009
MLS# 20261051498Listed by: @PROPERTIES CHRISTIE'S INT'L R.E. BIRMINGHAM- New
 $1,049,999Active5 beds 5 baths3,799 sq. ft.
1235 Yorkshire Road, Birmingham, MI 48009
MLS# 20261066085Listed by: MAX BROOCK, REALTORS-TROY


Protect your home and budget from life's surprises with an Assurant Home Warranty, backed by a partner that supports you through every step of homeownership. Explore Plans.
© 2023 - 2026 ERA Franchise Systems LLC. All rights reserved. ERA Franchise Systems LLC fully supports the principles of the Fair Housing Act and the Equal Opportunity Act. ERA, ERA Real Estate powered, and their respective logos are registered service marks of ERA Franchise Systems LLC. Each office is independently owned and operated.