
1872 Banbury Street, Birmingham, MI 48009
Local realty services provided by:ERA Prime Real Estate Group
1872 Banbury Street,Birmingham, MI 48009
$575,000
- 3 Beds
- 2 Baths
- 2,513 sq. ft.
- Single family
- Active
Listed by: katie a wright
Office: keller williams premier
MLS#:20261067604
Source:MI_REALCOMP
Price summary
- Price:$575,000
- Price per sq. ft.:$228.81
About this home
Welcome home to this charming three-bedroom, two-bath bungalow nestled on a spacious, private lot in a sidewalk-lined neighborhood just minutes from downtown Birmingham! From the moment you arrive, you’ll appreciate the great curb appeal and inviting character this home has to offer. Step inside to a bright, open floor plan featuring beautiful hardwood floors, skylights, upgraded lighting, a natural fireplace, and a wet bar. The kitchen features granite countertops, stainless steel appliances, plenty of cabinet space, and a convenient eat-in breakfast bar. Upstairs, you’ll find three spacious bedrooms with ample closet space and a full bathroom complete with a Jacuzzi tub and separate walk-in shower. The finished basement provides even more living space with plenty of flexibility for a family room, home office, gym, or playroom. Outside, enjoy a large deck overlooking the fully fenced backyard with plenty of room to relax, entertain, and enjoy the privacy. A detached two-car garage completes the package. Fantastic location within walking distance to downtown Birmingham, parks, and schools, with shopping, dining, and entertainment nearby. Updates include a new sewer line in 2022, a new water heater in 2019, a remodeled entry-level bathroom, an updated wet bar, and new lighting. This home offers the perfect combination of character, space, location, and lifestyle!...
Contact an agent
Home facts
- Year built:1947
- Subdivision & Development:SHEFFIELD ESTATES
- Listing ID #:20261067604
- Added:9 day(s) ago
- Updated:September 07, 2026 at 10:26 AM
Rooms and interior
- Bedrooms:3
- Total bathrooms:2
- Full bathrooms:2
- Rooms Total:11
- Basement Description:Partially Finished
- Living area:2,513 sq. ft.
Heating and cooling
- Cooling:Central Air
- Heating:Forced Air, Natural Gas
Structure and exterior
- Roof:Asphalt
- Year built:1947
- Building area:2,513 sq. ft.
- Lot area:0.18 Acres
- Lot Features:Level
- Architectural Style:Bungalow, Colonial
- Construction Materials:Brick, Vinyl Siding
- Exterior Features:Chimney Caps, Covered, Deck, Lighting, Porch
- Foundation Description:Basement, Block
Utilities
- Water:Public
- Sewer:Public Sewer
Finances and disclosures
- Price:$575,000
- Price per sq. ft.:$228.81
- Tax amount:$8,170
Features and amenities
- Appliances:Bar Fridge, Dishwasher, Dryer, Free Standing Electric Range, Free Standing Refrigerator, Microwave, Stainless Steel Appliances, Washer
- Laundry features:Laundry Room
- Amenities:High Speed Internet
Parking
- Parking description:Detached, Electricity In Garage, Garage Door Opener, Two Car Garage
- Garage spaces:2

New listings near 1872 Banbury Street
- New
 $475,000Active3 beds 2 baths2,200 sq. ft.
1533 Mansfield Road, Birmingham, MI 48009
MLS# 20261071584Listed by: MAX BROOCK, REALTORS-BIRMINGHAM - New
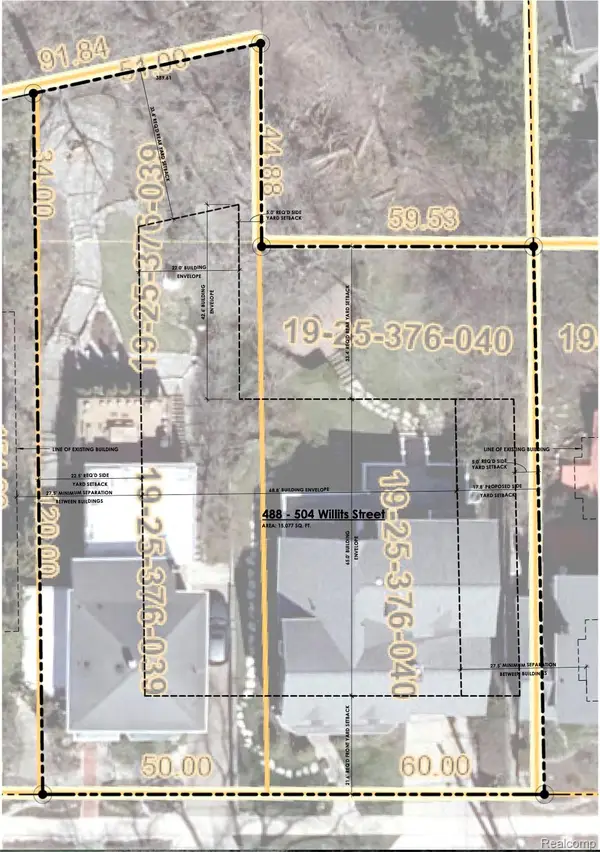 $1,899,000Active0.16 Acres
488 Willits Street, Birmingham, MI 48009
MLS# 20261071120Listed by: THE AGENCY HALL & HUNTER - New
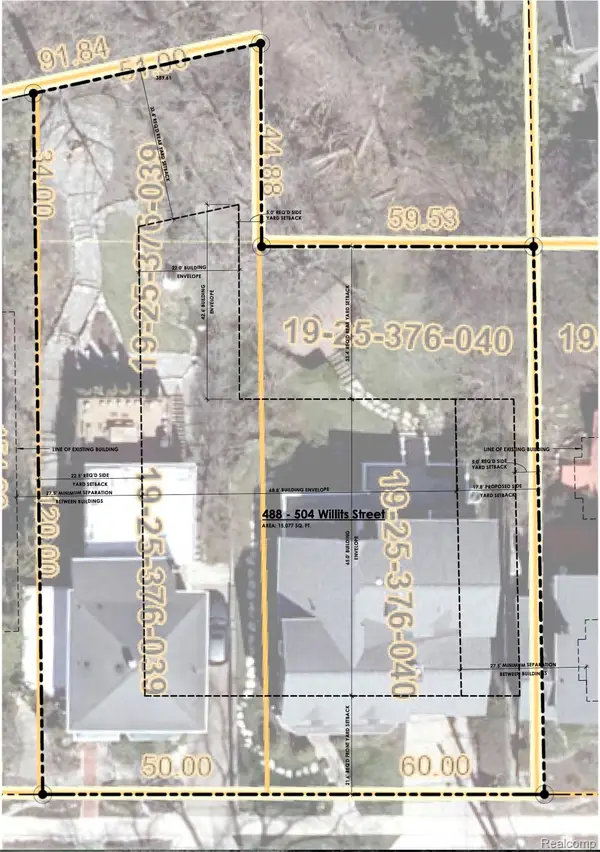 $1,899,000Active0.18 Acres
504 Willits Street, Birmingham, MI 48009
MLS# 20261071124Listed by: THE AGENCY HALL & HUNTER - New
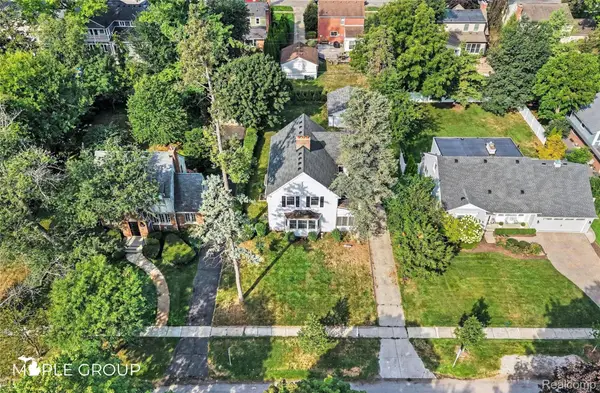 $700,000Active4 beds 3 baths2,277 sq. ft.
208 Larchlea Drive, Birmingham, MI 48009
MLS# 20261070660Listed by: THE MAPLE GROUP, LLC - New
 $464,999Active3 beds 2 baths1,546 sq. ft.
1526 E Melton Road, Birmingham, MI 48009
MLS# 20261068852Listed by: THE AGENCY HALL & HUNTER - New
 $250,000Active2 beds 1 baths786 sq. ft.
807 E 14 Mile Road, Birmingham, MI 48009
MLS# 20261070859Listed by: EXP REALTY - MARK WHITE & ASSOCIATES - New
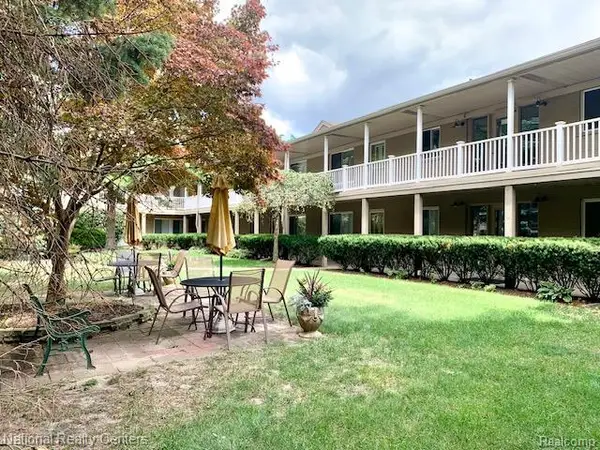 $164,800Active2 beds 1 baths900 sq. ft.
475 S Adams Road #19, Birmingham, MI 48009
MLS# 20261070048Listed by: NATIONAL REALTY CENTERS, INC - New
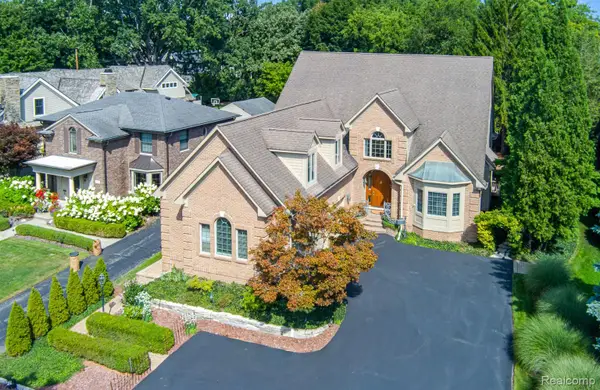 $1,950,000Active4 beds 6 baths5,546 sq. ft.
846 Redding Road, Birmingham, MI 48009
MLS# 20261070483Listed by: KELLER WILLIAMS PREMIER - New
 $1,100,000Active3 beds 5 baths4,156 sq. ft.
1624 Cole ST, Birmingham, MI 48009
MLS# 58050220494Listed by: W.C. COLLINS REALTY - New
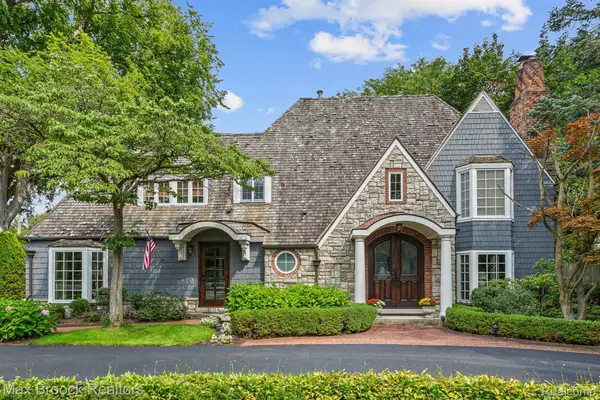 $2,099,900Active4 beds 5 baths4,949 sq. ft.
416 Puritan Avenue, Birmingham, MI 48009
MLS# 20261069930Listed by: MAX BROOCK, REALTORS-BIRMINGHAM


Protect your home and budget from life's surprises with an Assurant Home Warranty, backed by a partner that supports you through every step of homeownership. Explore Plans.
© 2023 - 2026 ERA Franchise Systems LLC. All rights reserved. ERA Franchise Systems LLC fully supports the principles of the Fair Housing Act and the Equal Opportunity Act. ERA, ERA Real Estate powered, and their respective logos are registered service marks of ERA Franchise Systems LLC. Each office is independently owned and operated.