
1998 Hazel Street, Birmingham, MI 48009
Local realty services provided by:ERA Prime Real Estate Group
Listed by: suzi lajcaj
Office: powell real estate
MLS#:20261040209
Source:MI_REALCOMP
Price summary
- Price:$1,875,000
- Price per sq. ft.:$523.74
About this home
Check out this incredible 2026 NEW CONSTRUCTION showpiece just blocks from downtown Birmingham! This Modern French Country inspired home, built by LLL Builders, offers over 3,500 square feet of meticulously crafted living space with 4 bedrooms and 4.1 baths. The heart of the home features a gourmet kitchen with Taj Mahal quartz
countertops, an oversized island, and Thermador appliances. Luxury craftsmanship is showcased with
the custom wine wall unit featured in the dining area. Open floor plan leads to side patio on a premium
corner lot. The first and second floors boast 9’ and 10' ceilings with 8' doors, a linear gas fireplace, white oak
throughout, and a built-in drop zone. The second floor offers an expansive primary suite with a custom
walk-in closet, additional en-suite bedroom and laundry room with appliances. Additional highlights include a 2-car
attached, fully insulated garage finished with stone chipped EPOXY floor, and prepped for an EV charging station. The finished basement includes a fitness space with full bath. The black Anderson windows and landscaping with sod and irrigation complete this premium home with an impeccable design and quality. Agent/Seller related....
Contact an agent
Home facts
- Year built:2026
- Subdivision & Development:BIRMINGHAM GARDENS
- Listing ID #:20261040209
- Added:94 day(s) ago
- Updated:September 06, 2026 at 10:02 AM
Rooms and interior
- Bedrooms:4
- Total bathrooms:5
- Full bathrooms:4
- Half bathrooms:1
- Rooms Total:7
- Basement Description:Bath Stubbed, Finished, Interior Entry
- Living area:3,580 sq. ft.
Heating and cooling
- Heating:Forced Air, Natural Gas
Structure and exterior
- Roof:Asphalt, Metal
- Year built:2026
- Building area:3,580 sq. ft.
- Lot area:0.13 Acres
- Architectural Style:Colonial, Contemporary, Country French
- Construction Materials:Stone, Stucco
- Exterior Features:Covered, Patio
- Foundation Description:Basement, Poured
- Levels:Two
Utilities
- Water:Public
- Sewer:Public Sewer
Finances and disclosures
- Price:$1,875,000
- Price per sq. ft.:$523.74
- Tax amount:$2,489
Features and amenities
- Appliances:ENERGY STAR Qualified Dryer, ENERGY STAR Qualified Washer
Parking
- Parking description:Attached, Direct Access, Driveway, Electricity In Garage, Garage Door Opener, Garage Faces Side, Two Car Garage
- Garage spaces:2

New listings near 1998 Hazel Street
- New
 $475,000Active3 beds 2 baths2,200 sq. ft.
1533 Mansfield Road, Birmingham, MI 48009
MLS# 20261071584Listed by: MAX BROOCK, REALTORS-BIRMINGHAM - New
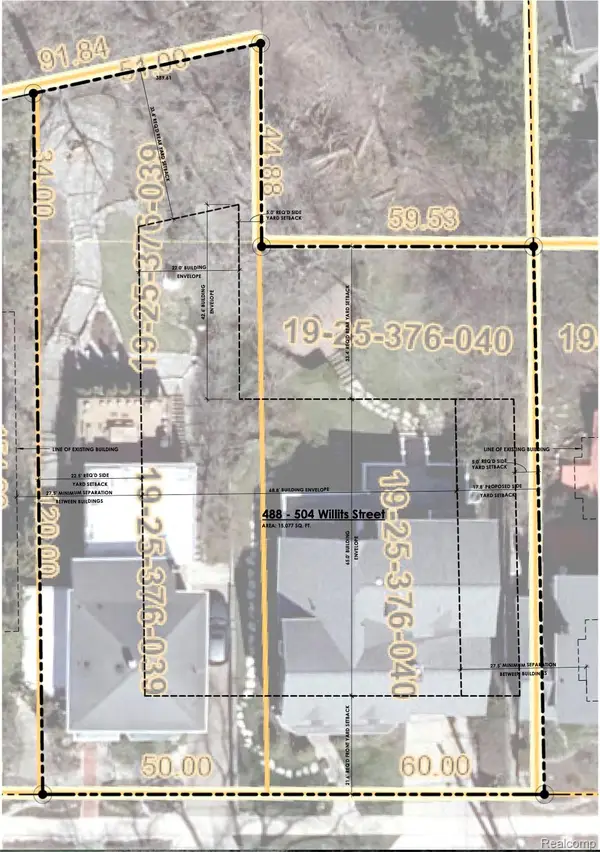 $1,899,000Active0.16 Acres
488 Willits Street, Birmingham, MI 48009
MLS# 20261071120Listed by: THE AGENCY HALL & HUNTER - New
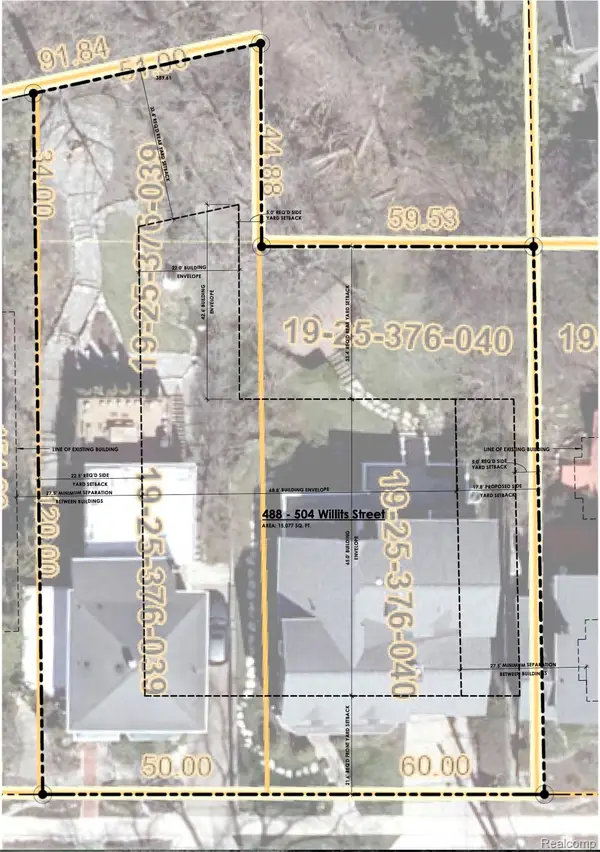 $1,899,000Active0.18 Acres
504 Willits Street, Birmingham, MI 48009
MLS# 20261071124Listed by: THE AGENCY HALL & HUNTER - New
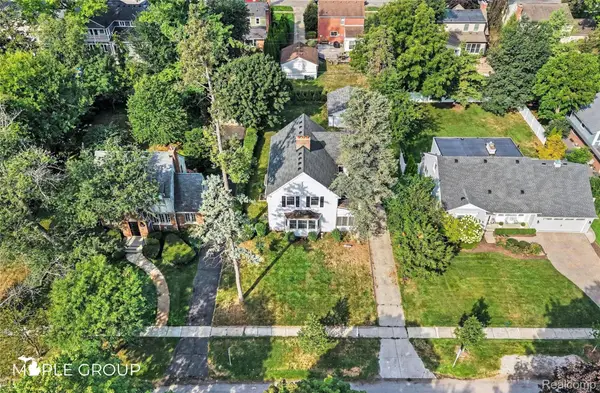 $700,000Active4 beds 3 baths2,277 sq. ft.
208 Larchlea Drive, Birmingham, MI 48009
MLS# 20261070660Listed by: THE MAPLE GROUP, LLC - New
 $464,999Active3 beds 2 baths1,546 sq. ft.
1526 E Melton Road, Birmingham, MI 48009
MLS# 20261068852Listed by: THE AGENCY HALL & HUNTER - New
 $250,000Active2 beds 1 baths786 sq. ft.
807 E 14 Mile Road, Birmingham, MI 48009
MLS# 20261070859Listed by: EXP REALTY - MARK WHITE & ASSOCIATES - New
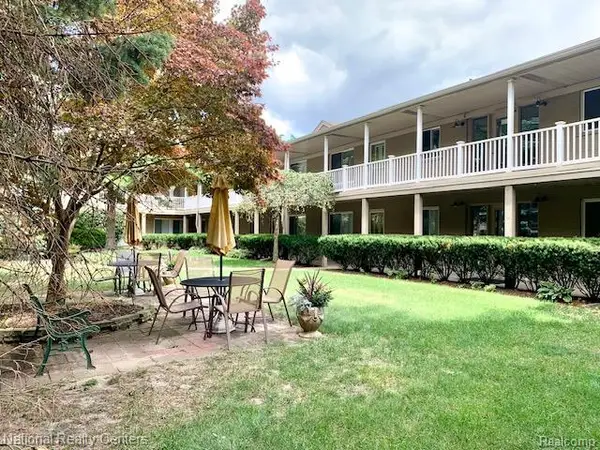 $164,800Active2 beds 1 baths900 sq. ft.
475 S Adams Road #19, Birmingham, MI 48009
MLS# 20261070048Listed by: NATIONAL REALTY CENTERS, INC - New
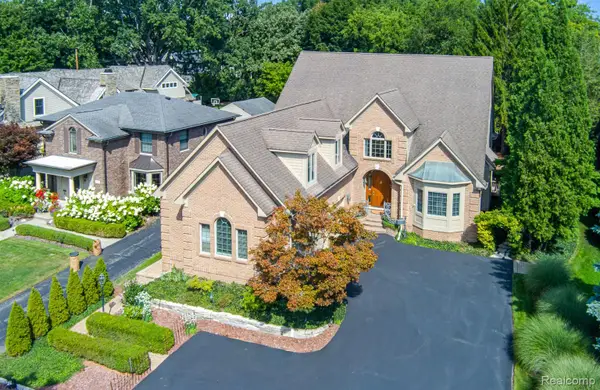 $1,950,000Active4 beds 6 baths5,546 sq. ft.
846 Redding Road, Birmingham, MI 48009
MLS# 20261070483Listed by: KELLER WILLIAMS PREMIER - New
 $1,100,000Active3 beds 5 baths4,156 sq. ft.
1624 Cole ST, Birmingham, MI 48009
MLS# 58050220494Listed by: W.C. COLLINS REALTY - New
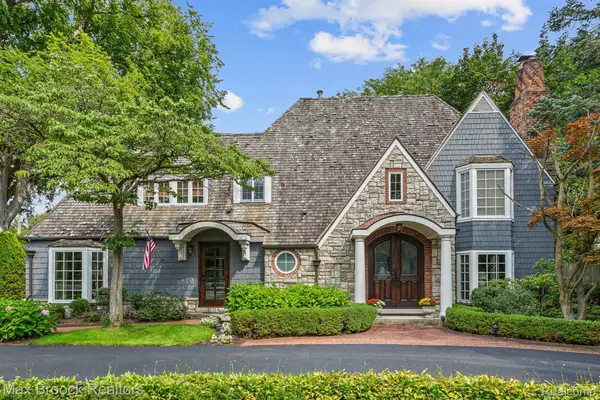 $2,099,900Active4 beds 5 baths4,949 sq. ft.
416 Puritan Avenue, Birmingham, MI 48009
MLS# 20261069930Listed by: MAX BROOCK, REALTORS-BIRMINGHAM


Protect your home and budget from life's surprises with an Assurant Home Warranty, backed by a partner that supports you through every step of homeownership. Explore Plans.
© 2023 - 2026 ERA Franchise Systems LLC. All rights reserved. ERA Franchise Systems LLC fully supports the principles of the Fair Housing Act and the Equal Opportunity Act. ERA, ERA Real Estate powered, and their respective logos are registered service marks of ERA Franchise Systems LLC. Each office is independently owned and operated.