
209 Chesterfield Avenue, Birmingham, MI 48009
Local realty services provided by:ERA Prime Real Estate Group
209 Chesterfield Avenue,Birmingham, MI 48009
$1,100,000
- 3 Beds
- 2 Baths
- 2,566 sq. ft.
- Single family
- Active
Listed by: christine lynn
Office: the agency hall & hunter
MLS#:20261050571
Source:MI_REALCOMP
Price summary
- Price:$1,100,000
- Price per sq. ft.:$428.68
About this home
Seize the opportunity to own a home of distinction in coveted Quarton Lake Estates. Set on an expansive, private .36-acre lot, this exceptional 2-story home offers 2,566 square feet of refined living with 3 bedrooms and 2 beautifully appointed baths. Architectural significance and timeless design define the dramatic living room, where a handcrafted Pewabic tile fireplace by acclaimed artist Linda Boston—featured in an architectural magazine—serves as the stunning focal point. Soaring 12-foot ceilings, transom windows, an antique chandelier, custom draperies, and French doors opening to a picturesque front porch with pergola create an unforgettable first impression. Designed for both elegant entertaining and everyday living, the formal dining room showcases hardwood floors, crown molding, custom wall coverings, antique lighting, and French doors leading to a private deck. The sun-filled chef's kitchen features an oversized island with prep sink, abundant cabinetry, built-ins, and walls of windows overlooking the lush backyard. Flowing seamlessly into the spacious family room with custom bookshelves, hardwood floors, and French doors, the living spaces extend effortlessly to a beautiful patio surrounded by a tranquil, park-like setting. Two generously sized first-floor bedrooms and a designer bath with stone tile, Euro shower, and vanity offer exceptional comfort. Upstairs, the luxurious primary suite is a private retreat featuring high ceilings, large windows, abundant natural light, a walk-in closet, separate vanity area, and a spa-inspired bath illuminated by a skylight. Additional highlights include a versatile mudroom, laundry, office or studio space, a high-ceiling basement ready for future finishing, and an attached two-car garage. Just moments from Quarton Lake Park and a short stroll to downtown Birmingham, this extraordinary residence combines architectural beauty, exceptional craftsmanship, and award-winning Birmingham schools for an unparalleled lifestyle!...
Contact an agent
Home facts
- Year built:1946
- Subdivision & Development:CHESTERFIELD
- Listing ID #:20261050571
- Added:61 day(s) ago
- Updated:September 06, 2026 at 10:02 AM
Rooms and interior
- Bedrooms:3
- Total bathrooms:2
- Full bathrooms:2
- Rooms Total:9
- Bathrooms Description:Jetted Tub
- Basement Description:Partial, Unfinished
- Living area:2,566 sq. ft.
Heating and cooling
- Cooling:Ceiling Fans, Central Air
- Heating:Forced Air, Natural Gas
Structure and exterior
- Roof:Asphalt
- Year built:1946
- Building area:2,566 sq. ft.
- Lot area:0.36 Acres
- Architectural Style:Contemporary
- Construction Materials:Aluminum Siding, Vinyl Siding
- Exterior Features:Chimney Caps, Deck, Lighting, Patio, Porch
- Foundation Description:Basement, Block, Crawl Space
- Levels:Two
Utilities
- Water:Public
- Sewer:Public Sewer
Finances and disclosures
- Price:$1,100,000
- Price per sq. ft.:$428.68
- Tax amount:$9,800
Features and amenities
- Appliances:Dishwasher, Disposal, Dryer, Free Standing Gas Range, Free Standing Refrigerator, Microwave, Washer
- Laundry features:Laundry Room
Parking
- Parking description:Attached, Electricity In Garage, Garage Faces Front, Two Car Garage
- Garage spaces:2

New listings near 209 Chesterfield Avenue
- New
 $475,000Active3 beds 2 baths2,200 sq. ft.
1533 Mansfield Road, Birmingham, MI 48009
MLS# 20261071584Listed by: MAX BROOCK, REALTORS-BIRMINGHAM - New
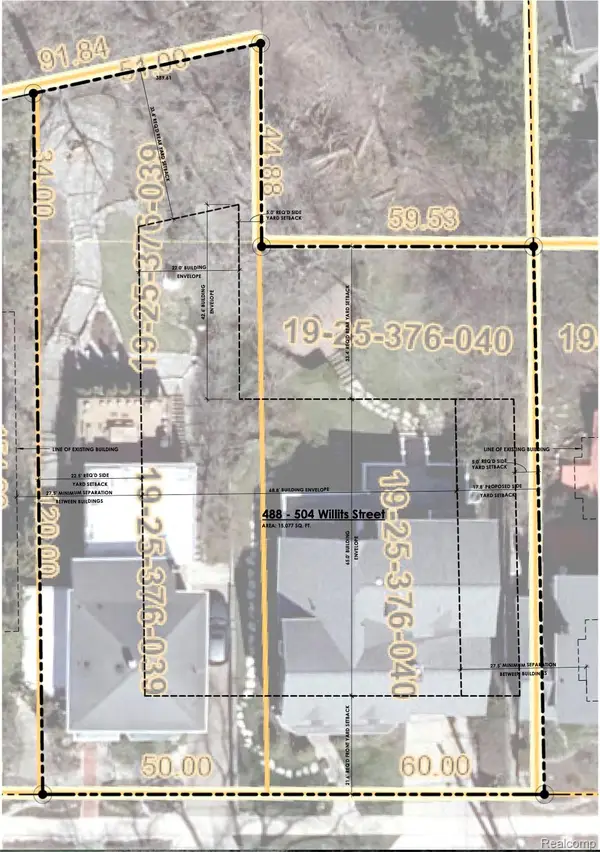 $1,899,000Active0.16 Acres
488 Willits Street, Birmingham, MI 48009
MLS# 20261071120Listed by: THE AGENCY HALL & HUNTER - New
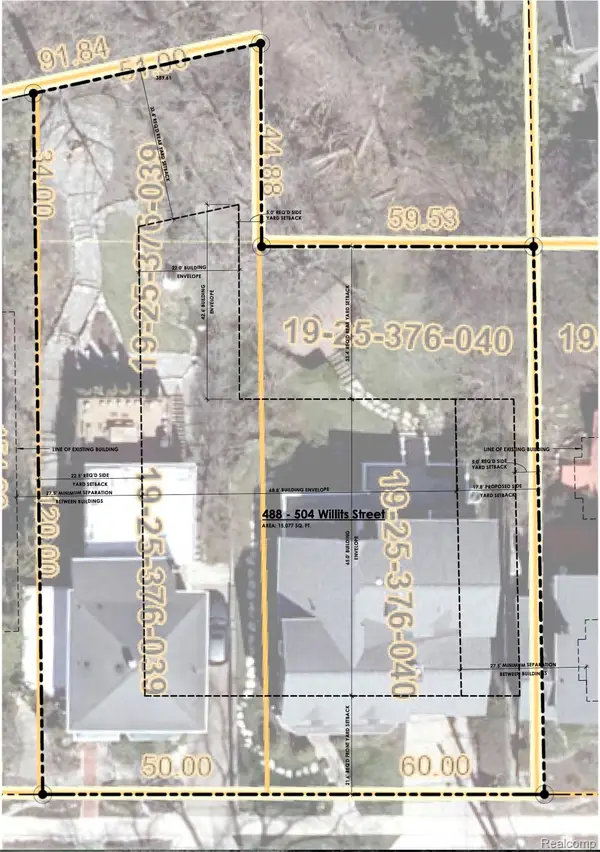 $1,899,000Active0.18 Acres
504 Willits Street, Birmingham, MI 48009
MLS# 20261071124Listed by: THE AGENCY HALL & HUNTER - New
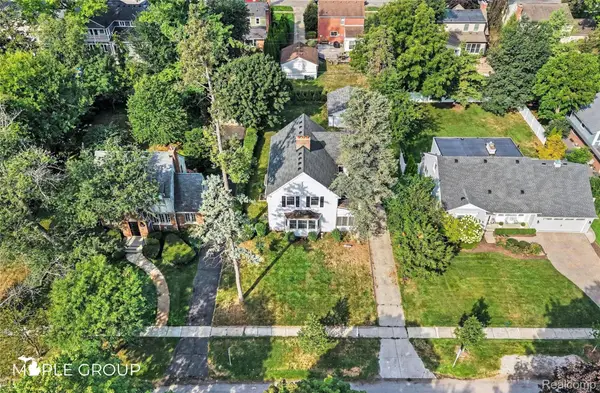 $700,000Active4 beds 3 baths2,277 sq. ft.
208 Larchlea Drive, Birmingham, MI 48009
MLS# 20261070660Listed by: THE MAPLE GROUP, LLC - New
 $464,999Active3 beds 2 baths1,546 sq. ft.
1526 E Melton Road, Birmingham, MI 48009
MLS# 20261068852Listed by: THE AGENCY HALL & HUNTER - New
 $250,000Active2 beds 1 baths786 sq. ft.
807 E 14 Mile Road, Birmingham, MI 48009
MLS# 20261070859Listed by: EXP REALTY - MARK WHITE & ASSOCIATES - New
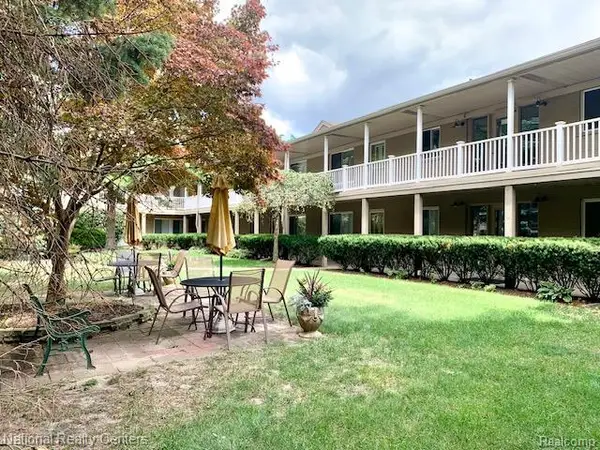 $164,800Active2 beds 1 baths900 sq. ft.
475 S Adams Road #19, Birmingham, MI 48009
MLS# 20261070048Listed by: NATIONAL REALTY CENTERS, INC - New
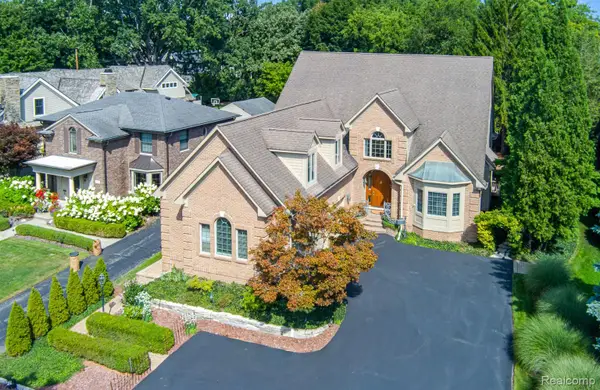 $1,950,000Active4 beds 6 baths5,546 sq. ft.
846 Redding Road, Birmingham, MI 48009
MLS# 20261070483Listed by: KELLER WILLIAMS PREMIER - New
 $1,100,000Active3 beds 5 baths4,156 sq. ft.
1624 Cole ST, Birmingham, MI 48009
MLS# 58050220494Listed by: W.C. COLLINS REALTY - New
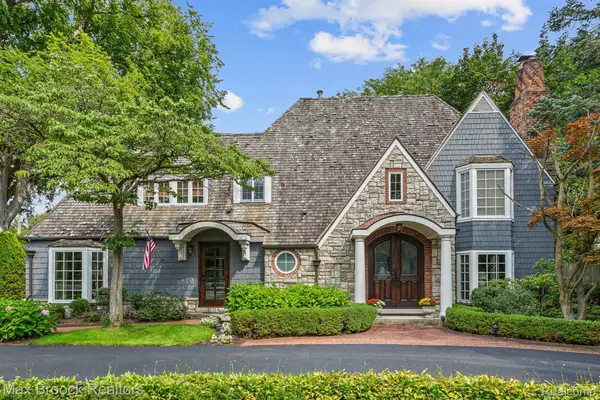 $2,099,900Active4 beds 5 baths4,949 sq. ft.
416 Puritan Avenue, Birmingham, MI 48009
MLS# 20261069930Listed by: MAX BROOCK, REALTORS-BIRMINGHAM


Protect your home and budget from life's surprises with an Assurant Home Warranty, backed by a partner that supports you through every step of homeownership. Explore Plans.
© 2023 - 2026 ERA Franchise Systems LLC. All rights reserved. ERA Franchise Systems LLC fully supports the principles of the Fair Housing Act and the Equal Opportunity Act. ERA, ERA Real Estate powered, and their respective logos are registered service marks of ERA Franchise Systems LLC. Each office is independently owned and operated.