
2175 Fairway Drive, Birmingham, MI 48009
Local realty services provided by:ERA Prime Real Estate Group
2175 Fairway Drive,Birmingham, MI 48009
$1,295,000
- 5 Beds
- 6 Baths
- 3,000 sq. ft.
- Single family
- Pending
Listed by: calil j baiz
Office: kw metro
MLS#:20261045669
Source:MI_REALCOMP
Price summary
- Price:$1,295,000
- Price per sq. ft.:$431.67
About this home
This exceptional Birmingham estate offers nearly 3,000 square feet of thoughtful luxury living space on a spacious lot situated on one of Birmingham’s most peaceful streets. A 2022 renovation transformed this residence to include an all new luxury kitchen, five bedrooms each with premium marble / travertine en-suite bath, a new family room with custom gas fireplace, a new built-in office space, and a first floor efficiency laundry and new first floor bath. Character and warmth abound throughout the home with a natural wood burning fireplace in the living room and a custom gas fireplace in the family room. Large eat-in kitchen features an expansive center island with seating for six, a walk-in pantry, a JennAir range, GE temperature controlled beverage refrigerator, and Bosch ultra quiet dishwasher. Beautiful upgraded windows bring in light and offer lush green views of outdoor spaces. Kitchen door wall offers convenient access to a spacious backyard that is ideal for entertaining and of an exceptional size that’s rarely found in Birmingham. Outdoor spaces are professionally landscaped and will grow in for maximum privacy. The beautiful all new two-story 2.5 car garage offers a second level with potential for nearly 700 sq ft of additional living space that’s ready for your finishing touch. Upgraded lower level with new floors offers expanded recreation and gathering space. Additional features include new and refinished oak flooring, new sprinkler system, new cement circular drive, updated mechanicals, new doors and windows.This outstanding opportunity is a short walk to Quarton Lake trail, downtown Birmingham, parks, Seaholm High School, and offers student bus service to top-rated Pierce Elementary and other Birmingham schools. Listing agent is related to seller (BATVAI)....
Contact an agent
Home facts
- Year built:1967
- Subdivision & Development:ASSR'S PLAT NO 9 - BIRMINGHAM
- Listing ID #:20261045669
- Added:72 day(s) ago
- Updated:September 06, 2026 at 07:38 AM
Rooms and interior
- Bedrooms:5
- Total bathrooms:6
- Full bathrooms:6
- Rooms Total:11
- Basement Description:Unfinished
- Living area:3,000 sq. ft.
Heating and cooling
- Cooling:Ceiling Fans, Central Air
- Heating:Forced Air, Natural Gas
Structure and exterior
- Roof:Asphalt, Metal
- Year built:1967
- Building area:3,000 sq. ft.
- Lot area:0.22 Acres
- Architectural Style:Dutch Colonial
- Construction Materials:Metal Siding, Stone, Vinyl Siding
- Exterior Features:Awnings, Lighting, Patio, Porch
- Foundation Description:Basement, Block
- Levels:Two
Utilities
- Water:Public, Water at Street
- Sewer:Public Sewer, Sewer at Street
Finances and disclosures
- Price:$1,295,000
- Price per sq. ft.:$431.67
- Tax amount:$12,920
Features and amenities
- Appliances:Dishwasher, Disposal, Down Draft, Dryer, Exhaust Fan, Free Standing Refrigerator, Gas Cooktop, Stainless Steel Appliances, Vented Exhaust Fan, Washer, Washer/Dryer Stacked
- Laundry features:Gas Dryer Hookup, Washer Hookup
- Amenities:Entrance Foyer
Parking
- Parking description:Detached, Two and Half Car Garage
- Garage spaces:2.5

New listings near 2175 Fairway Drive
- New
 $475,000Active3 beds 2 baths2,200 sq. ft.
1533 Mansfield Road, Birmingham, MI 48009
MLS# 20261071584Listed by: MAX BROOCK, REALTORS-BIRMINGHAM - New
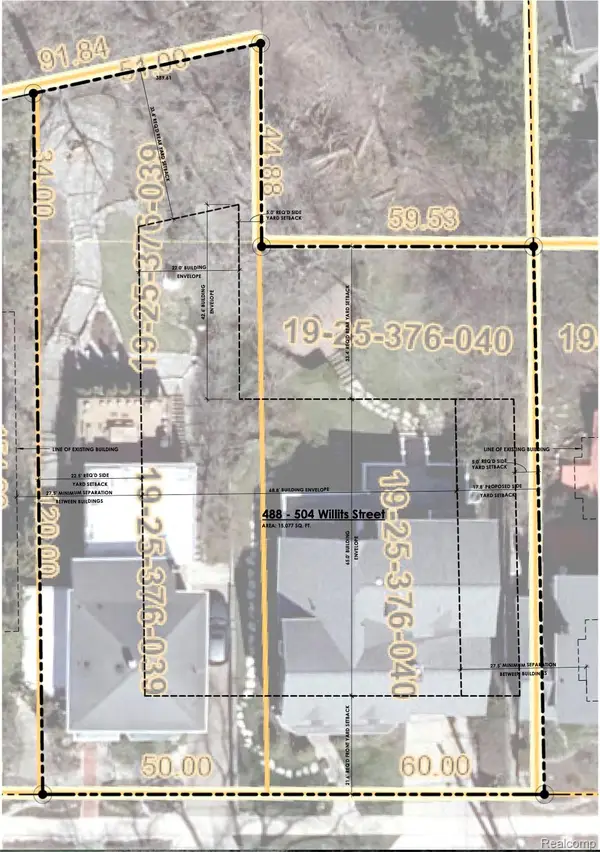 $1,899,000Active0.16 Acres
488 Willits Street, Birmingham, MI 48009
MLS# 20261071120Listed by: THE AGENCY HALL & HUNTER - New
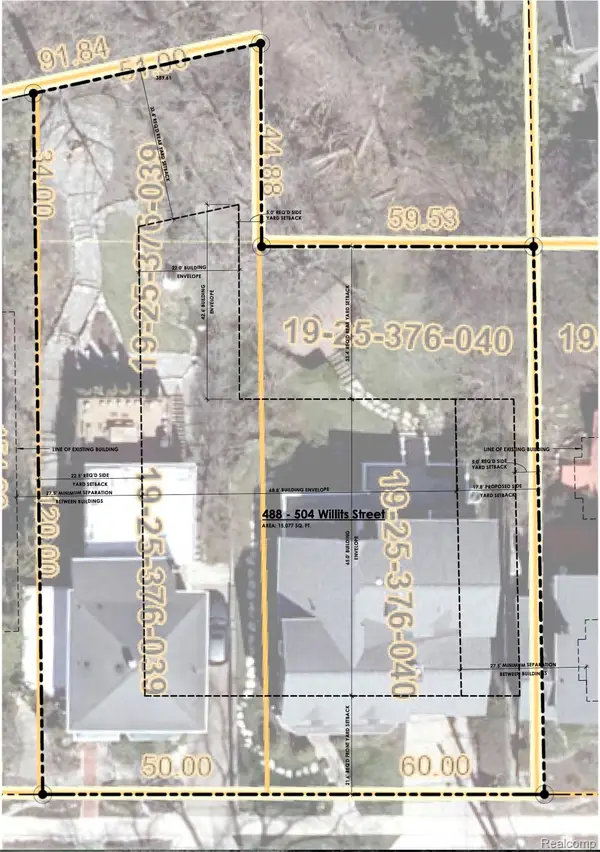 $1,899,000Active0.18 Acres
504 Willits Street, Birmingham, MI 48009
MLS# 20261071124Listed by: THE AGENCY HALL & HUNTER - New
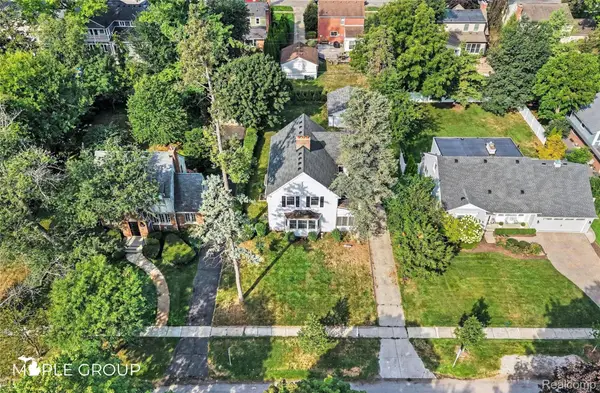 $700,000Active4 beds 3 baths2,277 sq. ft.
208 Larchlea Drive, Birmingham, MI 48009
MLS# 20261070660Listed by: THE MAPLE GROUP, LLC - New
 $464,999Active3 beds 2 baths1,546 sq. ft.
1526 E Melton Road, Birmingham, MI 48009
MLS# 20261068852Listed by: THE AGENCY HALL & HUNTER - New
 $250,000Active2 beds 1 baths786 sq. ft.
807 E 14 Mile Road, Birmingham, MI 48009
MLS# 20261070859Listed by: EXP REALTY - MARK WHITE & ASSOCIATES - New
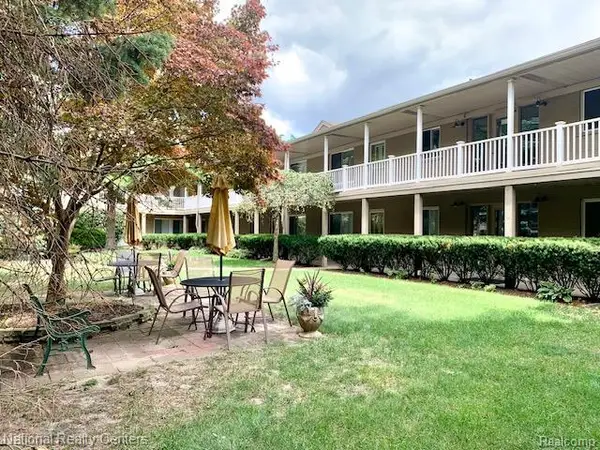 $164,800Active2 beds 1 baths900 sq. ft.
475 S Adams Road #19, Birmingham, MI 48009
MLS# 20261070048Listed by: NATIONAL REALTY CENTERS, INC - New
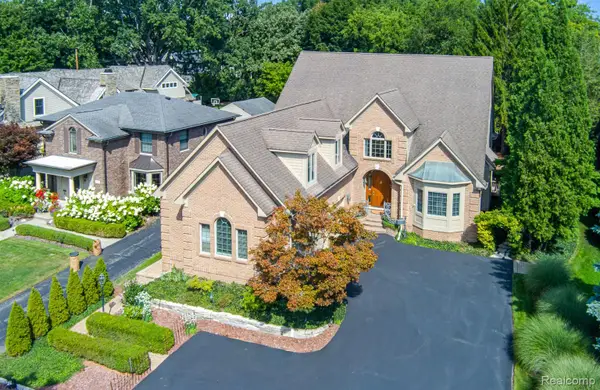 $1,950,000Active4 beds 6 baths5,546 sq. ft.
846 Redding Road, Birmingham, MI 48009
MLS# 20261070483Listed by: KELLER WILLIAMS PREMIER - New
 $1,100,000Active3 beds 5 baths4,156 sq. ft.
1624 Cole ST, Birmingham, MI 48009
MLS# 58050220494Listed by: W.C. COLLINS REALTY - New
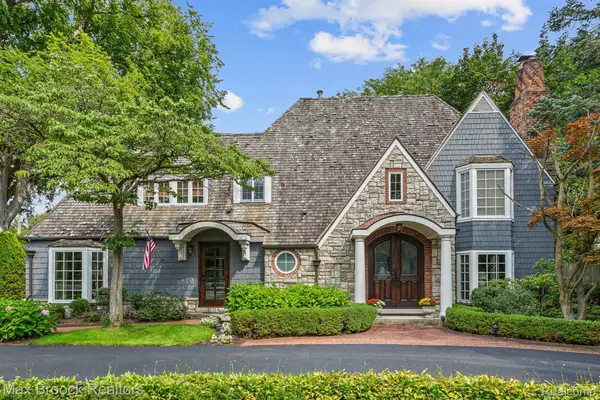 $2,099,900Active4 beds 5 baths4,949 sq. ft.
416 Puritan Avenue, Birmingham, MI 48009
MLS# 20261069930Listed by: MAX BROOCK, REALTORS-BIRMINGHAM


Protect your home and budget from life's surprises with an Assurant Home Warranty, backed by a partner that supports you through every step of homeownership. Explore Plans.
© 2023 - 2026 ERA Franchise Systems LLC. All rights reserved. ERA Franchise Systems LLC fully supports the principles of the Fair Housing Act and the Equal Opportunity Act. ERA, ERA Real Estate powered, and their respective logos are registered service marks of ERA Franchise Systems LLC. Each office is independently owned and operated.