
283 E Lincoln Street, Birmingham, MI 48009
Local realty services provided by:ERA Prime Real Estate Group
283 E Lincoln Street,Birmingham, MI 48009
$2,075,000
- 3 Beds
- 4 Baths
- 4,533 sq. ft.
- Single family
- Active
Listed by: leslie a doran
Office: @properties christie's int'l r e rochester
MLS#:20261031836
Source:MI_REALCOMP
Price summary
- Price:$2,075,000
- Price per sq. ft.:$457.75
About this home
LOCATION, LOCATION, LOCATION! Perfectly positioned on a corner lot just steps from the lush landscapes of Barnum Park and the vibrant boutiques and restaurants of downtown Birmingham, this 2022-built architectural masterpiece offers a lifestyle of effortless "walk-to-all" convenience. A premier collaboration between La Marco Homes, Krieger Klatt Architecture, and Witmer Design, the residence blends clean modern aesthetics with the refined functionality desired by the global traveler. The light-filled 3,200-square-foot interior is anchored by a state-of-the-art kitchen featuring sleek European cabinetry and professional-grade appliances, flowing seamlessly into an elegant library and a private exterior loggia designed for al-fresco dining and sophisticated relaxation. The outside loggia with gas fireplace and tv features a nice yard and privacy fence making entertaining more peaceful. The home’s commitment to luxury continues in the grand primary suite, a private sanctuary boasting dual walk-in closets and a spa-inspired wet room with a soaking tub and multi-head shower. Secondary bedrooms share a beautiful light bath and the convenient 2nd floor laundry makes life so much easier. Beyond the main levels, the finished lower level adds 1,100 square feet of versatile space, including a professional-grade gym(or 4th bedroom), Large family room and full bath with custom glass tile. With its meticulous craftsmanship, private yard, and proximity to Michigan’s most prestigious urban city, this property represents a rare opportunity for a discerning buyer seeking a sleek, low-maintenance sanctuary in a world-class walkable community....
Contact an agent
Home facts
- Year built:2022
- Subdivision & Development:ASSRS 8 - BIRMINGHAM
- Listing ID #:20261031836
- Added:116 day(s) ago
- Updated:September 06, 2026 at 10:02 AM
Rooms and interior
- Bedrooms:3
- Total bathrooms:4
- Full bathrooms:3
- Half bathrooms:1
- Rooms Total:10
- Basement Description:Bath Stubbed, Finished, Full
- Living area:4,533 sq. ft.
Heating and cooling
- Cooling:Central Air
- Heating:Forced Air, Natural Gas
Structure and exterior
- Roof:Asphalt
- Year built:2022
- Building area:4,533 sq. ft.
- Lot area:0.16 Acres
- Lot Features:Corner Lot
- Architectural Style:Colonial, Contemporary
- Construction Materials:Stone
- Exterior Features:Covered, Lighting, Patio, Porch
- Foundation Description:Basement, Poured, Sump Pump
- Levels:Two
Utilities
- Water:Public
- Sewer:Public Sewer
Finances and disclosures
- Price:$2,075,000
- Price per sq. ft.:$457.75
- Tax amount:$36,442
Features and amenities
- Appliances:Built-In Refrigerator, Dishwasher, Disposal, Dryer, Free Standing Gas Oven, Range Hood, Stainless Steel Appliances, Washer
- Laundry features:Laundry Room
- Amenities:Entrance Foyer, High Speed Internet, Programmable Thermostat
Parking
- Parking description:Detached, Electricity In Garage, Garage Door Opener, Garage Faces Side, Two Car Garage
- Garage spaces:2

New listings near 283 E Lincoln Street
- New
 $475,000Active3 beds 2 baths2,200 sq. ft.
1533 Mansfield Road, Birmingham, MI 48009
MLS# 20261071584Listed by: MAX BROOCK, REALTORS-BIRMINGHAM - New
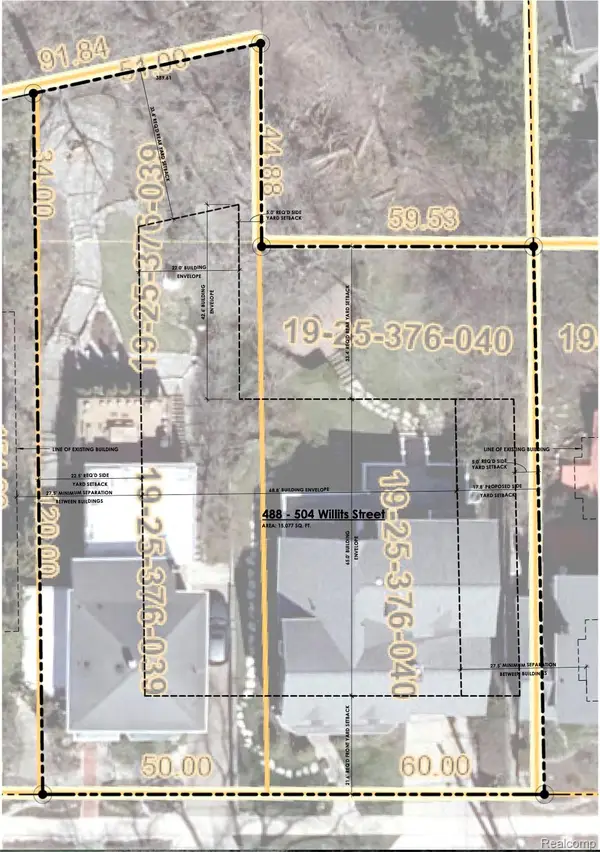 $1,899,000Active0.16 Acres
488 Willits Street, Birmingham, MI 48009
MLS# 20261071120Listed by: THE AGENCY HALL & HUNTER - New
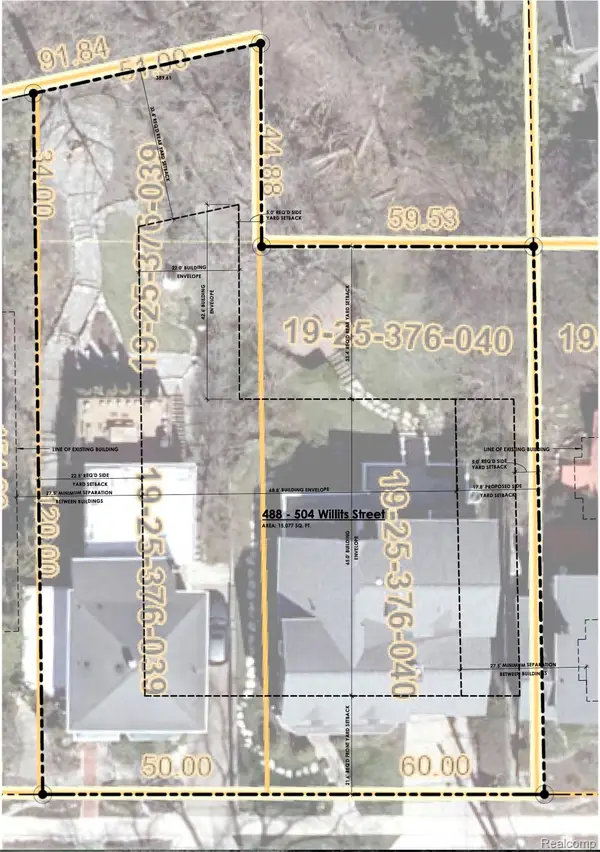 $1,899,000Active0.18 Acres
504 Willits Street, Birmingham, MI 48009
MLS# 20261071124Listed by: THE AGENCY HALL & HUNTER - New
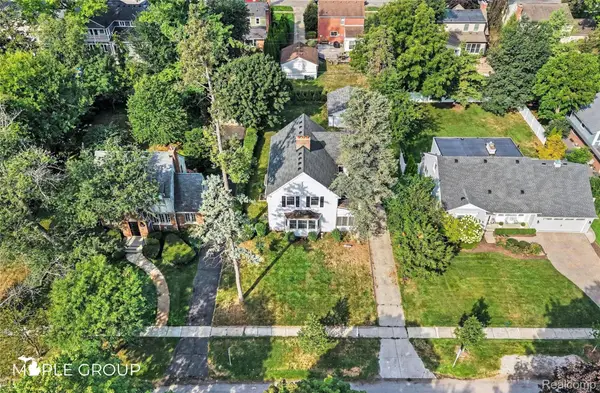 $700,000Active4 beds 3 baths2,277 sq. ft.
208 Larchlea Drive, Birmingham, MI 48009
MLS# 20261070660Listed by: THE MAPLE GROUP, LLC - New
 $464,999Active3 beds 2 baths1,546 sq. ft.
1526 E Melton Road, Birmingham, MI 48009
MLS# 20261068852Listed by: THE AGENCY HALL & HUNTER - New
 $250,000Active2 beds 1 baths786 sq. ft.
807 E 14 Mile Road, Birmingham, MI 48009
MLS# 20261070859Listed by: EXP REALTY - MARK WHITE & ASSOCIATES - New
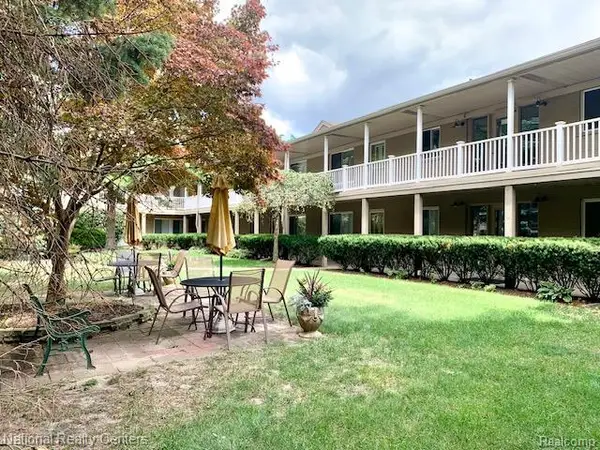 $164,800Active2 beds 1 baths900 sq. ft.
475 S Adams Road #19, Birmingham, MI 48009
MLS# 20261070048Listed by: NATIONAL REALTY CENTERS, INC - New
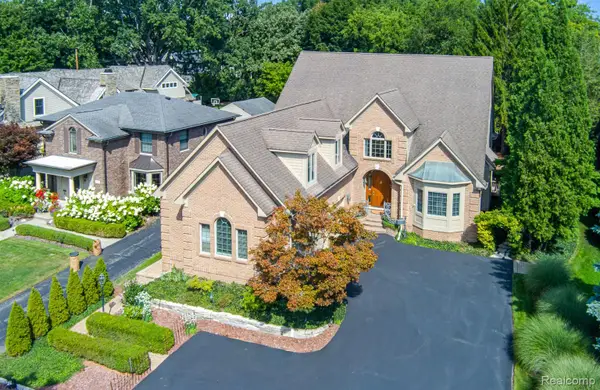 $1,950,000Active4 beds 6 baths5,546 sq. ft.
846 Redding Road, Birmingham, MI 48009
MLS# 20261070483Listed by: KELLER WILLIAMS PREMIER - New
 $1,100,000Active3 beds 5 baths4,156 sq. ft.
1624 Cole ST, Birmingham, MI 48009
MLS# 58050220494Listed by: W.C. COLLINS REALTY - New
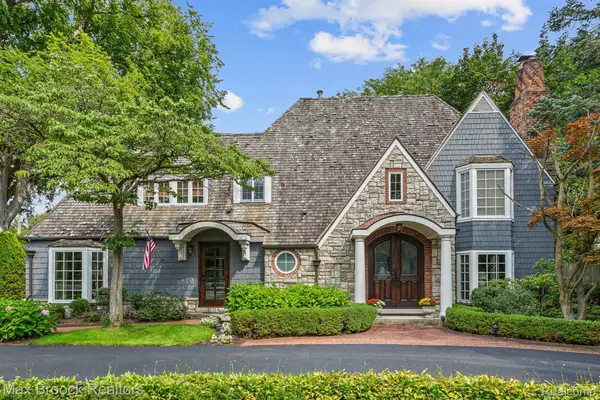 $2,099,900Active4 beds 5 baths4,949 sq. ft.
416 Puritan Avenue, Birmingham, MI 48009
MLS# 20261069930Listed by: MAX BROOCK, REALTORS-BIRMINGHAM


Protect your home and budget from life's surprises with an Assurant Home Warranty, backed by a partner that supports you through every step of homeownership. Explore Plans.
© 2023 - 2026 ERA Franchise Systems LLC. All rights reserved. ERA Franchise Systems LLC fully supports the principles of the Fair Housing Act and the Equal Opportunity Act. ERA, ERA Real Estate powered, and their respective logos are registered service marks of ERA Franchise Systems LLC. Each office is independently owned and operated.