
367 Baldwin Road, Birmingham, MI 48009
Local realty services provided by:ERA Prime Real Estate Group
367 Baldwin Road,Birmingham, MI 48009
$1,175,000
- 4 Beds
- 3 Baths
- 1,972 sq. ft.
- Single family
- Active
Listed by: steve koleno
Office: beycome brokerage realty llc.
MLS#:20261079027
Source:MI_REALCOMP
Price summary
- Price:$1,175,000
- Price per sq. ft.:$595.84
About this home
This is a 1926 English cottage / Tudor Revival house at 367 Baldwin Road in Birmingham, Michigan - one of the more distinctive vintage homes on that street.
What the photo shows
The standout feature is the front entry: a steep, peaked brick porch built of clinker brick (the irregular, protruding, darker-fired bricks that give it a hand-crafted, almost storybook texture). A small decorative metal canopy sits over an ornate wrought-iron door. The main body of the house is painted light-gray wood shingles with trim, steep dark-shingle gables, a brick chimney, a small dormer, and a glass-block basement window on the left. A Japanese maple and groundcover sit to the right of a herringbone-pattern tile walk.
House facts
Built 1926
4 bedrooms, 2.5 baths
Roughly 2,000–2,400 sq ft (sources vary slightly)
Lot about 8,700 sq ft (50 × 176 ft)
2-car garage
Finished lower level
Updated kitchen and baths, upstairs laundry
Walking distance to downtown Birmingham and Quarton Lake
Contact an agent
Home facts
- Year built:1926
- Subdivision & Development:RANDALL ADD
- Listing ID #:20261079027
- Added:1 day(s) ago
- Updated:September 30, 2026 at 08:01 PM
Rooms and interior
- Bedrooms:4
- Total bathrooms:3
- Full bathrooms:2
- Half bathrooms:1
- Rooms Total:9
- Basement Description:Unfinished
- Living area:1,972 sq. ft.
Heating and cooling
- Cooling:Central Air
- Heating:Forced Air, Natural Gas
Structure and exterior
- Year built:1926
- Building area:1,972 sq. ft.
- Lot area:0.2 Acres
- Lot Features:Level
- Architectural Style:Cape Cod, Colonial, Cottage
- Construction Materials:Brick, Cedar, Shingle Siding, Wood Siding
- Foundation Description:Basement, Block, Crawl Space
Utilities
- Water:Public
- Sewer:Public Sewer
Finances and disclosures
- Price:$1,175,000
- Price per sq. ft.:$595.84
- Tax amount:$19,659
Parking
- Parking description:Detached, Garage Door Opener, Two Car Garage
- Garage spaces:2

New listings near 367 Baldwin Road
- New
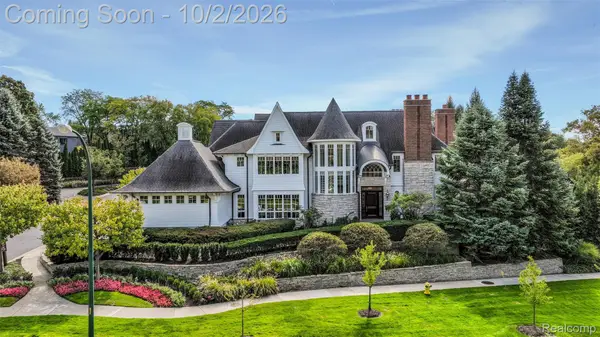 $3,750,000Active4 beds 5 baths5,118 sq. ft.
100 Woodland Villa Court, Birmingham, MI 48009
MLS# 20261074127Listed by: KW DOMAIN - Open Sun, 1 to 3pmNew
 $874,999Active3 beds 4 baths2,717 sq. ft.
1080 Bennaville Avenue, Birmingham, MI 48009
MLS# 20261078850Listed by: MAX BROOCK, REALTORS-BIRMINGHAM - New
 $419,000Active2 beds 3 baths1,135 sq. ft.
1051 N Old Woodward Avenue, Birmingham, MI 48009
MLS# 20261076052Listed by: KW DOMAIN - New
 $799,999Active3 beds 3 baths3,301 sq. ft.
936 S Glenhurst Drive, Birmingham, MI 48009
MLS# 20261077094Listed by: @PROPERTIES CHRISTIE'S INT'L R.E. BIRMINGHAM - Open Sun, 1 to 3pmNew
 $2,149,000Active5 beds 7 baths5,702 sq. ft.
698 Hanna Street, Birmingham, MI 48009
MLS# 20261078468Listed by: MAX BROOCK, REALTORS-BIRMINGHAM - New
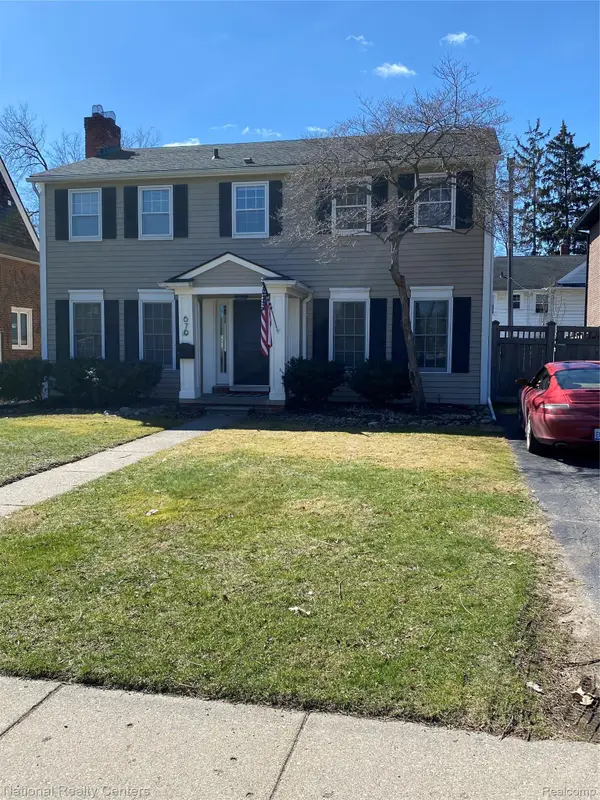 $899,900Active4 beds 3 baths2,837 sq. ft.
679 Oak Avenue, Birmingham, MI 48009
MLS# 20261078114Listed by: NATIONAL REALTY CENTERS, INC - New
 $639,000Active2 beds 4 baths2,618 sq. ft.
701 E Lincoln Street, Birmingham, MI 48009
MLS# 20261077492Listed by: @PROPERTIES CHRISTIE'S INT'L R.E. BIRMINGHAM - New
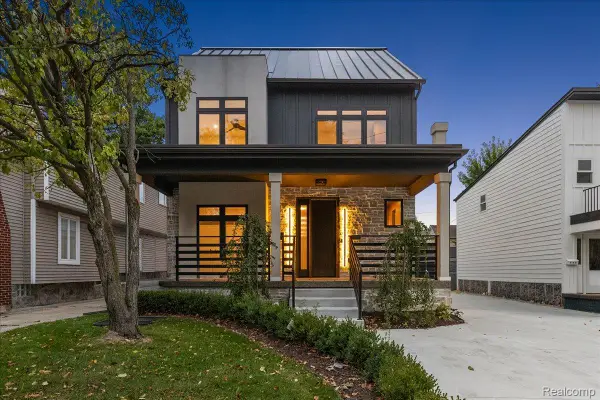 $1,300,000Active4 beds 5 baths3,606 sq. ft.
673 E 14 Mile Road, Birmingham, MI 48009
MLS# 20261077943Listed by: EXP REALTY MAIN  $799,000Pending4 beds 4 baths3,084 sq. ft.
1754 Fairway Drive, Birmingham, MI 48009
MLS# 20261077445Listed by: THE AGENCY HALL & HUNTER


Protect your home and budget from life's surprises with an Assurant Home Warranty, backed by a partner that supports you through every step of homeownership. Explore Plans.
© 2023 - 2026 ERA Franchise Systems LLC. All rights reserved. ERA Franchise Systems LLC fully supports the principles of the Fair Housing Act and the Equal Opportunity Act. ERA, ERA Real Estate powered, and their respective logos are registered service marks of ERA Franchise Systems LLC. Each office is independently owned and operated.