
450 Oak Avenue #203, Birmingham, MI 48009
Local realty services provided by:ERA Prime Real Estate Group
450 Oak Avenue #203,Birmingham, MI 48009
$495,000
- 3 Beds
- 2 Baths
- 1,637 sq. ft.
- Single family
- Active
Listed by: maureen francis
Office: @properties christie's int'l r.e. birmingham
MLS#:20261049128
Source:MI_REALCOMP
Price summary
- Price:$495,000
- Price per sq. ft.:$302.38
- Monthly HOA dues:$477
About this home
Rarely available unit in sought after 10-unit building located in the heart of Birmingham. Enjoy the best of city living in an wonderful classic building. Spacious 3 bedroom, 2 bath condo with north eastern views and over 1600 square feet of living space. Granite kitchen with breakfast bar opens to the dining room and living room. Wonderful natural light. In-unit laundry. Abundant closet space in the unit and additional storage locker on entry level. Newer windows, secured front door entry with intercom and lobby with a seated waiting area. Elevator and two sets of stairs to all floors. Service entrance at the rear of the building. This unit comes complete with 2 parking spaces, one in the garage, with a garage door opener, and one assigned carport. Building has an exercise room with ping pong table and other sports equipment. Water included in association fee. Unit's furnace and water heater are located on the second floor, directly outside the door to 203. Close to Farmers Market, Booth Park, Restaurants, Quarton Lake and all that downtown Birmingham has to offer....
Contact an agent
Home facts
- Year built:1959
- Subdivision & Development:OAK CONDO OCCPN 1171
- Listing ID #:20261049128
- Added:70 day(s) ago
- Updated:September 30, 2026 at 10:32 AM
Rooms and interior
- Bedrooms:3
- Total bathrooms:2
- Full bathrooms:2
- Rooms Total:6
- Living area:1,637 sq. ft.
Heating and cooling
- Cooling:Central Air
- Heating:Forced Air, Natural Gas
Structure and exterior
- Year built:1959
- Building area:1,637 sq. ft.
- Architectural Style:Common Entry Building
- Construction Materials:Brick
- Exterior Features:Barbecue, Lighting, Private Entrance
- Foundation Description:Slab
- Levels:One
Utilities
- Water:Public
- Sewer:Public Sewer
Finances and disclosures
- Price:$495,000
- Price per sq. ft.:$302.38
- Tax amount:$6,573
Features and amenities
- Appliances:Built-In Electric Oven, Dishwasher, Dryer, Electric Cooktop, Free Standing Refrigerator, Microwave, Washer
- Laundry features:In Unit
- Amenities:Elevator, Entrance Foyer
Parking
- Parking description:Attached, Carport, Direct Access, Garage Door Opener, Garage Faces Side, One Car Garage
- Garage spaces:1

New listings near 450 Oak Avenue #203
- Open Sun, 1 to 3pmNew
 $874,999Active3 beds 4 baths2,717 sq. ft.
1080 Bennaville Avenue, Birmingham, MI 48009
MLS# 20261078850Listed by: MAX BROOCK, REALTORS-BIRMINGHAM - New
 $419,000Active2 beds 3 baths1,135 sq. ft.
1051 N Old Woodward Avenue, Birmingham, MI 48009
MLS# 20261076052Listed by: KW DOMAIN - New
 $799,999Active3 beds 3 baths3,301 sq. ft.
936 S Glenhurst Drive, Birmingham, MI 48009
MLS# 20261077094Listed by: @PROPERTIES CHRISTIE'S INT'L R.E. BIRMINGHAM - Open Sun, 1 to 3pmNew
 $2,149,000Active5 beds 7 baths5,702 sq. ft.
698 Hanna Street, Birmingham, MI 48009
MLS# 20261078468Listed by: MAX BROOCK, REALTORS-BIRMINGHAM - New
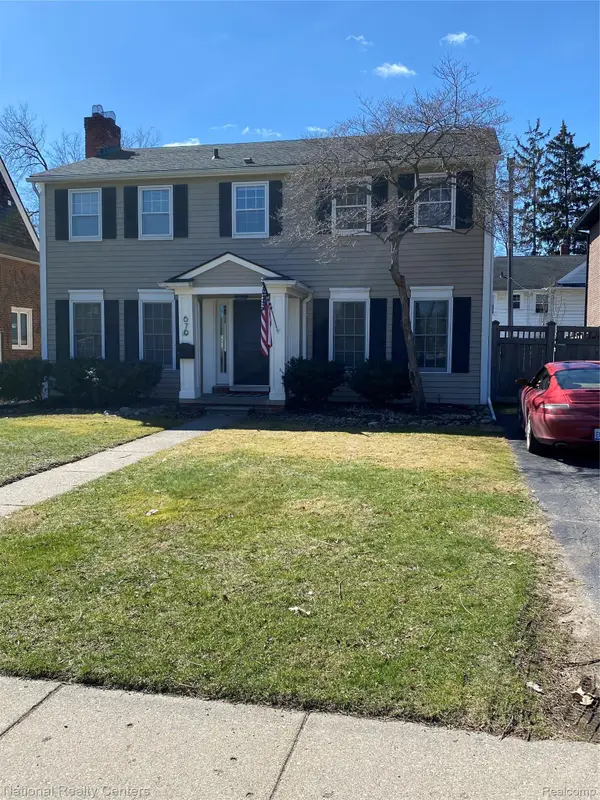 $899,900Active4 beds 3 baths2,837 sq. ft.
679 Oak Avenue, Birmingham, MI 48009
MLS# 20261078114Listed by: NATIONAL REALTY CENTERS, INC - New
 $639,000Active2 beds 4 baths2,618 sq. ft.
701 E Lincoln Street, Birmingham, MI 48009
MLS# 20261077492Listed by: @PROPERTIES CHRISTIE'S INT'L R.E. BIRMINGHAM - New
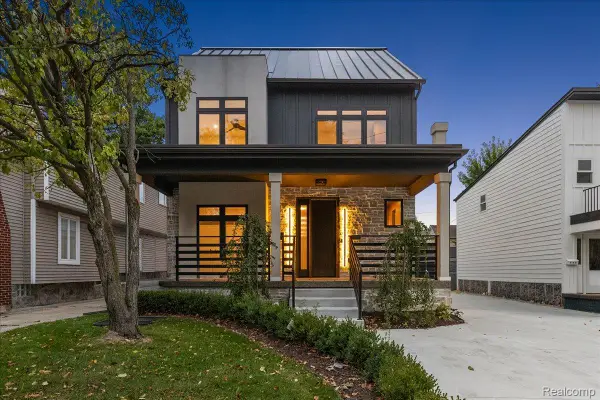 $1,300,000Active4 beds 5 baths3,606 sq. ft.
673 E 14 Mile Road, Birmingham, MI 48009
MLS# 20261077943Listed by: EXP REALTY MAIN - New
 $799,000Active4 beds 4 baths3,084 sq. ft.
1754 Fairway Drive, Birmingham, MI 48009
MLS# 20261077445Listed by: THE AGENCY HALL & HUNTER  $599,000Pending0.21 Acres
1754 Fairway Drive, Birmingham, MI 48009
MLS# 20261077467Listed by: THE AGENCY HALL & HUNTER- New
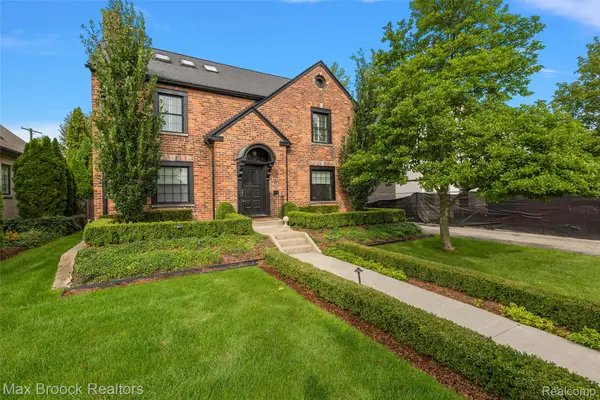 $1,199,000Active4 beds 3 baths3,653 sq. ft.
788 Pierce Street, Birmingham, MI 48009
MLS# 20261077635Listed by: MAX BROOCK, REALTORS-BIRMINGHAM


Protect your home and budget from life's surprises with an Assurant Home Warranty, backed by a partner that supports you through every step of homeownership. Explore Plans.
© 2023 - 2026 ERA Franchise Systems LLC. All rights reserved. ERA Franchise Systems LLC fully supports the principles of the Fair Housing Act and the Equal Opportunity Act. ERA, ERA Real Estate powered, and their respective logos are registered service marks of ERA Franchise Systems LLC. Each office is independently owned and operated.