
549 N Old Woodward Avenue, Birmingham, MI 48009
Local realty services provided by:ERA Prime Real Estate Group
549 N Old Woodward Avenue,Birmingham, MI 48009
- 2 Beds
- 2 Baths
- - sq. ft.
- Single family
- Sold
Listed by: chris g pero
Office: max broock, realtors-birmingham
MLS#:20261054100
Source:MI_REALCOMP
Sorry, we are unable to map this address
Price summary
- Price:
- Monthly HOA dues:$560
About this home
Complete renovation done for owners use now being sold before being lived in due to job change. Quality workmanship and finishes throughout. Gorgeous new kitchen includes Calacatta quartz counters and backsplash, serving/eating peninsula with stools, soft close Adornus cabinets and high end Fisher Paykel appliances - opens into the dining space and living room with fireplace that overlooks the courtyard. New storage/bar cabinet with glass shelves. New solid white oak matte wood flooring throughout the condo. Both bathrooms gutted and renovated with marble tiling, Kohler toilets, tubs, faucets and lighted mirrors, and James Martin vanities. Primary Bedroom includes an en suite bath and walk in custom closet. New Visual Comfort and Jonathan Adler light fixtures and fans. New doors with Schlage brass door hardware. Private storage room in basement freshly painted with new washer and dryer. 1 1/2 car attached garage with newer door, opener and keypad enters in the lower level. New Windsor Pinnacle clad windows. Newer furnace, C/A and HWH. Roof replaced in 2014. Parking lots repaved in 2024. Amazing location next to Luxe and Sals restaurants, and steps from Booth Park, walking trails, the farmers market and all that downtown Birmingham has to offer....
Contact an agent
Home facts
- Year built:1966
- Subdivision & Development:HICKORY HILL CONDO
- Listing ID #:20261054100
- Added:54 day(s) ago
- Updated:September 07, 2026 at 06:55 AM
Rooms and interior
- Bedrooms:2
- Total bathrooms:2
- Full bathrooms:2
- Rooms Total:6
- Basement Description:Full, Unfinished
Heating and cooling
- Cooling:Central Air
- Heating:Forced Air, Natural Gas
Structure and exterior
- Roof:Asphalt
- Year built:1966
- Architectural Style:Common Entry Building, Ranch
- Construction Materials:Brick
- Exterior Features:Grounds Maintenance
- Foundation Description:Basement, Block
- Levels:One
Utilities
- Water:Public
- Sewer:Public Sewer
Finances and disclosures
- Price:
- Tax amount:$10,858
Features and amenities
- Appliances:Dishwasher, Dryer, Free Standing Electric Oven, Free Standing Refrigerator, Washer
Parking
- Parking description:Attached, One and Half Car Garage
- Garage spaces:1.5

New listings near 549 N Old Woodward Avenue
- New
 $475,000Active3 beds 2 baths2,200 sq. ft.
1533 Mansfield Road, Birmingham, MI 48009
MLS# 20261071584Listed by: MAX BROOCK, REALTORS-BIRMINGHAM - New
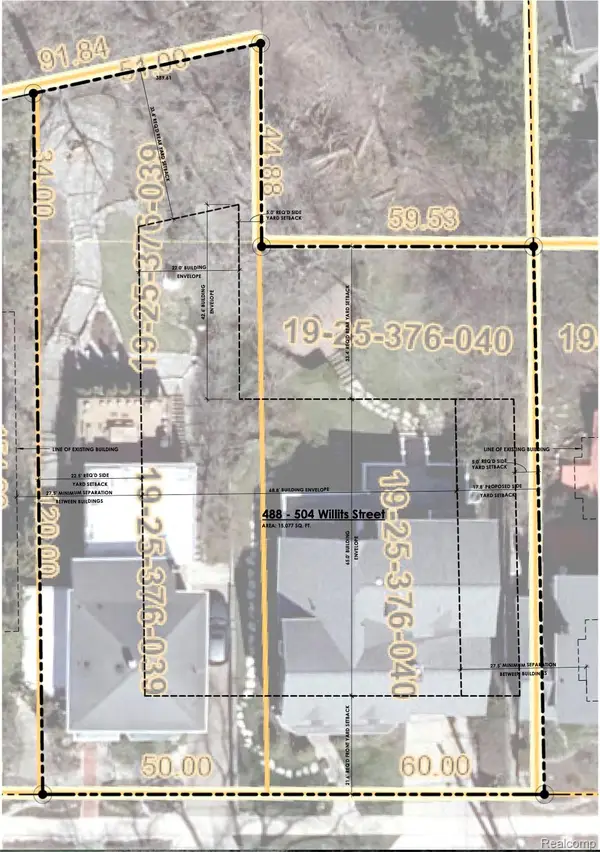 $1,899,000Active0.16 Acres
488 Willits Street, Birmingham, MI 48009
MLS# 20261071120Listed by: THE AGENCY HALL & HUNTER - New
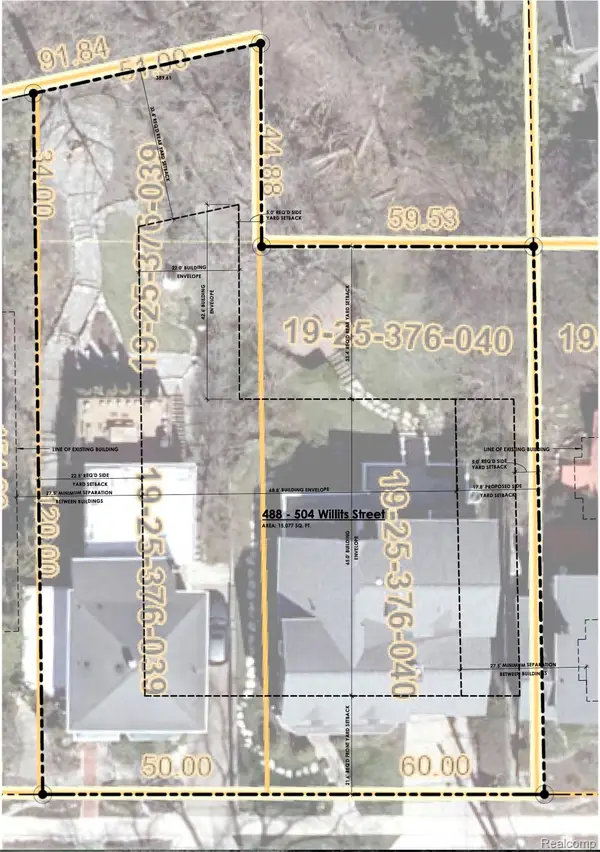 $1,899,000Active0.18 Acres
504 Willits Street, Birmingham, MI 48009
MLS# 20261071124Listed by: THE AGENCY HALL & HUNTER - New
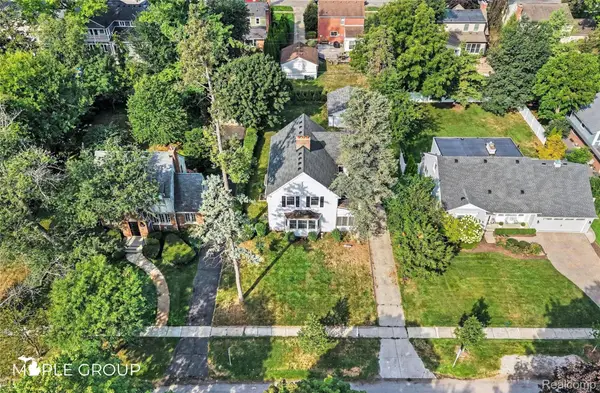 $700,000Active4 beds 3 baths2,277 sq. ft.
208 Larchlea Drive, Birmingham, MI 48009
MLS# 20261070660Listed by: THE MAPLE GROUP, LLC - New
 $464,999Active3 beds 2 baths1,546 sq. ft.
1526 E Melton Road, Birmingham, MI 48009
MLS# 20261068852Listed by: THE AGENCY HALL & HUNTER - New
 $250,000Active2 beds 1 baths786 sq. ft.
807 E 14 Mile Road, Birmingham, MI 48009
MLS# 20261070859Listed by: EXP REALTY - MARK WHITE & ASSOCIATES - New
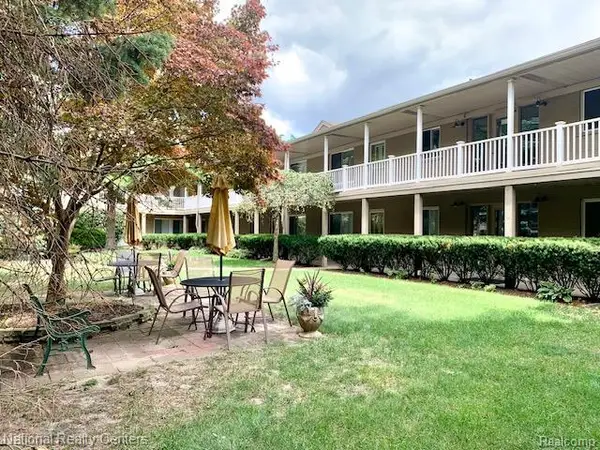 $164,800Active2 beds 1 baths900 sq. ft.
475 S Adams Road #19, Birmingham, MI 48009
MLS# 20261070048Listed by: NATIONAL REALTY CENTERS, INC - New
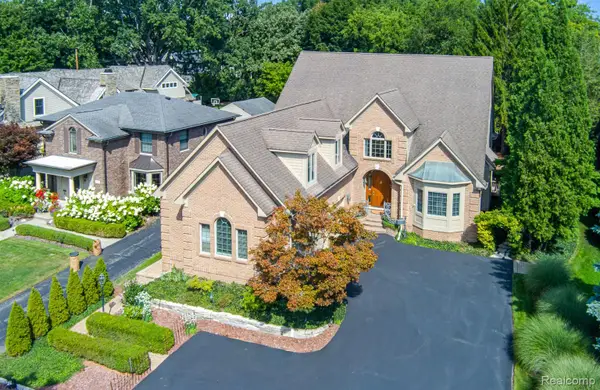 $1,950,000Active4 beds 6 baths5,546 sq. ft.
846 Redding Road, Birmingham, MI 48009
MLS# 20261070483Listed by: KELLER WILLIAMS PREMIER - New
 $1,100,000Active3 beds 5 baths4,156 sq. ft.
1624 Cole ST, Birmingham, MI 48009
MLS# 58050220494Listed by: W.C. COLLINS REALTY - New
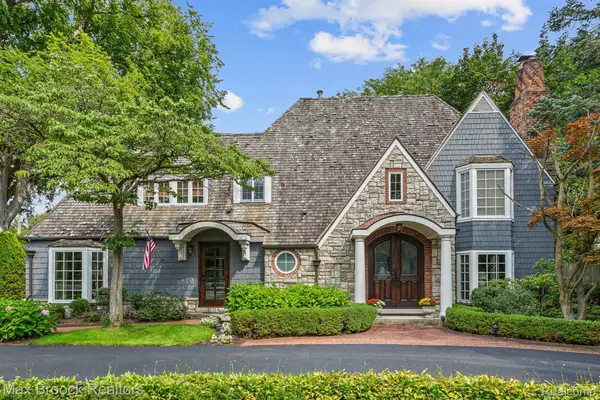 $2,099,900Active4 beds 5 baths4,949 sq. ft.
416 Puritan Avenue, Birmingham, MI 48009
MLS# 20261069930Listed by: MAX BROOCK, REALTORS-BIRMINGHAM


Protect your home and budget from life's surprises with an Assurant Home Warranty, backed by a partner that supports you through every step of homeownership. Explore Plans.
© 2023 - 2026 ERA Franchise Systems LLC. All rights reserved. ERA Franchise Systems LLC fully supports the principles of the Fair Housing Act and the Equal Opportunity Act. ERA, ERA Real Estate powered, and their respective logos are registered service marks of ERA Franchise Systems LLC. Each office is independently owned and operated.