
700 Arlington Street, Birmingham, MI 48009
Local realty services provided by:ERA Prime Real Estate Group
700 Arlington Street,Birmingham, MI 48009
$2,599,000
- 5 Beds
- 5 Baths
- 6,169 sq. ft.
- Single family
- Pending
Listed by: katherine e broock
Office: max broock, realtors-birmingham
MLS#:20261065938
Source:MI_REALCOMP
Price summary
- Price:$2,599,000
- Price per sq. ft.:$421.3
About this home
***HIGHEST AND BEST OFFER IS DUE BY 8:00 PM ON MONDAY, AUGUST 31, 2026.*** Welcome to this stunning five-bedroom, 4.1-bath residence, where the chef’s kitchen, with its own fireplace, window seat, and large island, is the heart of this family home. A stately curved staircase makes a striking first impression, with the adjacent sitting room and library framed by coved archways. Extraordinary natural light fills the home and provides views overlooking the multi-tiered outdoor entertaining spaces, which include an outdoor fireplace, jacuzzi, and access from both the walk-out basement and main floor, all situated on a large, private lot. Multiple fireplaces add warmth and character throughout the main living spaces. The stately primary suite offers a private sanctuary with a beautifully appointed bath. The finished lower level provides additional living space, walkout access to the large backyard, a fireplace, and plenty of storage.
Contact an agent
Home facts
- Year built:1962
- Subdivision & Development:ASSRS REP OF CORYELL PARK
- Listing ID #:20261065938
- Added:8 day(s) ago
- Updated:September 06, 2026 at 07:38 AM
Rooms and interior
- Bedrooms:5
- Total bathrooms:5
- Full bathrooms:4
- Half bathrooms:1
- Rooms Total:13
- Basement Description:Finished, Walk-Out Access
- Living area:6,169 sq. ft.
Heating and cooling
- Cooling:Central Air
- Heating:Forced Air, Natural Gas
Structure and exterior
- Roof:Asphalt
- Year built:1962
- Building area:6,169 sq. ft.
- Lot area:0.64 Acres
- Architectural Style:Colonial
- Construction Materials:Brick
- Exterior Features:Covered, Lighting, Patio, Porch, Spa/Hot-tub
- Foundation Description:Basement, Poured
- Levels:Two
Utilities
- Water:Public
- Sewer:Public Sewer
Finances and disclosures
- Price:$2,599,000
- Price per sq. ft.:$421.3
- Tax amount:$21,872
Features and amenities
- Appliances:Bar Fridge, Built-In Gas Range, Built-In Refrigerator, Dishwasher, Disposal, Double Oven, Dryer, Exhaust Fan, Gas Cooktop, Range Hood, Stainless Steel Appliances, Trash Compactor, Washer
Parking
- Parking description:Attached, Three Car Garage
- Garage spaces:3

New listings near 700 Arlington Street
- New
 $475,000Active3 beds 2 baths2,200 sq. ft.
1533 Mansfield Road, Birmingham, MI 48009
MLS# 20261071584Listed by: MAX BROOCK, REALTORS-BIRMINGHAM - New
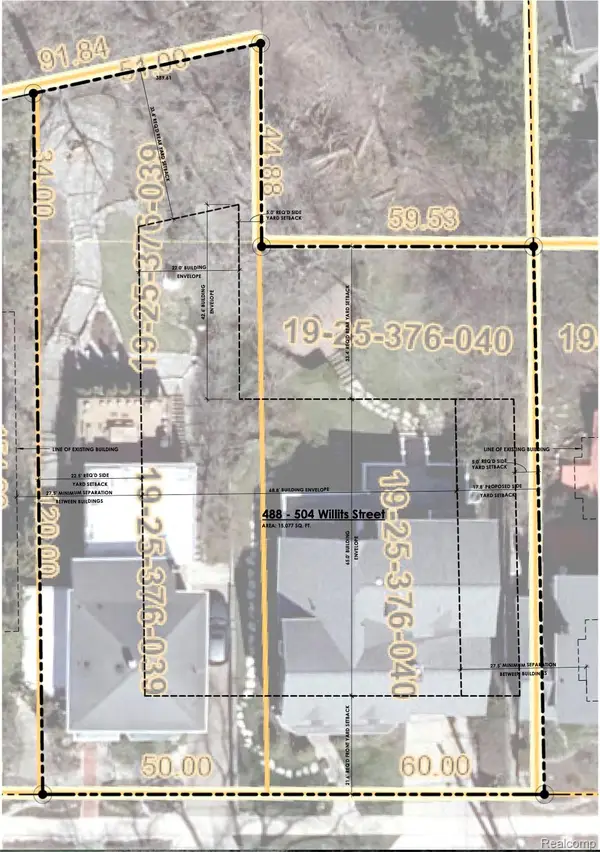 $1,899,000Active0.16 Acres
488 Willits Street, Birmingham, MI 48009
MLS# 20261071120Listed by: THE AGENCY HALL & HUNTER - New
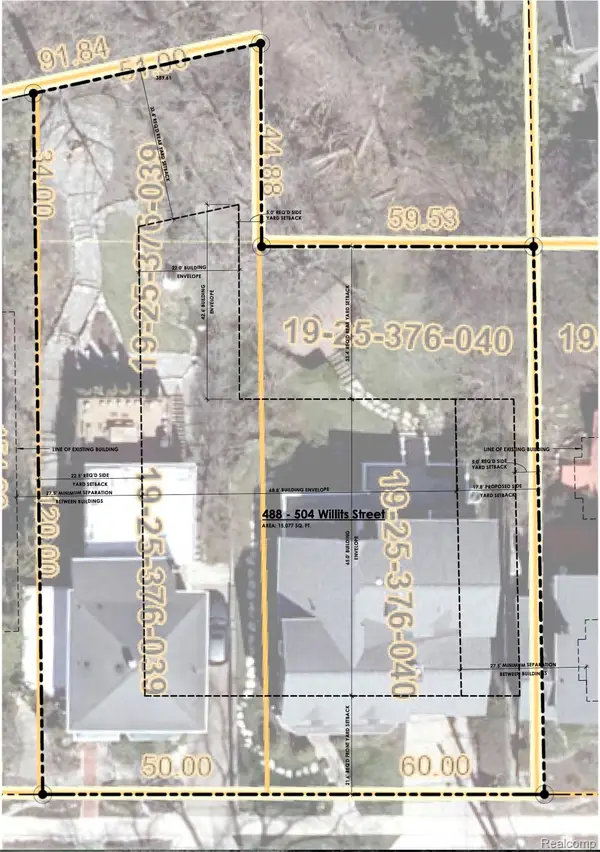 $1,899,000Active0.18 Acres
504 Willits Street, Birmingham, MI 48009
MLS# 20261071124Listed by: THE AGENCY HALL & HUNTER - New
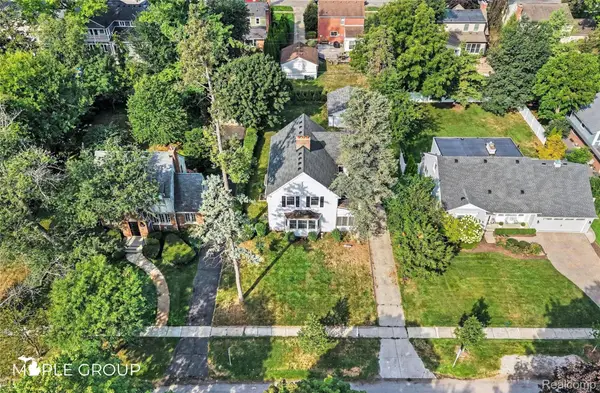 $700,000Active4 beds 3 baths2,277 sq. ft.
208 Larchlea Drive, Birmingham, MI 48009
MLS# 20261070660Listed by: THE MAPLE GROUP, LLC - New
 $464,999Active3 beds 2 baths1,546 sq. ft.
1526 E Melton Road, Birmingham, MI 48009
MLS# 20261068852Listed by: THE AGENCY HALL & HUNTER - New
 $250,000Active2 beds 1 baths786 sq. ft.
807 E 14 Mile Road, Birmingham, MI 48009
MLS# 20261070859Listed by: EXP REALTY - MARK WHITE & ASSOCIATES - New
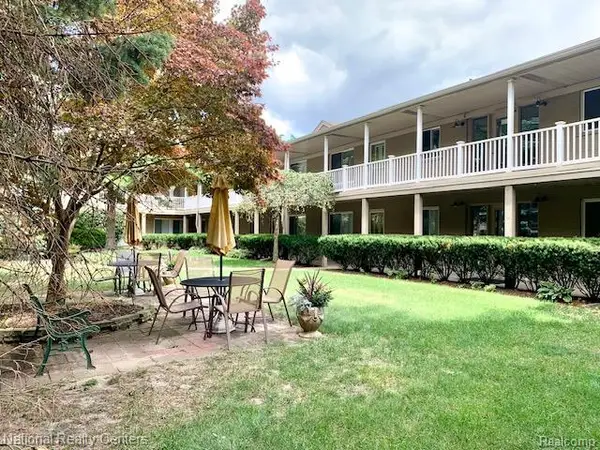 $164,800Active2 beds 1 baths900 sq. ft.
475 S Adams Road #19, Birmingham, MI 48009
MLS# 20261070048Listed by: NATIONAL REALTY CENTERS, INC - New
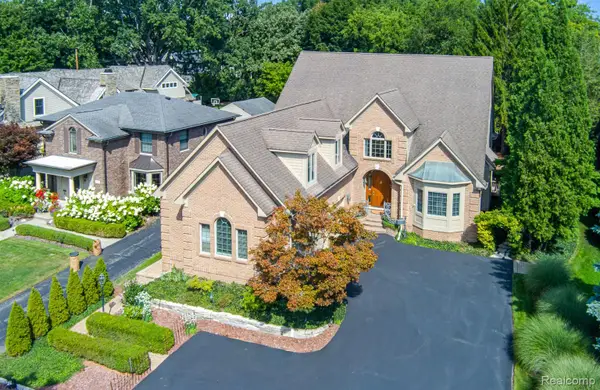 $1,950,000Active4 beds 6 baths5,546 sq. ft.
846 Redding Road, Birmingham, MI 48009
MLS# 20261070483Listed by: KELLER WILLIAMS PREMIER - New
 $1,100,000Active3 beds 5 baths4,156 sq. ft.
1624 Cole ST, Birmingham, MI 48009
MLS# 58050220494Listed by: W.C. COLLINS REALTY - New
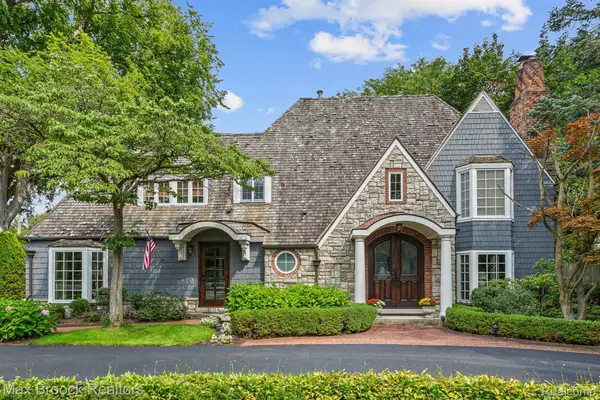 $2,099,900Active4 beds 5 baths4,949 sq. ft.
416 Puritan Avenue, Birmingham, MI 48009
MLS# 20261069930Listed by: MAX BROOCK, REALTORS-BIRMINGHAM


Protect your home and budget from life's surprises with an Assurant Home Warranty, backed by a partner that supports you through every step of homeownership. Explore Plans.
© 2023 - 2026 ERA Franchise Systems LLC. All rights reserved. ERA Franchise Systems LLC fully supports the principles of the Fair Housing Act and the Equal Opportunity Act. ERA, ERA Real Estate powered, and their respective logos are registered service marks of ERA Franchise Systems LLC. Each office is independently owned and operated.