
750 Forest Ave #502, Birmingham, MI 48009
Local realty services provided by:ERA Prime Real Estate Group
750 Forest Ave #502,Birmingham, MI 48009
$750,000
- 1 Beds
- 2 Baths
- 1,233 sq. ft.
- Single family
- Active
Listed by: lanie hardy, leslie hardy
Office: kw domain
MLS#:20261045576
Source:MI_REALCOMP
Price summary
- Price:$750,000
- Price per sq. ft.:$608.27
- Monthly HOA dues:$770
About this home
Executive retreat penthouse in downtown Birmingham! Rarely available and completely custom, sophisticated, designer-perfect decor.
10-foot ceilings and 1233 sq ft with possible 2-bedroom (currently used as a den). Open, light-filled floor plan with stunning western views. Ultra-premium hardware, fixtures and appliances, all stone surfaces, and elevated finishes throughout.
Spacious primary suite with two walk-in closets and an expansive spa bath. In-unit laundry, private basement storage, and two designated parking spaces in enclosed, heated garage with its own garage door.
Built in 2018, 750 Forest is a pet friendly building that delivers full-service living with a concierge, fitness center, and an impressive terrace featuring a bar, grill, fire pit, and a dedicated dog run. A true five-star hotel experience at home.
Effortless living (perfect for the part-time resident) in sought-after building conveniently located near traffic light for safe route to the excitement of downtown Birmingham....
Contact an agent
Home facts
- Year built:2018
- Subdivision & Development:750 FOREST OCCPN 2183
- Listing ID #:20261045576
- Added:80 day(s) ago
- Updated:September 06, 2026 at 10:02 AM
Rooms and interior
- Bedrooms:1
- Total bathrooms:2
- Full bathrooms:1
- Half bathrooms:1
- Rooms Total:5
- Basement Description:Unfinished
- Living area:1,233 sq. ft.
Heating and cooling
- Cooling:Central Air
- Heating:Forced Air, Natural Gas
Structure and exterior
- Year built:2018
- Building area:1,233 sq. ft.
- Architectural Style:High Rise
- Construction Materials:Brick
- Exterior Features:Balcony, Barbecue, Grounds Maintenance, Lighting
- Foundation Description:Basement, Poured
- Levels:One
Utilities
- Water:Public
- Sewer:Public Sewer
Finances and disclosures
- Price:$750,000
- Price per sq. ft.:$608.27
- Tax amount:$14,885
Features and amenities
- Appliances:Built-In Gas Oven, Dishwasher, Disposal, Double Oven, Dryer, Free Standing Electric Range, Free Standing Refrigerator, Microwave, Washer
- Laundry features:In Unit
- Amenities:High Speed Internet
Parking
- Parking description:Attached, Covered, Direct Access, Drive Through, Electricity In Garage, Garage Door Opener, Heated Garage, Two Car Garage
- Garage spaces:2

New listings near 750 Forest Ave #502
- New
 $475,000Active3 beds 2 baths2,200 sq. ft.
1533 Mansfield Road, Birmingham, MI 48009
MLS# 20261071584Listed by: MAX BROOCK, REALTORS-BIRMINGHAM - New
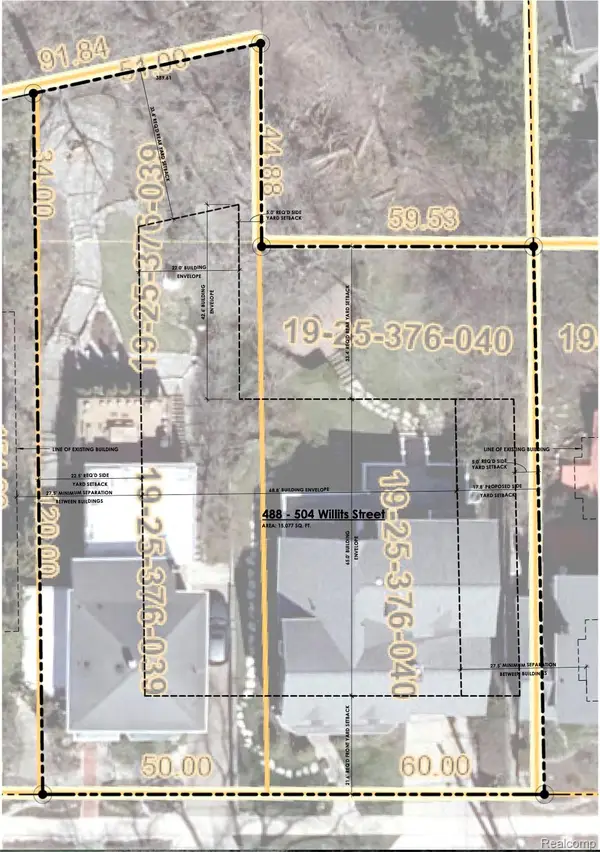 $1,899,000Active0.16 Acres
488 Willits Street, Birmingham, MI 48009
MLS# 20261071120Listed by: THE AGENCY HALL & HUNTER - New
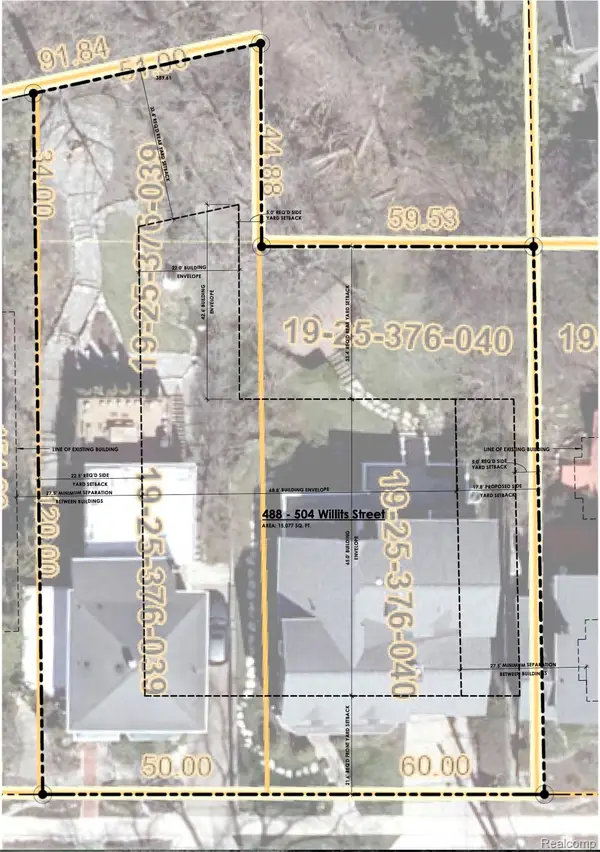 $1,899,000Active0.18 Acres
504 Willits Street, Birmingham, MI 48009
MLS# 20261071124Listed by: THE AGENCY HALL & HUNTER - New
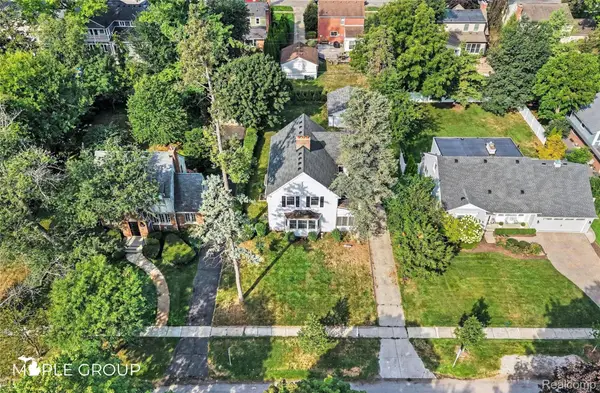 $700,000Active4 beds 3 baths2,277 sq. ft.
208 Larchlea Drive, Birmingham, MI 48009
MLS# 20261070660Listed by: THE MAPLE GROUP, LLC - New
 $464,999Active3 beds 2 baths1,546 sq. ft.
1526 E Melton Road, Birmingham, MI 48009
MLS# 20261068852Listed by: THE AGENCY HALL & HUNTER - New
 $250,000Active2 beds 1 baths786 sq. ft.
807 E 14 Mile Road, Birmingham, MI 48009
MLS# 20261070859Listed by: EXP REALTY - MARK WHITE & ASSOCIATES - New
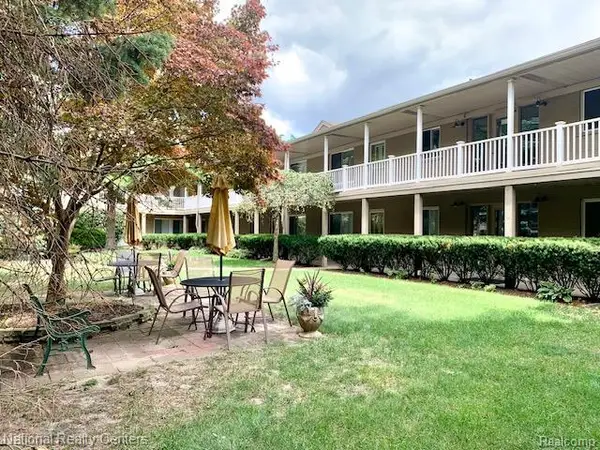 $164,800Active2 beds 1 baths900 sq. ft.
475 S Adams Road #19, Birmingham, MI 48009
MLS# 20261070048Listed by: NATIONAL REALTY CENTERS, INC - New
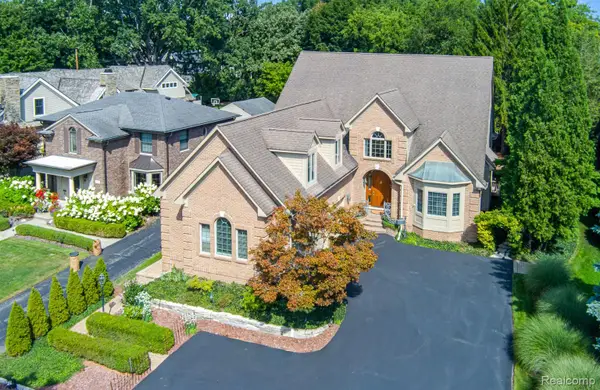 $1,950,000Active4 beds 6 baths5,546 sq. ft.
846 Redding Road, Birmingham, MI 48009
MLS# 20261070483Listed by: KELLER WILLIAMS PREMIER - New
 $1,100,000Active3 beds 5 baths4,156 sq. ft.
1624 Cole ST, Birmingham, MI 48009
MLS# 58050220494Listed by: W.C. COLLINS REALTY - New
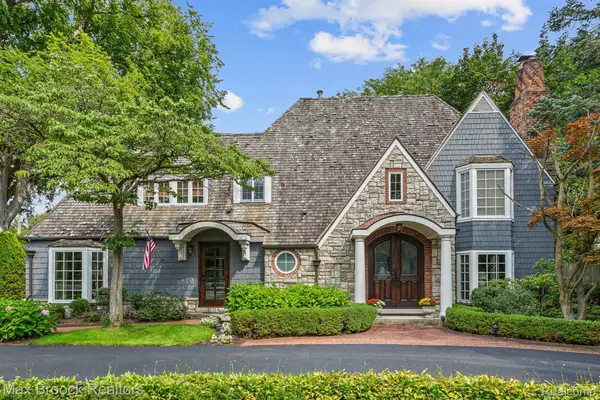 $2,099,900Active4 beds 5 baths4,949 sq. ft.
416 Puritan Avenue, Birmingham, MI 48009
MLS# 20261069930Listed by: MAX BROOCK, REALTORS-BIRMINGHAM


Protect your home and budget from life's surprises with an Assurant Home Warranty, backed by a partner that supports you through every step of homeownership. Explore Plans.
© 2023 - 2026 ERA Franchise Systems LLC. All rights reserved. ERA Franchise Systems LLC fully supports the principles of the Fair Housing Act and the Equal Opportunity Act. ERA, ERA Real Estate powered, and their respective logos are registered service marks of ERA Franchise Systems LLC. Each office is independently owned and operated.