
860 Abbey ST, Birmingham, MI 48009
Local realty services provided by:ERA Prime Real Estate Group
860 Abbey ST,Birmingham, MI 48009
$1,850,000
- 4 Beds
- 4 Baths
- 3,834 sq. ft.
- Single family
- Active
Listed by: meg stenger
Office: kw domain
MLS#:20261087139
Source:MI_REALCOMP
Price summary
- Price:$1,850,000
- Price per sq. ft.:$482.52
About this home
Welcome to 860 Abbey, an extraordinary residence in Birmingham's coveted Poppleton Park neighborhood, where timeless architecture meets sophisticated modern luxury. Meticulously reimagined through an extensive, nearly down-to-the-studs renovation, this exceptional home showcases exquisite craftsmanship, thoughtfully curated finishes, and beautifully designed living spaces throughout. Rich hardwood flooring, custom millwork, designer lighting, and refined architectural details create an atmosphere of understated elegance. A stunning 2023 expansion transformed the kitchen and dining areas into the heart of the home, featuring a spectacular chef's kitchen with custom cabinetry, an expansive statement island, premium appliances, and beautifully appointed finishes. The adjoining dining space captivates with soaring vaulted ceilings, exposed wood beams, and custom banquette seating, creating an unforgettable setting for intimate dinners and grand entertaining alike. Gracious living spaces are filled with natural light, highlighted by expansive windows, a beautiful fireplace, and distinctive architectural details. The primary suite offers a serene retreat with a newly renovated spa-inspired bath, while thoughtfully updated secondary bedrooms and bathrooms provide exceptional comfort. A finished lower level adds versatile living and entertaining space. Equally impressive are the home's outdoor surroundings, where professionally reimagined landscaping, expansive stone pavers, and an inviting fire bowl create a private outdoor sanctuary. Extensive infrastructure improvements, including updated plumbing, a 2019 roof, and a 2024 generator, further complement the home's remarkable transformation. An exceptional offering that seamlessly blends classic Birmingham charm with the sophistication, craftsmanship, and amenities of modern luxury living....
Contact an agent
Home facts
- Year built:1948
- Subdivision & Development:BIRMINGHAM FOREST HILLS
- Listing ID #:20261087139
- Added:12 day(s) ago
- Updated:November 15, 2026 at 11:24 AM
Rooms and interior
- Bedrooms:4
- Total bathrooms:4
- Full bathrooms:3
- Half bathrooms:1
- Rooms Total:11
- Basement Description:Finished
- Living area:3,834 sq. ft.
Heating and cooling
- Cooling:Central Air
- Heating:Forced Air, Natural Gas
Structure and exterior
- Roof:Asphalt
- Year built:1948
- Building area:3,834 sq. ft.
- Lot area:0.39 Acres
- Architectural Style:Colonial
- Construction Materials:Brick
- Exterior Features:Covered, Lighting, Patio, Porch
- Foundation Description:Basement, Poured
- Levels:Two
Utilities
- Water:Public
- Sewer:Public Sewer
Finances and disclosures
- Price:$1,850,000
- Price per sq. ft.:$482.52
- Tax amount:$17,397
Features and amenities
- Appliances:Bar Fridge, Built-In Gas Oven, Built-In Gas Range, Built-In Refrigerator, Dishwasher, Disposal, Dryer, Microwave, Range Hood, Stainless Steel Appliances, Washer
- Laundry features:Laundry Room
Parking
- Parking description:Attached, Side Entrance, Two Car Garage
- Garage spaces:2

New listings near 860 Abbey ST
- New
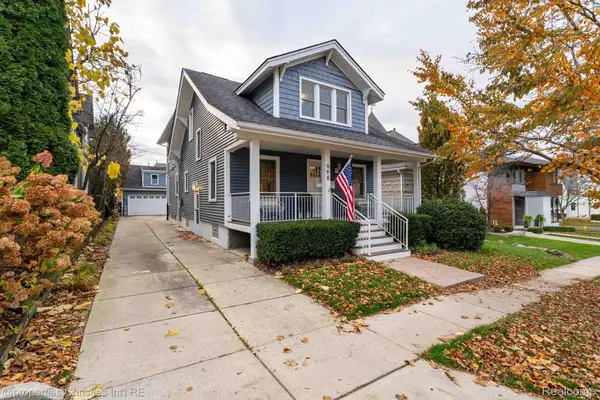 $1,150,000Active3 beds 4 baths2,589 sq. ft.
475 Park ST, Birmingham, MI 48009
MLS# 20261092182Listed by: @PROPERTIES CHRISTIE'S INT'L R.E. BIRMINGHAM - New
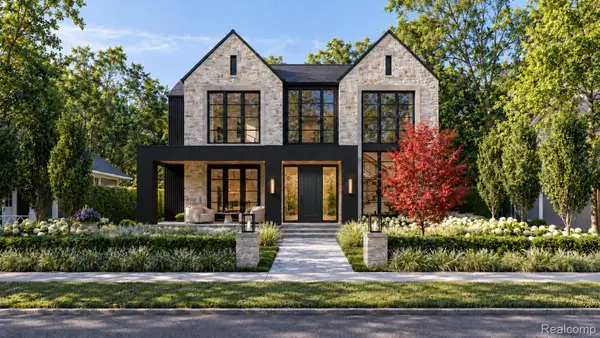 $6,250,000Active5 beds 7 baths7,892 sq. ft.
631 Watkins ST, Birmingham, MI 48009
MLS# 20261089387Listed by: CRAIN HOMES - New
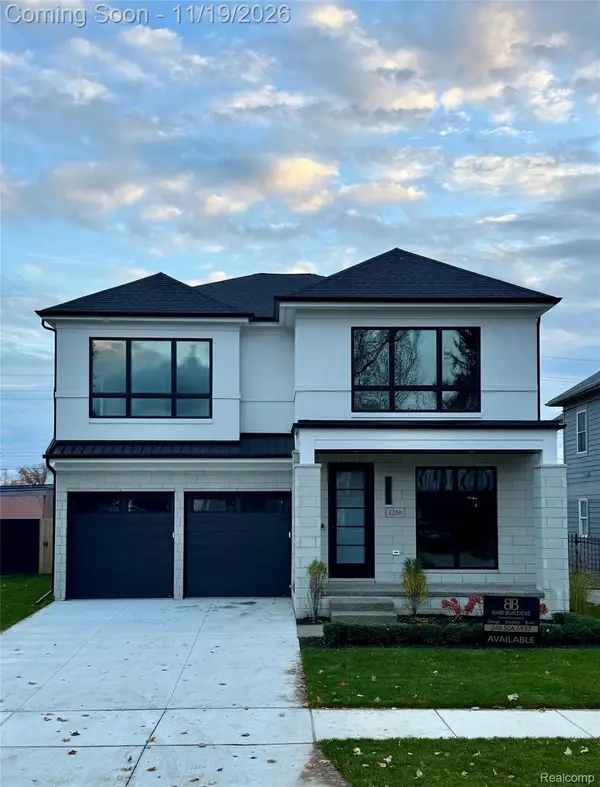 $1,999,000Active4 beds 6 baths4,225 sq. ft.
1250 Villa RD, Birmingham, MI 48009
MLS# 20261089703Listed by: AMB REAL ESTATE LLC - Open Sun, 1:30 to 3pmNew
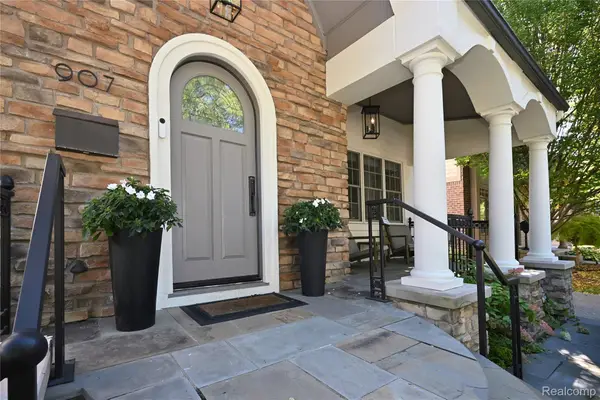 $1,425,000Active3 beds 4 baths2,803 sq. ft.
907 Stanley BLVD, Birmingham, MI 48009
MLS# 20261091872Listed by: THE AGENCY HALL & HUNTER - New
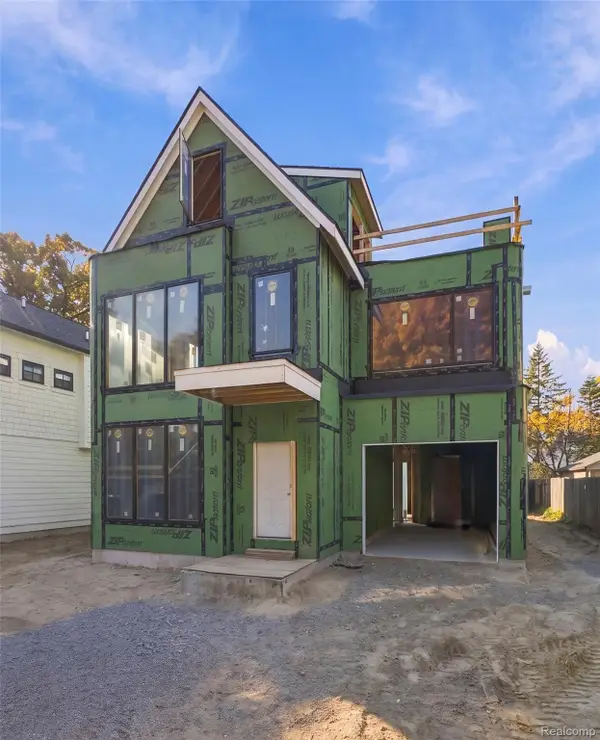 $2,849,900Active5 beds 6 baths5,036 sq. ft.
1626 Maryland BLVD, Birmingham, MI 48009
MLS# 20261091896Listed by: KW DOMAIN - New
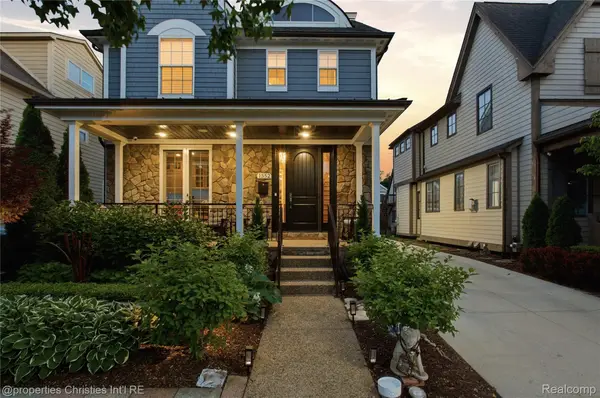 $1,384,990Active4 beds 5 baths3,345 sq. ft.
1352 Holland ST, Birmingham, MI 48009
MLS# 20261091909Listed by: @PROPERTIES CHRISTIE'S INT'L RE NORTHVILLE - Open Sun, 1 to 3pmNew
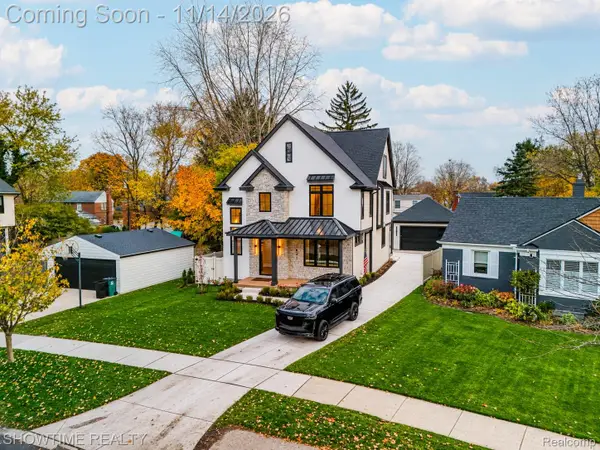 $1,674,999Active4 beds 6 baths4,630 sq. ft.
1623 Taunton RD, Birmingham, MI 48009
MLS# 20261091813Listed by: SHOWTIME REALTY - Open Sun, 1 to 3pmNew
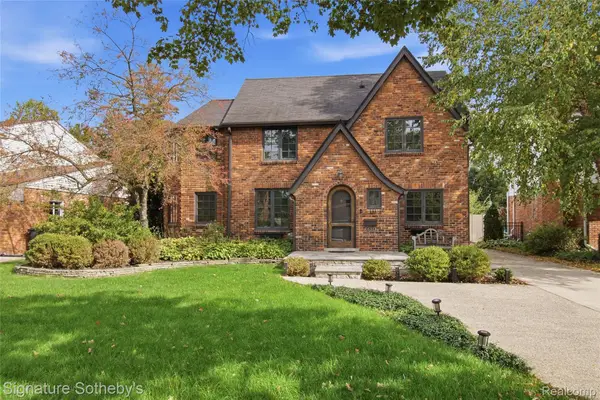 $915,000Active3 beds 3 baths2,892 sq. ft.
431 Westchester WAY, Birmingham, MI 48009
MLS# 20261091762Listed by: SIGNATURE SOTHEBY'S INTERNATIONAL REALTY BHAM - Open Sun, 1 to 3pmNew
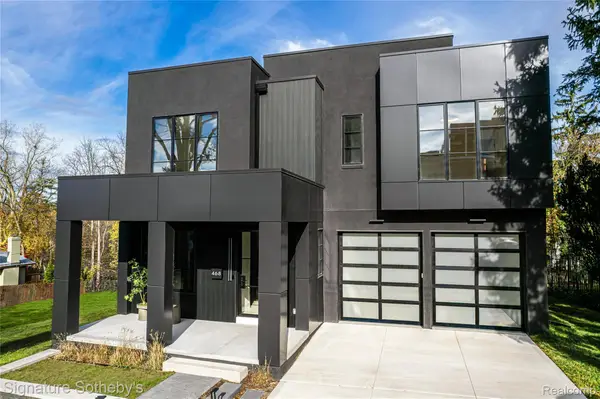 $3,999,900Active3 beds 5 baths4,781 sq. ft.
468 Willits ST, Birmingham, MI 48009
MLS# 20261091287Listed by: SIGNATURE SOTHEBY'S INTERNATIONAL REALTY BHAM - New
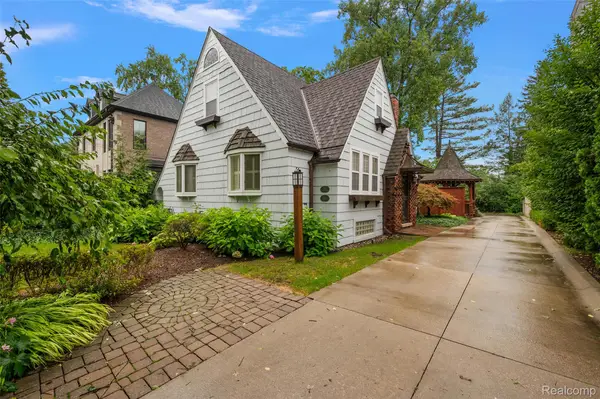 $1,075,000Active4 beds 3 baths3,162 sq. ft.
367 Baldwin RD, Birmingham, MI 48009
MLS# 20261091611Listed by: BEYCOME BROKERAGE REALTY LLC


Protect your home and budget from life's surprises with an Assurant Home Warranty, backed by a partner that supports you through every step of homeownership. Explore Plans.
© 2023 - 2026 ERA Franchise Systems LLC. All rights reserved. ERA Franchise Systems LLC fully supports the principles of the Fair Housing Act and the Equal Opportunity Act. ERA, ERA Real Estate powered, and their respective logos are registered service marks of ERA Franchise Systems LLC. Each office is independently owned and operated.